TL;DR: Plan a window seat in Mumbai only after checking window safety, access and the finished cushion height, then design storage around how the seat will actually be used.
Key takeaways
- A window seat must not compromise safe window use, maintenance access or household safety.
- The finished seat height includes the cushion, not just the timber base.
- Drawers need floor space in front; lift-up storage requires access above.
- A fitted seat needs a measured site assessment and an agreed installation detail before manufacture.
Is a window seat right for your Mumbai home?
A window seat is appropriate only where the window position, household and room layout make it a sensible place to sit. An attractive recess is a starting point, not automatic permission to build below the glazing.
Start by deciding whether you want a reading perch, everyday seating or occasional storage access. Our recommendation is to prioritise one use and let the other functions follow. A seat that tries to become a sofa, blanket chest and display platform can make all three jobs inconvenient.
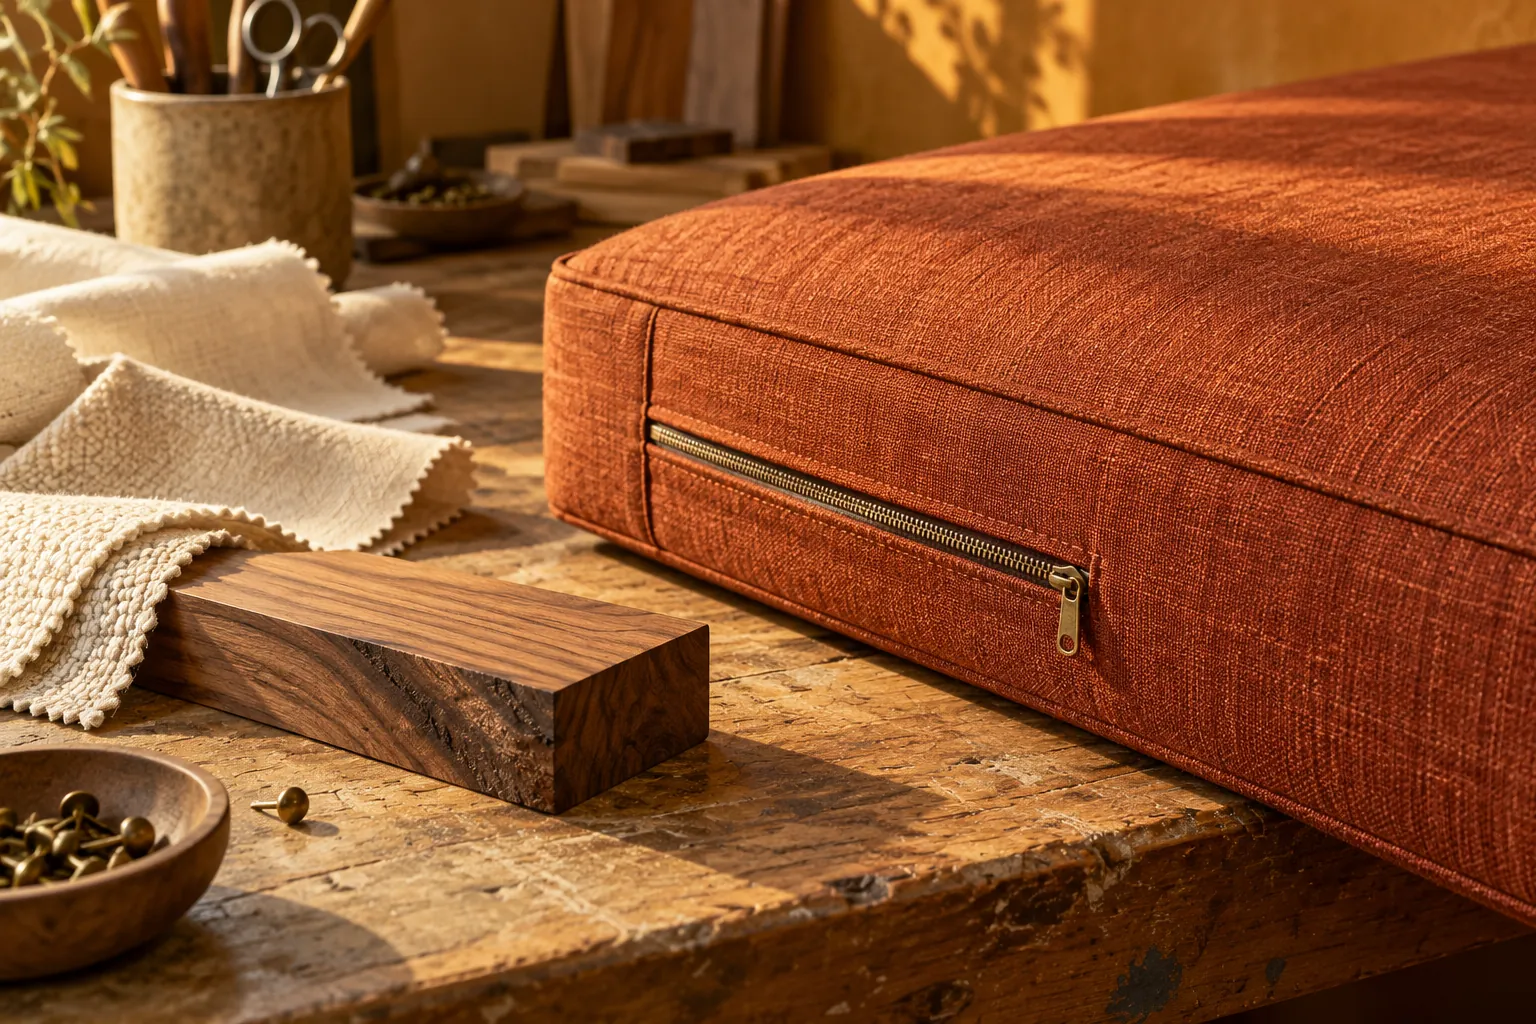
There is an important safety boundary. RoSPA's child-safety guidance says not to put anything under a window that can be climbed on. If children live in or visit the home, do not treat a seat beneath a window as a routine furniture addition. Discuss a different location and the safety implications with an appropriate professional before proceeding.
This is general safety guidance from a UK organisation, not a statement of Mumbai building regulations. A local professional must assess the actual opening, guarding and applicable requirements.
What should you measure before designing it?
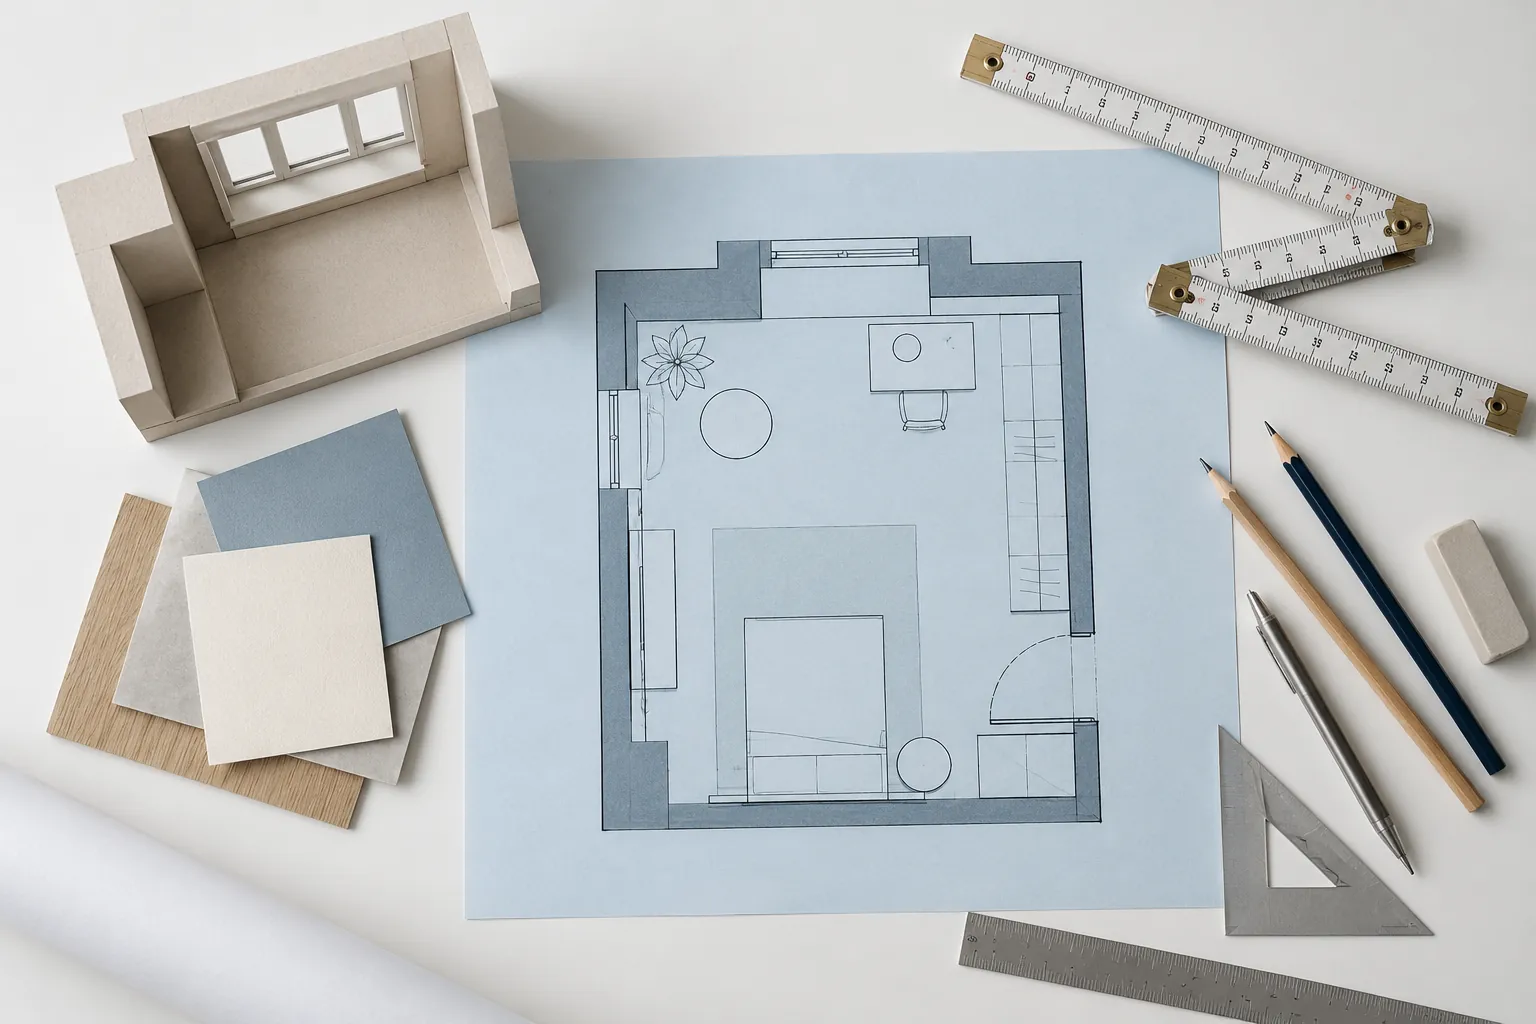
Measure the complete recess, the window's operation and the surrounding room, not just the width between two walls. Record the sill, handles, opening direction, wall projections, skirting and curtain position.
Photograph the window open and closed from inside the room. Ask how the proposed seat would affect cleaning, maintenance and access to handles. Any existing signs of water ingress should be assessed and resolved through the appropriate building professional, not concealed behind new joinery.
For a Mumbai apartment commission, include the delivery route and building work restrictions in the brief. Site dimensions and lift access belong in the design conversation before a large fixed unit is made.
FCI India's custom furniture service provides a route for discussing a made-to-measure piece. A window-adjacent installation still needs its own site-specific assessment; a bespoke label does not remove that requirement.
How do you make the seat comfortable?
Assess comfort using the finished cushion height, seat depth and the intended back support. Do not approve the timber base height in isolation and add a cushion as an afterthought.
Try a temporary mock-up with a cushion of the proposed thickness. Sit as you intend to use the seat and test whether there is adequate support. If you expect to read upright, show the designer where your back and arms will rest rather than relying on loose cushions in a rendering.
Ask for the upholstery sample and its care instructions before signing off. Confirm whether covers are removable, which cleaning method is permitted and how the cushion is retained. Browse the materials and finishes information as a starting point, then specify the exact material for the commission.
Should storage open upwards or forwards?
Storage should open in the direction you can use without dismantling the seating arrangement. Drawers need an unobstructed path in front of the unit. Lift-up access needs space above and a plan for where cushions go while it is open.
Use this simple decision test: imagine retrieving the item you need most often while the room is occupied. If that requires clearing every cushion, moving a side table and asking someone to leave the seat, choose another arrangement or store that item elsewhere.
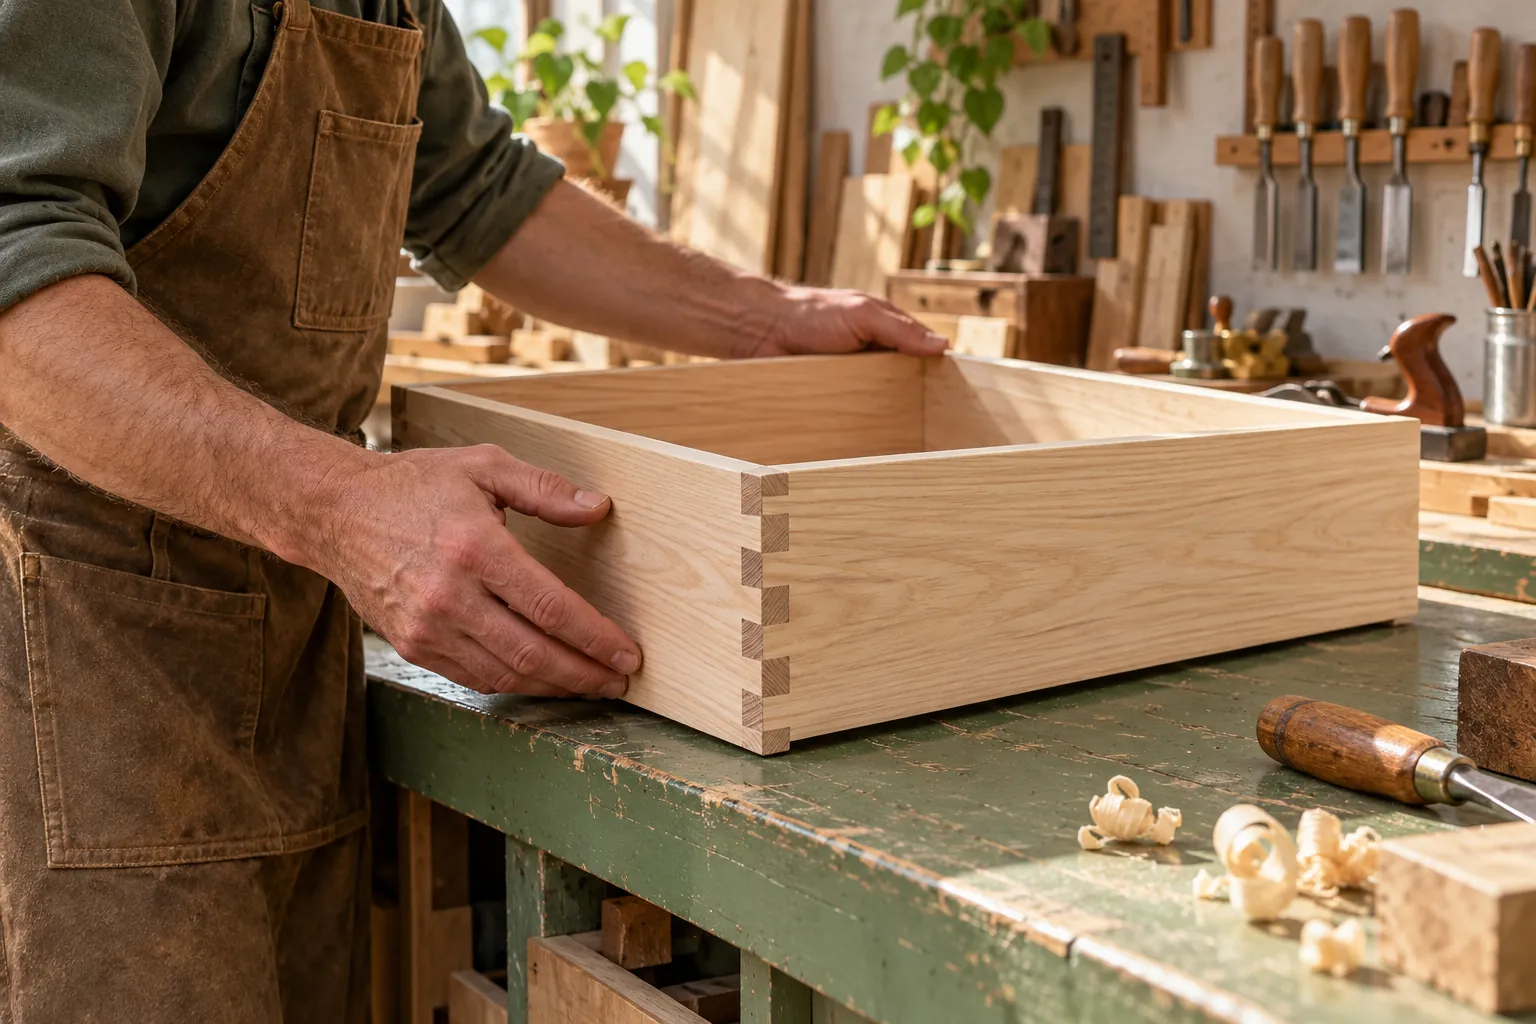
For occasional-use items, lift-up access may be worth discussing. For frequently used objects, front access may be easier to incorporate. These are planning preferences, not a substitute for the maker's hardware, loading and safety instructions.
If books are part of the scheme, our Mumbai bookshelf guide explains why an object inventory should come before shelf spacing.
What safety and installation details need agreement?
Agree window safety, blind-cord safety, access and fixing responsibilities before manufacture. None should be left for the installation team to guess on the day.
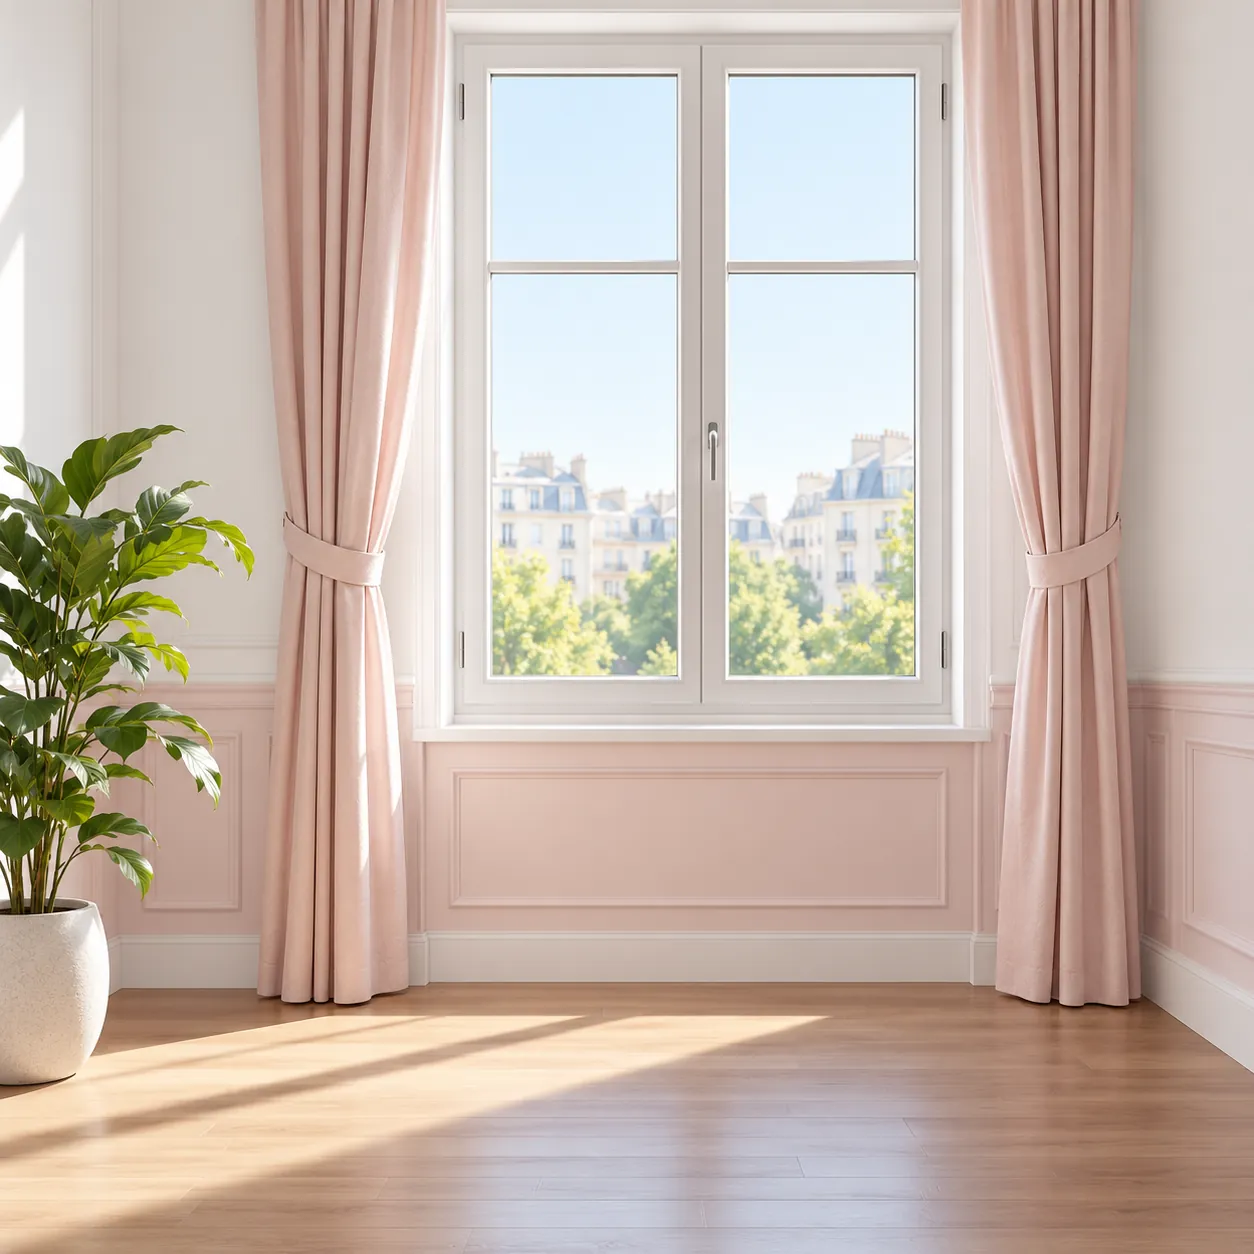
RoSPA's blind-cord advice recommends positioning furniture away from windows and keeping cords and chains safe. A window seat can conflict with that advice in homes used by young children. Changing the upholstery does not address that conflict.
For a suitable adult-use location, request a drawing showing the seat, window operation, curtains, storage opening and fixing approach together. Have the installer establish what the walls and base can support. Do not assume a window ledge is a load-bearing seat support.
Bring FCI India a room plan, photographs and your intended use through its custom furniture enquiry route. Ask for the proposed survey, drawing approval, manufacture and installation scope in writing.
Limitations
This article is a design brief, not structural, child-safety or building-control approval. It cannot establish that your window is suitable for seating. Local requirements, site conditions, hardware instructions and household risks need professional assessment. Images are generated design illustrations, not completed FCI installations or safety-approved layouts.