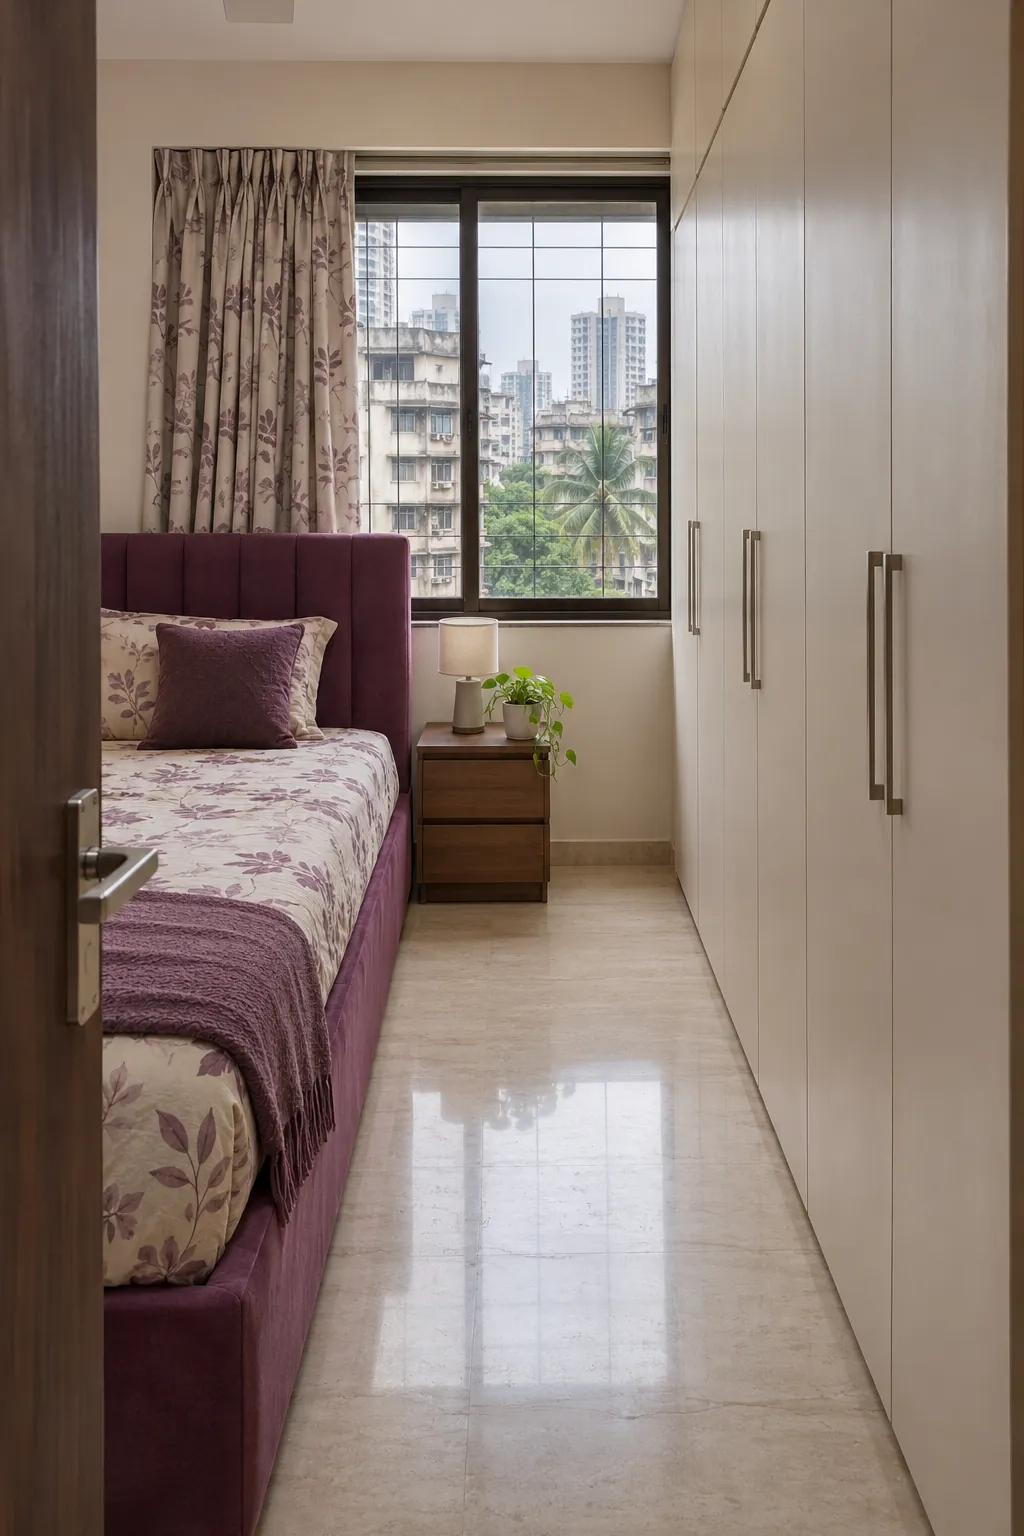
TL;DR: A sliding wardrobe in Mumbai should be approved with an open-state drawing that shows how each storage bay and internal drawer will be accessed.
Key takeaways
- A closed elevation does not show how you will reach the contents.
- Request the selected door system and its technical requirements, not a generic sliding-door label.
- Review internal drawers with the doors in the positions needed to use them.
- Approve access, appearance and installation details together before manufacture.
What does an open-state drawing show?
An open-state drawing shows the door positions and the storage access available in each position. Ask for it alongside the closed front elevation, internal layout and plan view. Our recommendation is to follow a normal dressing routine through those drawings, rather than approving the front alone.
For a Mumbai bedroom project, start with the measured distance between the wardrobe and the bed or other furniture opposite it. Then review where you will stand and which drawers or trays need to open into that space. A sliding front does not mean the entire dressing routine happens inside the cabinet.
Why does the selected mechanism matter?
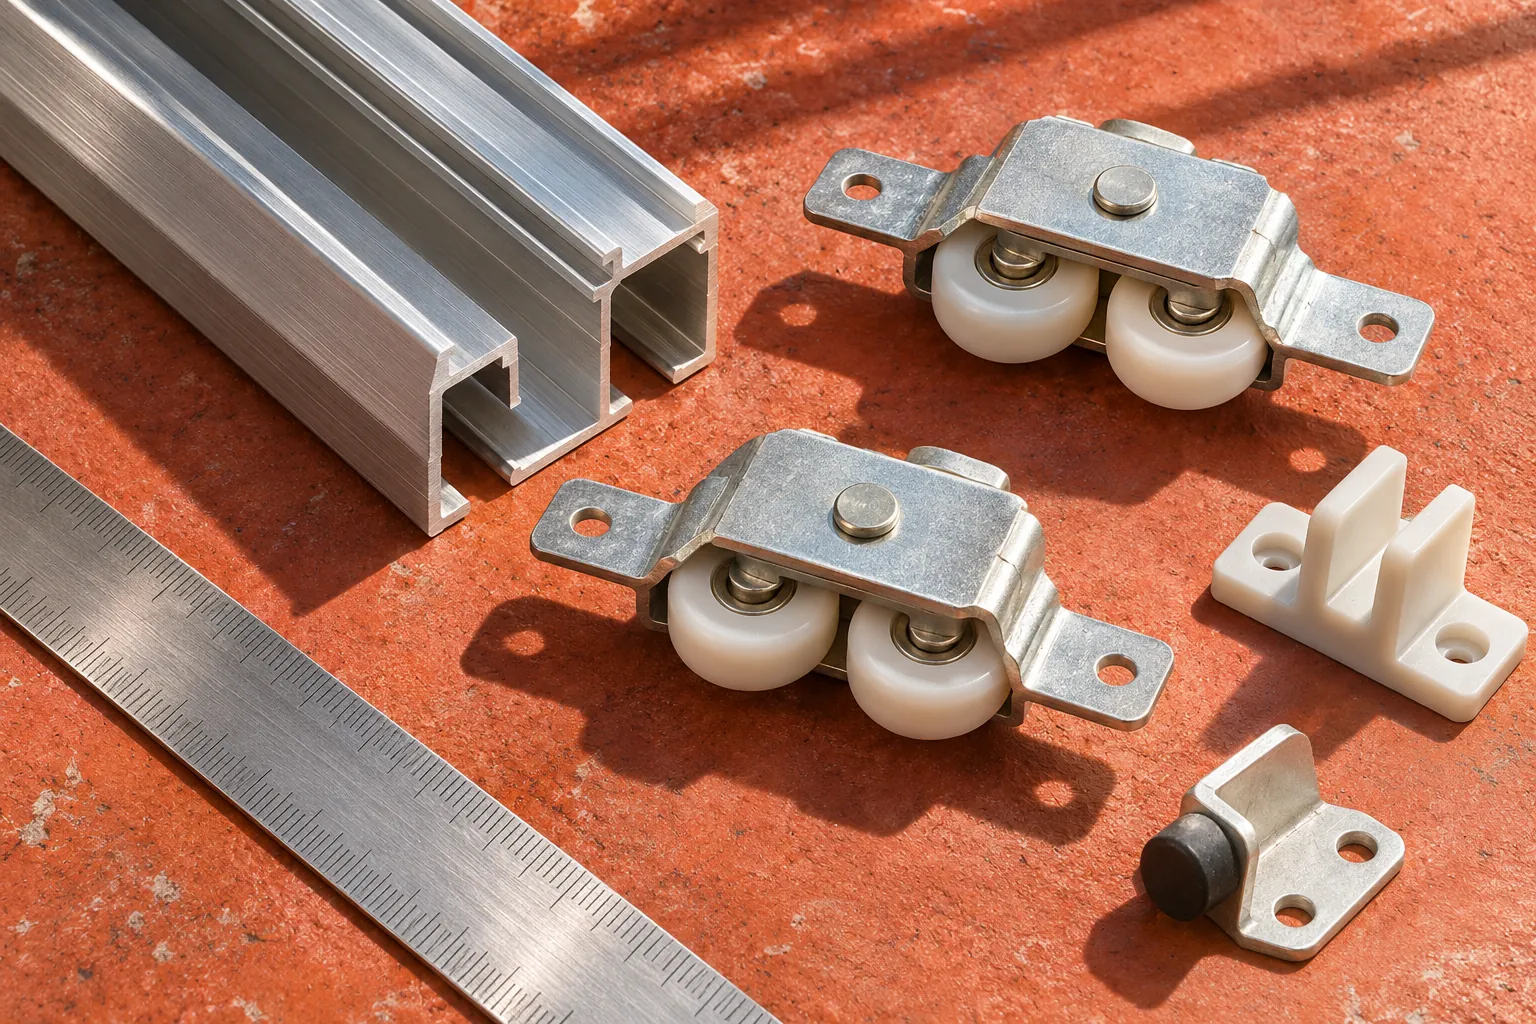
The selected mechanism matters because its requirements belong to a particular system and configuration. Hettich's SlideLine 16 Plus exhibit describes a twin-track, bottom-running construction for two- and three-door inset wardrobes. That example illustrates why the system needs a name, not just a promise of smooth movement.
It is not a specification for every sliding wardrobe, nor evidence that FCI India uses that hardware in your commission. Ask your designer to state the proposed manufacturer, system reference, panel configuration and relevant technical documents. If the system changes during design development, ask for the access review to be repeated.
Will the internal drawers open properly?
Internal drawers should be checked against the proposed doors and opening positions before you approve the design. Ask the designer to demonstrate each drawer's complete operating path on the drawings or in an appropriate mock-up. Include handles, baskets and any pull-out accessories in that review.
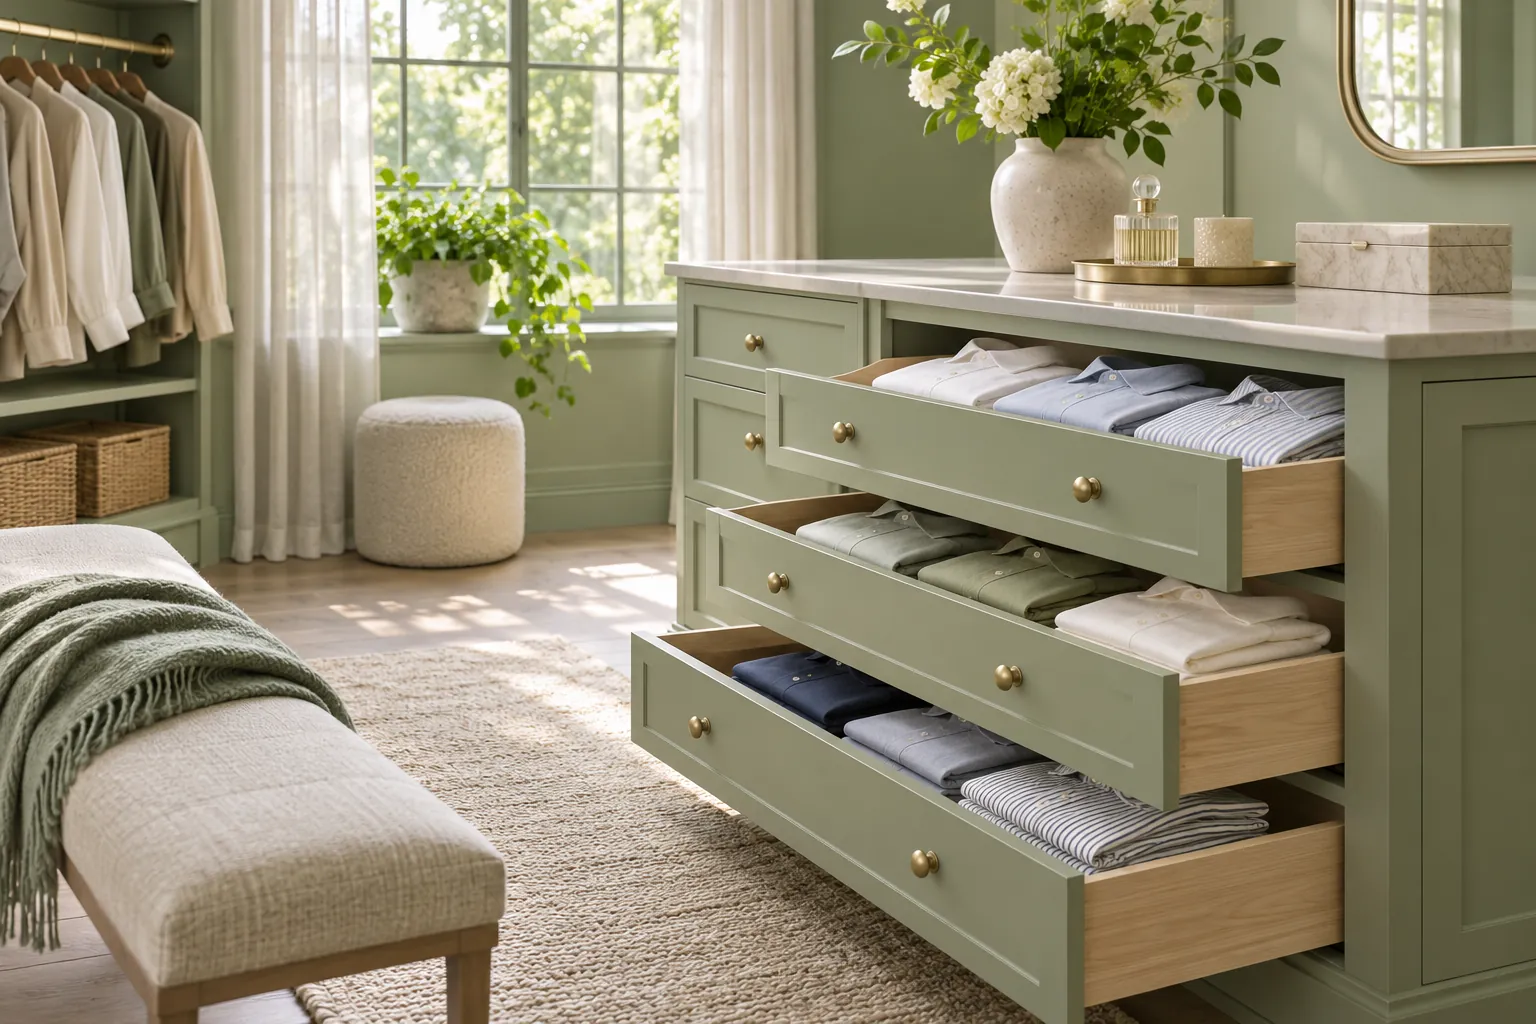
Use a simple room-by-room schedule: identify the storage bay, the door position required, the item being accessed and any clearance question. The point is not to turn getting dressed into a project-management qualification. It is to resolve an awkward overlap while it is still a drawing.
What should the Mumbai site brief contain?
The site brief should contain measured dimensions and the fixed features that constrain installation or everyday use. Record the ceiling, skirting, switches, sockets, air-conditioning outlets and furniture opposite the wardrobe. Ask the installation team what additional measurements and access checks they require.
FCI India describes bespoke furniture manufacture in Mumbai and a process running from consultation to installation. Use that conversation to join the room survey, hardware choice and storage layout into one commission brief, rather than treating them as separate approvals.
How should you compare two wardrobe quotations?
Compare quotations against the same storage and access schedule, not just the same external width. Request the internal arrangement, front finish, hardware references, installation scope and care provisions in both proposals. Identify substitutions explicitly before accepting them.
Our judgement is that an easier-to-understand access plan is more useful than a longer accessories list. Before adding another pull-out, ask what you will put in it and whether you can use it comfortably in the measured room.
Limitations
This is a design-brief checklist, not a fitting manual or confirmation of hardware compatibility. Door loading, fixings and installation require the selected system's documentation and a competent project team. Illustrations show generic scenes, not approved construction details.
What is the next step?
Bring the measured room plan, a list of storage needs and any existing furniture dimensions to FCI India's Mumbai team. Request an open-state access review before signing off the wardrobe drawings.