TL;DR: Specify lift-up cabinets in Mumbai by checking the exact opening movement against the ceiling, usable cabinet depth and the reach of the person closing the front.
Key takeaways
- A lift-up front needs an opening drawing, not just a closed-cabinet elevation.
- The clearance above a cabinet and the space inside it are separate planning questions.
- Electrical and mechanical opening options can have different installation requirements.
- Confirm the exact fitting and front specification with the joinery team before manufacture.
Will a lift-up cabinet fit below a soffit?
A lift-up cabinet fits below a soffit only when the selected front and mechanism have been checked against the actual obstruction throughout opening. Do not assume every upward-opening system follows the same path.
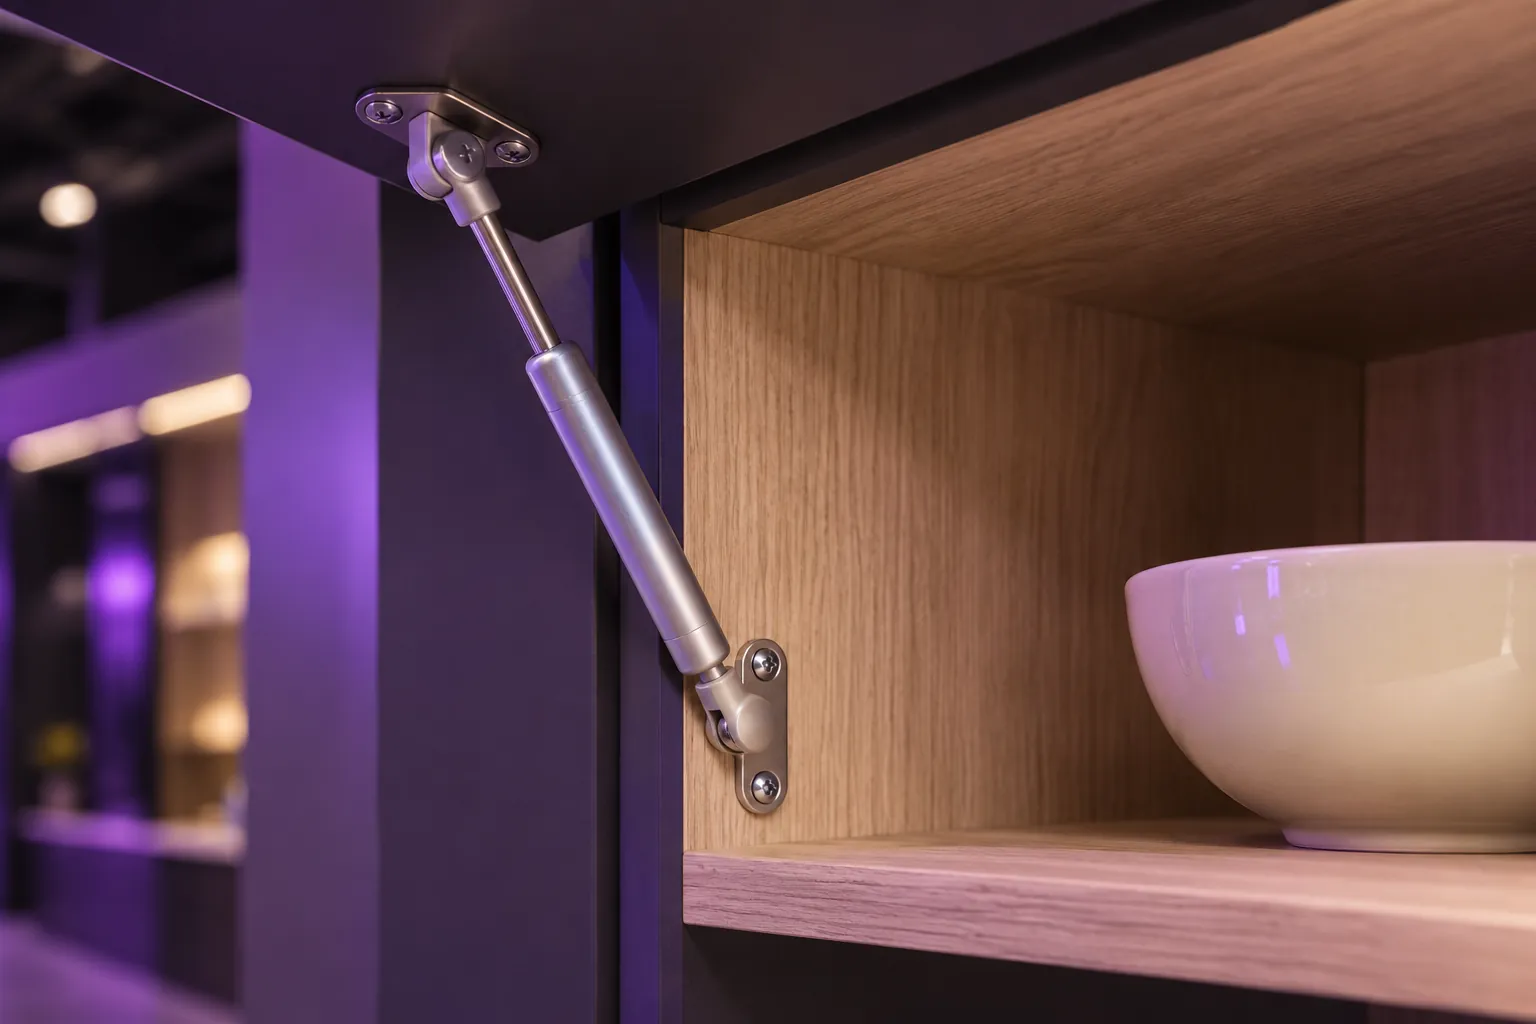
Blum's India page describes AVENTOS HK top as a stay-lift system whose front barely protrudes above the cabinet. It also describes an adjustable opening-angle stop. Those are properties of that system, not a blanket clearance allowance for all lift-up doors.
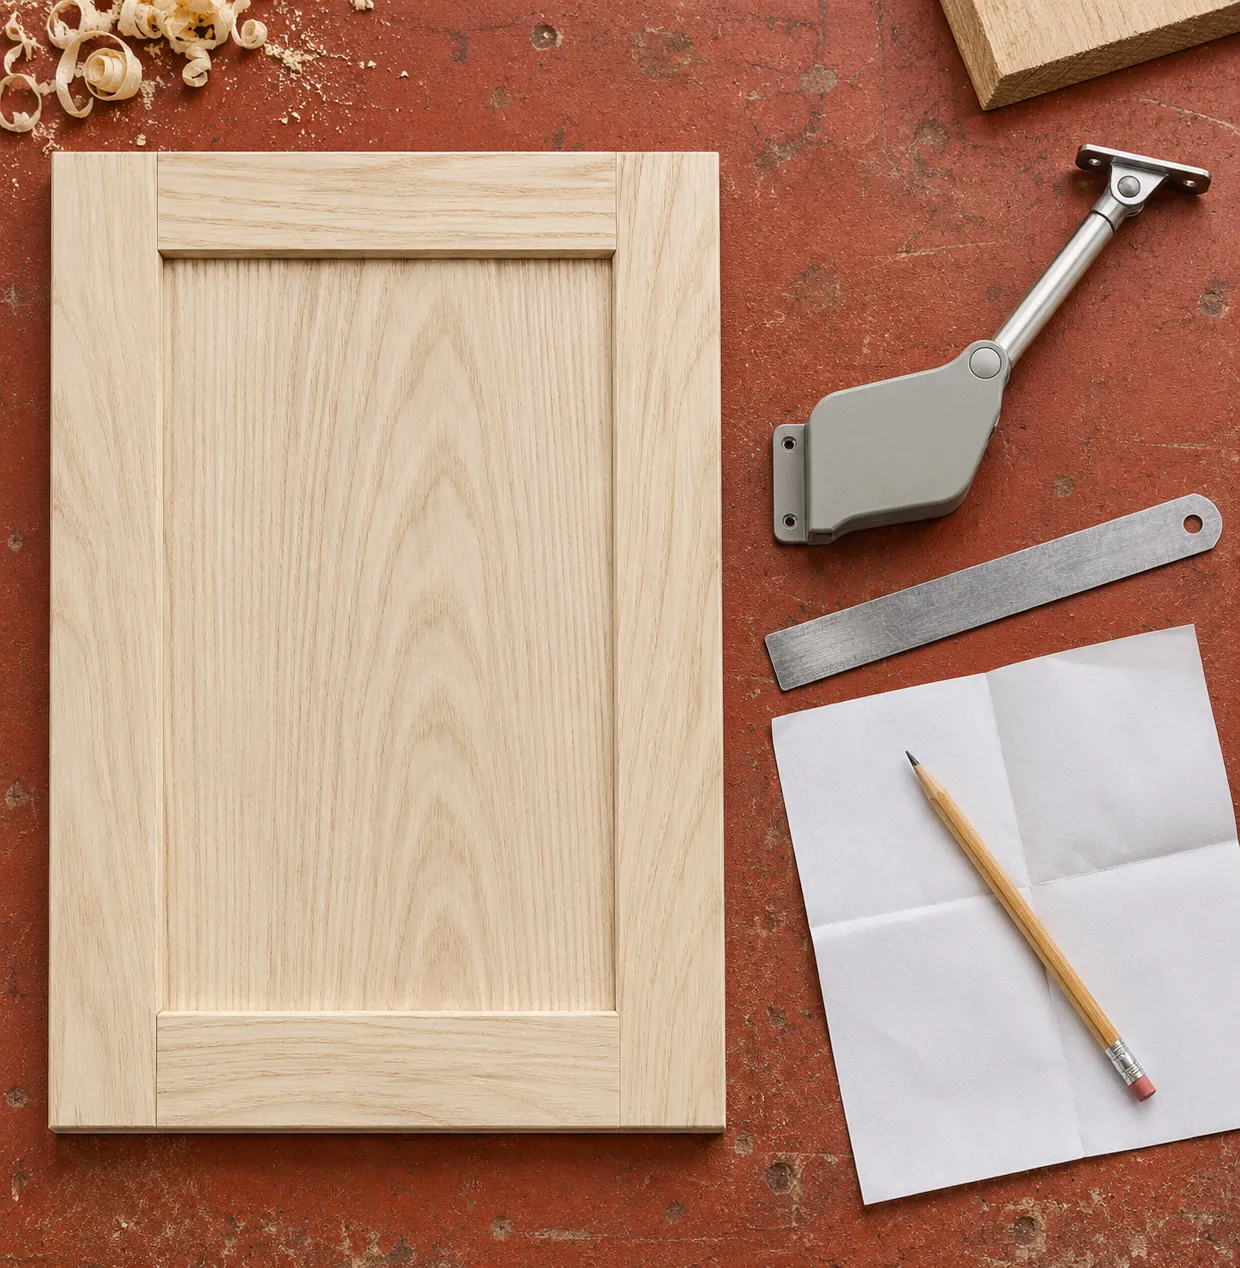
For a Mumbai kitchen or study proposal, our recommendation is to show the soffit, cabinet top, front and open position on one section drawing. Include the handle, if there is one. A clean closed-front rendering has an impressive ability to omit the collision it has not been asked to consider.
How much internal depth does the fitting need?
The required internal depth depends on the exact fitting and motion-support configuration. External cabinet depth is not the same measurement as the unobstructed space inside the cabinet.
For AVENTOS HK top, Blum India specifies a minimum internal depth of 187 mm without SERVO-DRIVE and 235 mm with SERVO-DRIVE. These figures apply to the stated system and configuration; they are not general minimums for overhead cabinetry (Blum India product requirements).
Ask the joinery team to identify the usable shelf area after the fitting, back panel and any services are accounted for. Then compare that space with the items you intend to store. A cabinet can satisfy a hardware dimension and still be a poor cupboard for your plates.

Are all handleless lift-up fronts electric?
No, handleless opening does not necessarily mean electrical assistance. Blum distinguishes TIP-ON mechanical opening support from SERVO-DRIVE electrical motion support on its India product page.
Ask which configuration is actually quoted and what is included. If electrical support is proposed, ask the appropriate professionals to confirm the power arrangement and service access. Do not treat an attractive touch-to-open demonstration as an electrical specification.
Our practical preference is to resolve this before approving cabinet depth and shelf positions. Hardware selection and joinery drawings should describe the same cabinet, not two parallel versions that meet for the first time on site.
Can everyone comfortably close the front?
The closing position should be tested by the intended users before the design is approved. Our recommendation is to trial a comparable opening arrangement at the proposed mounting height where possible.
Check where the handle or closing control ends up when the front is fully open. Also check the standing position, worktop projection and access to the stored items. Do not solve a reach problem by assuming someone will routinely stand on furniture.
For a household with different users, record the results individually. If the arrangement does not work for the people using that cupboard, choose a different opening strategy rather than defending the mechanism because it looked elegant in the demonstration.
What should a Mumbai joinery brief include?
The brief should combine site dimensions, storage contents, front details and the exact proposed fitting. Ask for the following decisions to appear on the approved drawings:
- Cabinet width, height and clear internal depth.
- Ceiling or soffit relationship and full opening position.
- Front material, dimensions and weight information needed for fitting selection.
- Handle or motion-support configuration and closing access.
- Installation, adjustment and future service responsibilities.
FCI India's services include built-in furniture and joinery, including kitchen cabinetry. Send the team your cabinet brief with site photographs and the storage list, and ask them to assess the suitable construction and fitting together.

Limitations
This is a specification guide, not an installation manual or engineering approval. Blum's example does not confirm FCI hardware supply, stock, compatibility or a particular site clearance. The selected system's current technical documentation and site assessment govern the final design. Images are illustrative, not exact mechanisms or construction drawings.