TL;DR: An ergonomic desk should fit the user, screen, chair and daily equipment while preserving legroom and allowing posture to change comfortably.
Key takeaways
- Design the desk around the user, chair, screen and work tasks rather than one generic height.
- Provide enough surface depth to place the screen directly ahead at a comfortable viewing distance.
- Keep legroom clear of drawers, supports, power units and stored equipment.
- Plan cable routes, sockets and lighting before manufacturing begins.
- Approve dimensioned drawings and finish samples before a custom desk enters production.
What makes a desk ergonomic?
An ergonomic desk supports a workstation that can be adjusted to the person and the task. The desk is only one part of the system, alongside the chair, screen, keyboard, mouse, lighting and work habits.
The UK Health and Safety Executive's display screen posture guidance advises placing the screen directly in front, roughly an arm's length away, with the keyboard just below elbow height and the shoulders relaxed. Those are useful design checks, not a universal furniture dimension.
Bodies and tasks vary. A beautifully finished desk at the wrong height remains wrong, just with excellent veneer.

How do you choose the right desk height?
Choose desk height by testing the intended chair, input devices and user's working posture. The forearms should reach the keyboard and mouse without raised shoulders or an awkward wrist angle.
A fixed desk must reflect the primary user's needs. A shared desk may benefit from greater adjustability in the chair, monitor support or work surface. Foot support can help where the seat must be raised, but it should not be used to excuse poor planning.
Do not copy one online measurement into a custom drawing. Prototype the setup with an existing table or temporary surface, then record what works.
How deep should the work surface be?
The work surface should be deep enough for the screen, keyboard and forearm support without forcing the monitor too close. The Occupational Safety and Health Administration's computer workstation guidance says a desk should allow proper component placement, leg clearance and a screen directly in front of the user.
List every item that stays on the desk: monitor, laptop dock, speakers, notebook, lamp and charging devices. Large screens and monitor arms can require more rear space than a simple laptop setup.
FCI India's custom desk Mumbai guide recommends planning workflow, cables, storage and installation together. Depth is useful only when the back of the desk remains reachable and the cable route still works.
How much legroom does a desk need?
The space beneath the desk should allow the user to sit close, move their legs and change position. Drawers, modesty panels, structural rails and power strips can quietly consume that space.
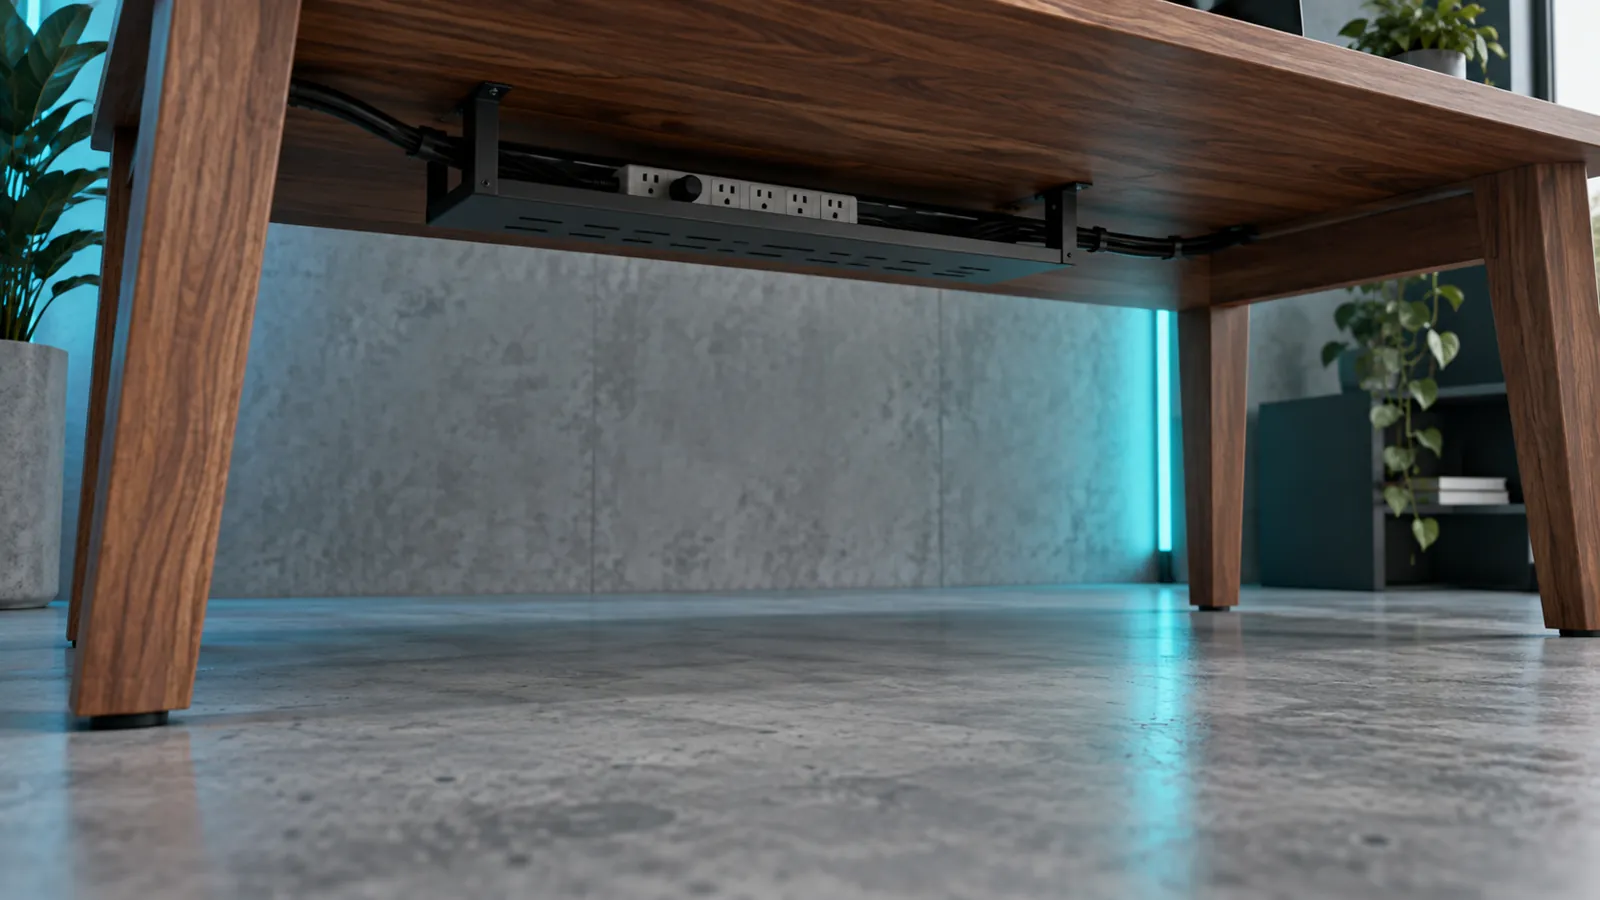
Draw the underside elevation, not only the attractive top view. Mark the chair arms at their working height and check that they can approach the desk. Keep frequently used drawers within reach without placing a pedestal where knees need to move.
A custom desk can integrate storage precisely, which is its advantage. Turning every empty centimetre into a cupboard is not precision. It is territorial ambition.
Where should cables and sockets go?
Cable planning should begin with the equipment list and actual socket positions. Record power, data and charging needs, then show access points, grommets, trays and service routes on the drawing.
A cable tray should remain accessible after installation. Allow enough space for plugs, adapters and ventilation, and avoid trapping a power unit against a moving drawer or the user's legs.
If a monitor arm will clamp to the desk, confirm the edge profile, thickness, structure and rear clearance. A decorative lip or cable box can block an otherwise sensible clamp.
How should lighting affect the design?
Position the desk so the screen is usable without persistent glare from windows or bright fittings. Plan where a task lamp will stand and how its cable reaches power.
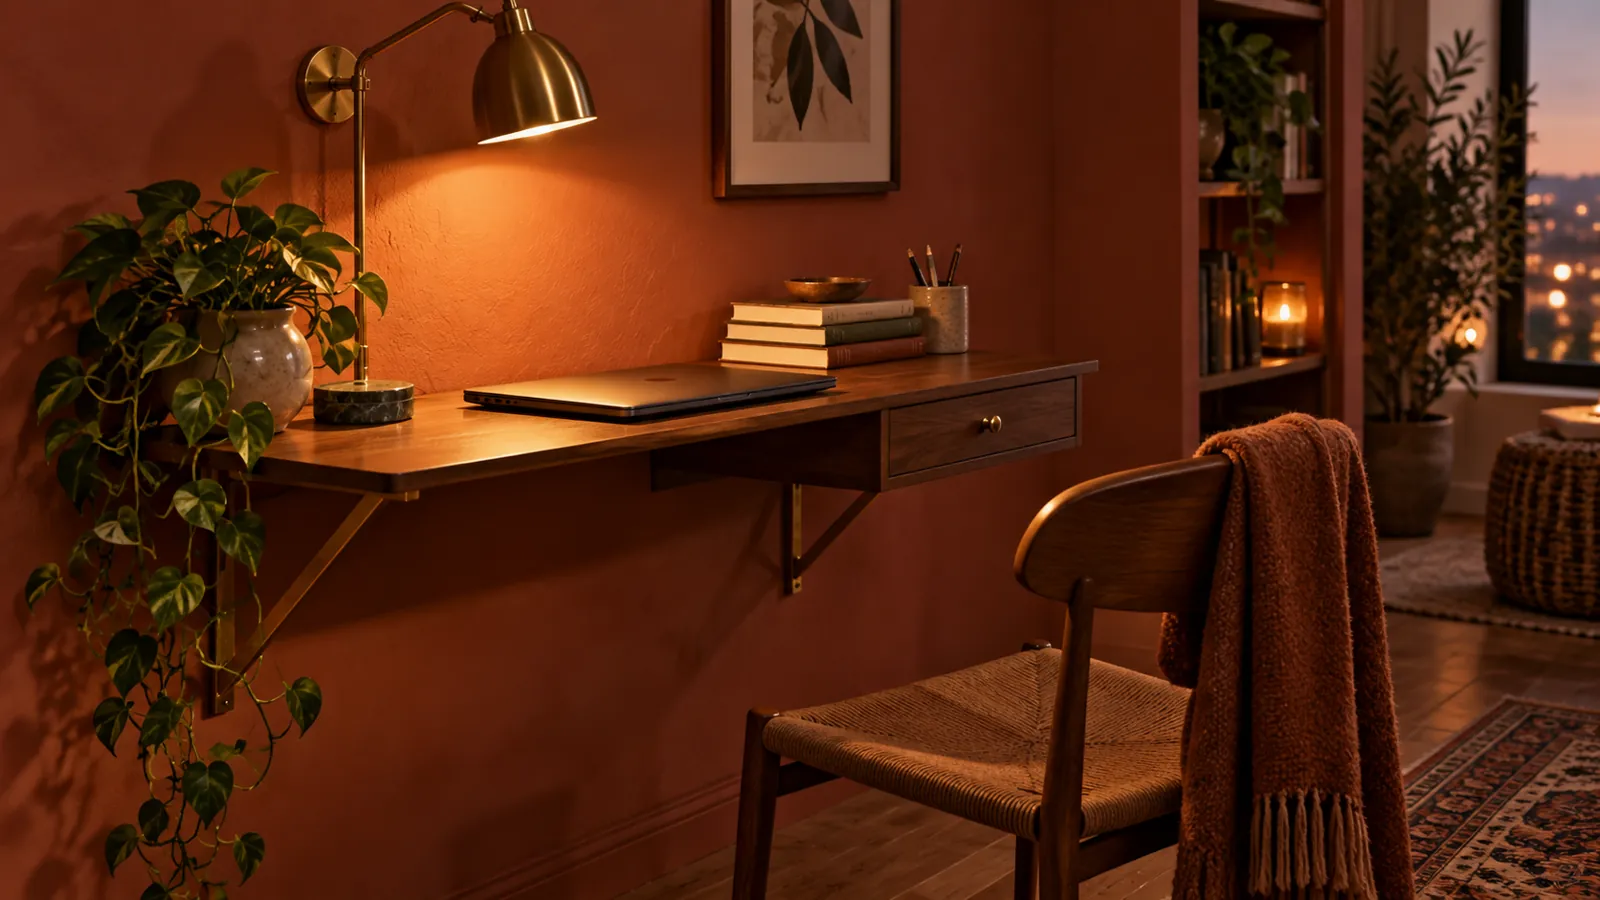
Mumbai apartments may need a desk to share a bedroom or living space. In that case, consider what the desk looks like when work ends, where equipment is stored and whether light can be controlled without darkening the whole room.
A wall-mounted or compact desk may save floor area, but its fixing, load and cable route need proper design. Small does not mean technically casual.
Which materials suit daily work?
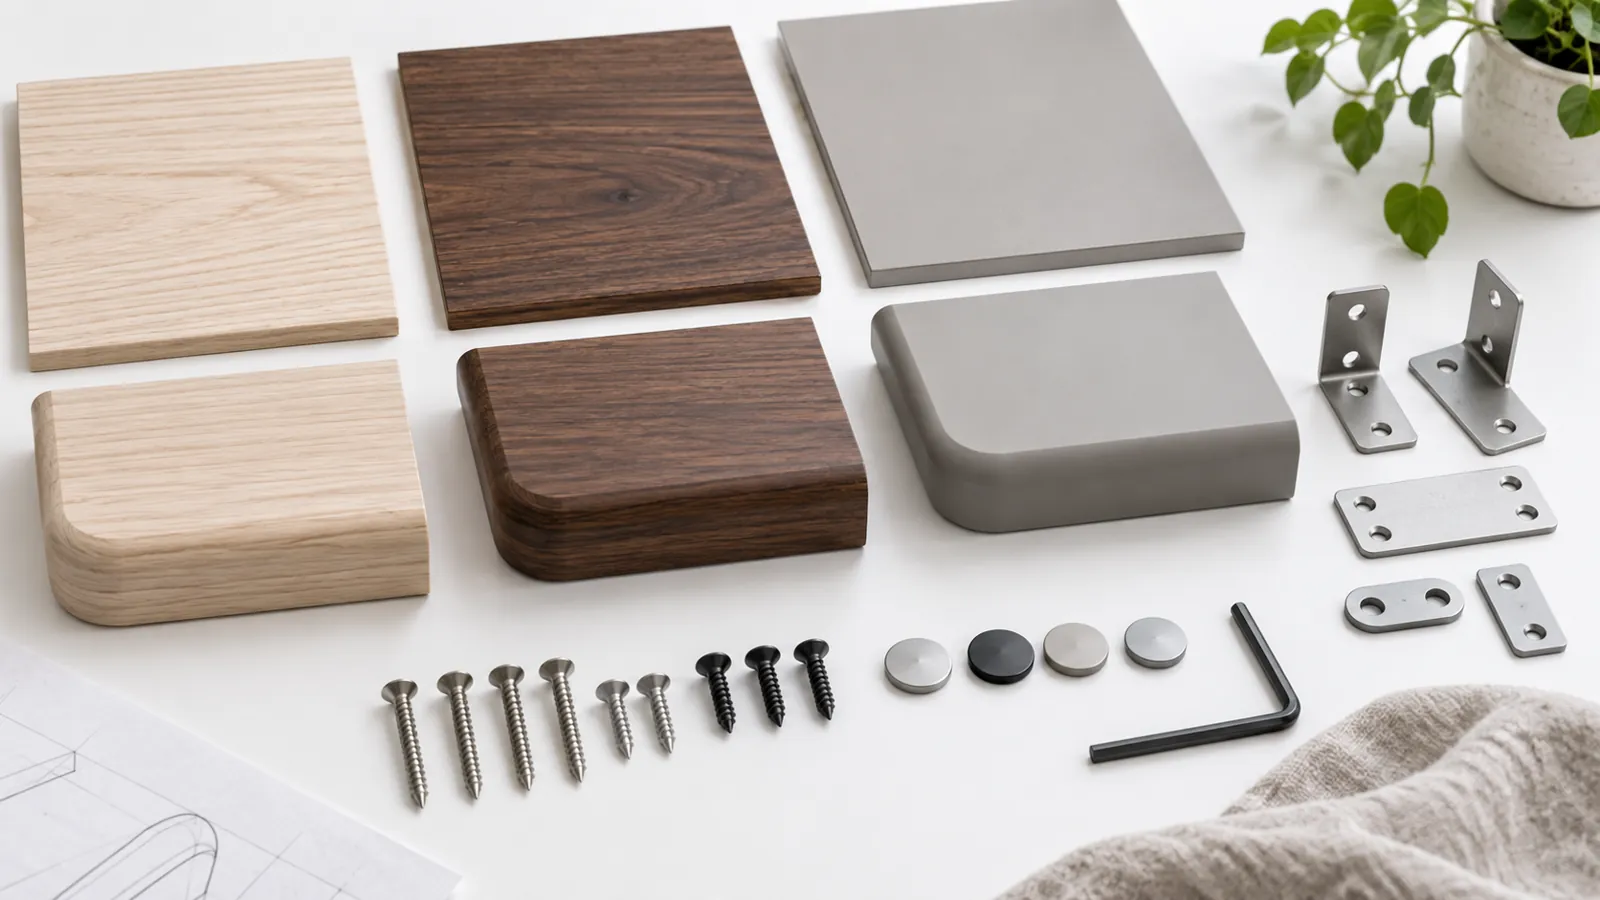
Choose a work surface that suits frequent contact, cleaning and the expected equipment. Ask about the exact substrate, veneer or laminate, edge construction, finish and care instructions.
Rounded or softened front edges can reduce hard contact at the forearms. Dark glossy surfaces may show marks and reflections more readily, while heavily textured finishes may be less pleasant for writing. Test a real sample under the room's light.
FCI India's current custom furniture Mumbai page says its scope includes desks, storage and ergonomic setups produced to specification. Bring the tested dimensions, equipment list and room photographs to the design brief.
What should you approve before production?
Approve a dimensioned plan, front elevation and underside view. The package should identify overall size, worktop height, clear knee space, drawer movement, hardware, finishes, sockets, cable routes and installation method.
Confirm whether walls and floors can accept any fixings, and check the delivery route for large assembled components. Keep the signed drawings and physical finish reference with the order.
Limitations
This is general workstation-planning information, not an individual ergonomic or medical assessment. Needs vary with body dimensions, disability, symptoms, equipment and job demands.
Anyone with persistent pain or a workplace health concern should use an appropriate occupational-health or clinical route. Product performance and installation suitability must be confirmed for the exact design and property.