TL;DR: Plan a custom shoe cabinet for a Mumbai entrance by measuring the footwear, preserving the door and walking route, and approving the internal layout before choosing the decorative front.
Key takeaways
- Count the pairs you want to store and measure the largest shoes and tallest boots.
- Specify usable internal compartments separately from the cabinet's overall dimensions.
- Draw the entry door, cabinet doors and pull-outs in their open positions.
- Agree cleaning access, ventilation details and a place for temporarily wet footwear with the designer.
- A seating surface needs a separately agreed construction and load brief, not an assumed second use.
What should you count before designing a shoe cabinet?
Count the footwear the cabinet must hold, separating everyday pairs from occasional shoes, boots and accessories. Then measure representative pairs, including the ones that are awkward to store.
Our recommendation is to give the designer a small inventory with photographs, dimensions and priorities. Record whether the household wants quick access to daily shoes, a closed front for occasional pairs or a separate zone for boots. A cabinet with attractive doors but the wrong internal height is an expensive way to rearrange the same shoes.
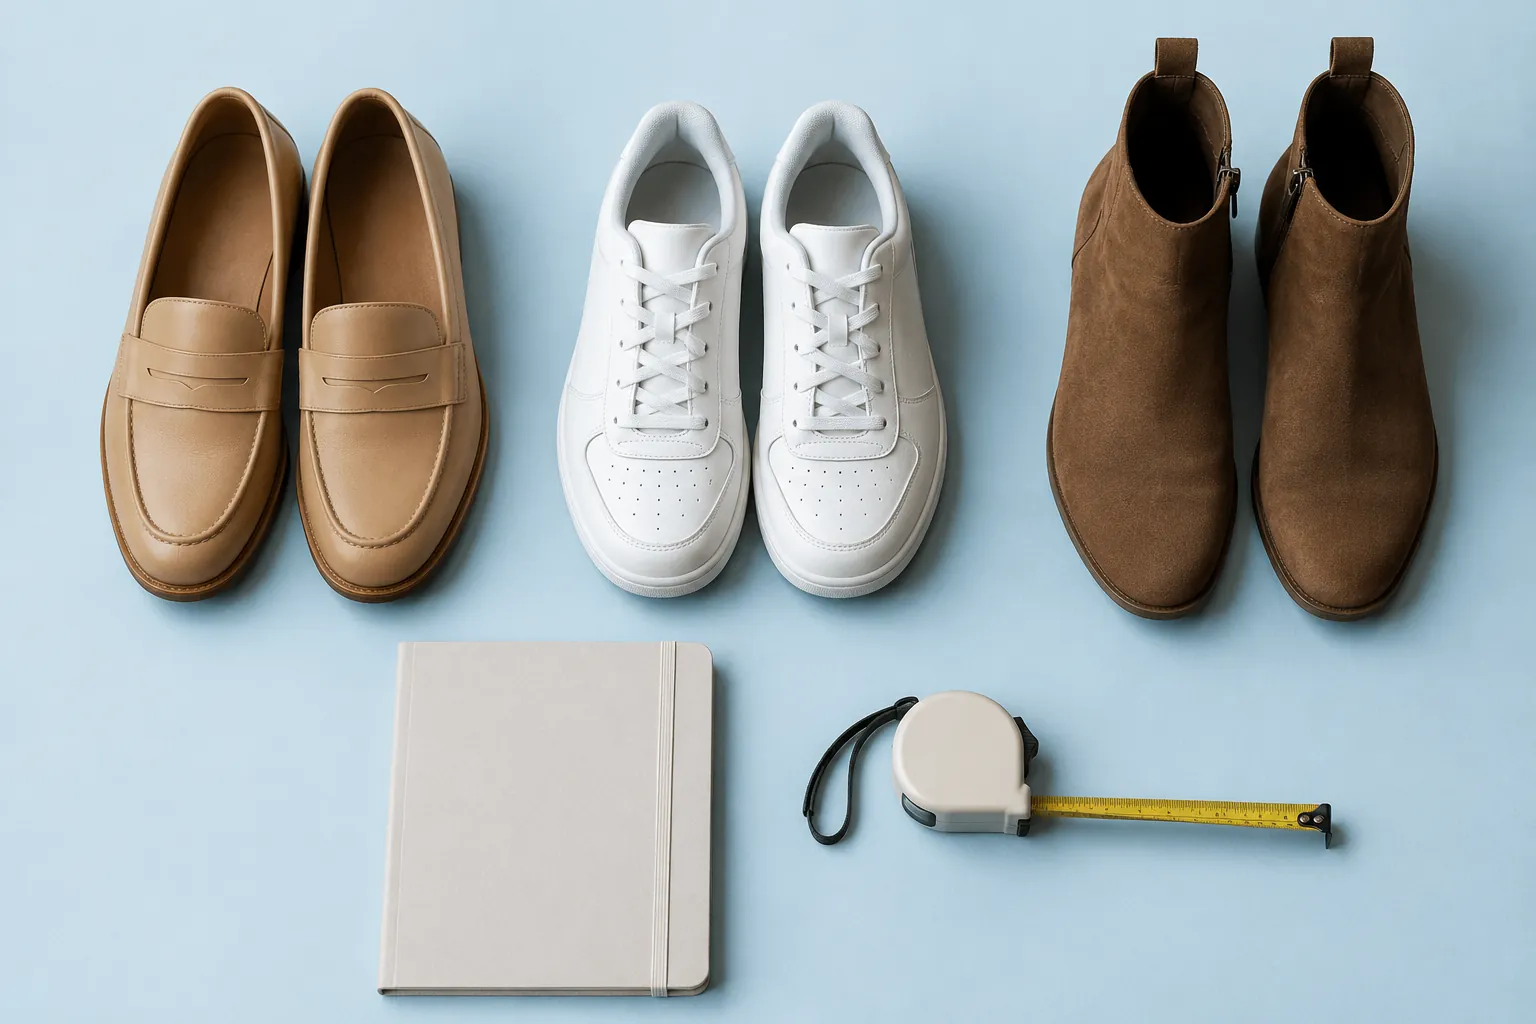
Use the same inventory-led thinking as our custom wardrobe guide, but measure footwear rather than borrowing garment-storage dimensions.
How deep should a shoe cabinet be?
The depth should follow the footwear and chosen storage system, then be checked against the entrance. We do not recommend a universal depth: a straight shelf, angled shelf and tilt-out mechanism need different product-specific discussions.
Ask for the usable internal depth and clear opening, not only the external cabinet depth. Panels, doors and hardware are part of the drawing. Request a demonstration with a representative pair or a dimensioned mock-up before approving a tight compartment.
For a Mumbai apartment enquiry, send a measured entrance sketch showing the main door, any additional door, switches and other fixed obstructions. This is a recommendation for the project brief, not a claim that every Mumbai entrance has the same constraints.
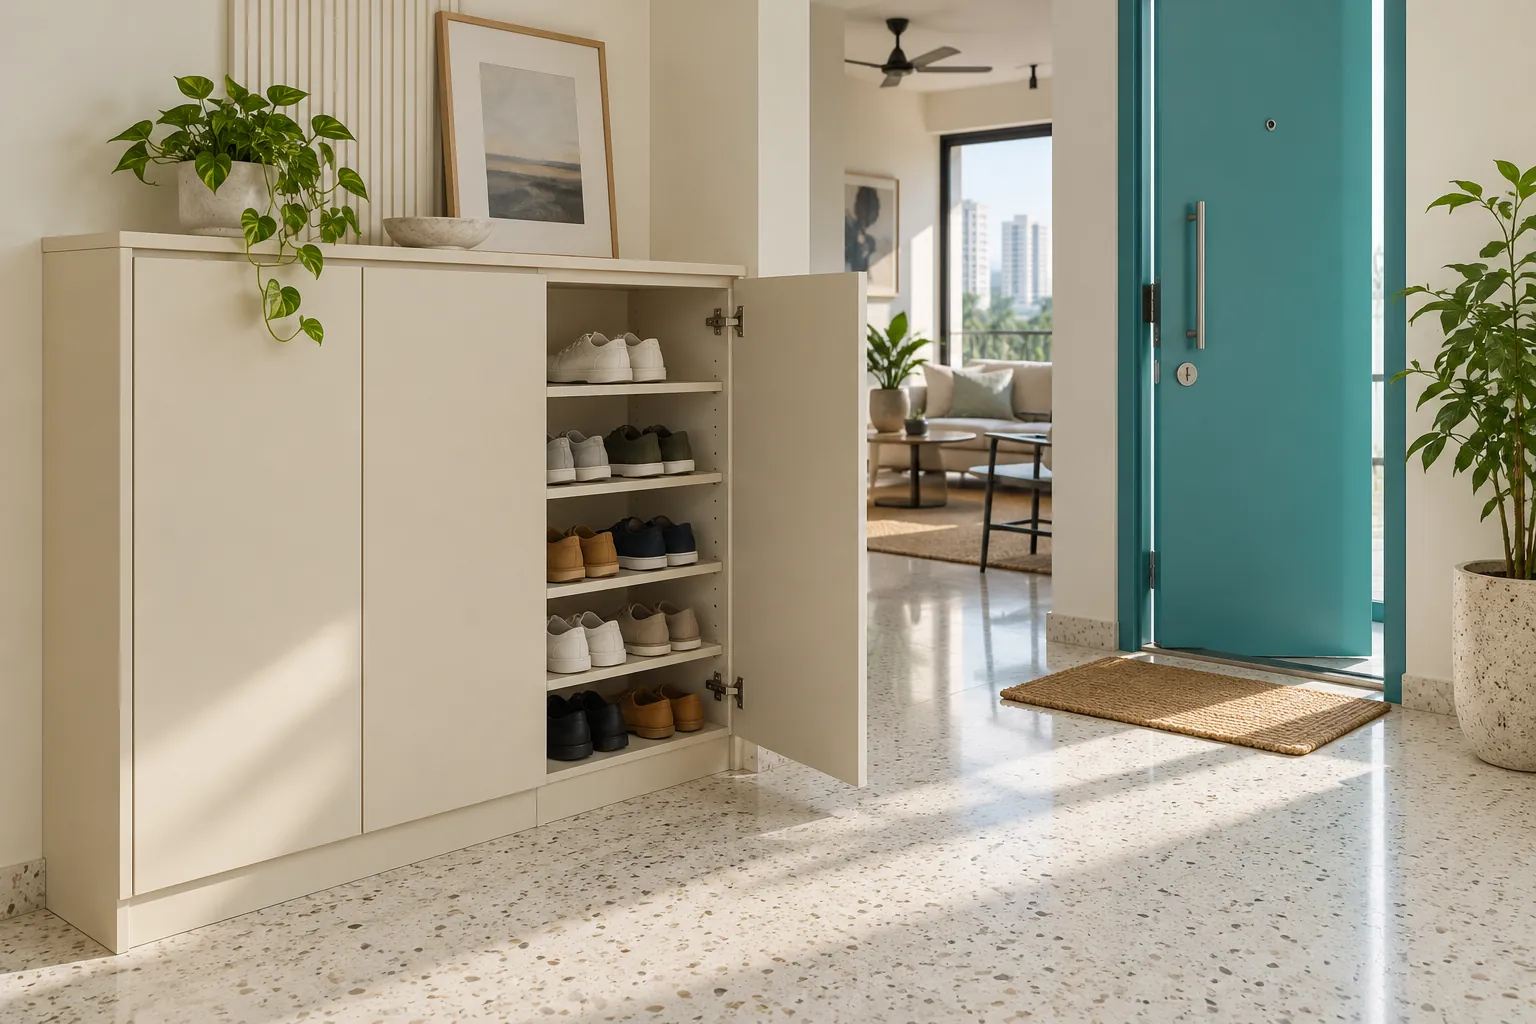
Which opening arrangement works best?
Choose the arrangement that gives practical access without obstructing the entrance when it is open. Draw hinged doors and pull-outs in use and test where a person will stand to retrieve shoes.
Blum's Cabinet Configurator includes collision checking and planning for fixed and adjustable shelves, together with manufacturing outputs. This supports asking for coordinated hardware and cabinet drawings; it does not prove a proposed shoe cabinet has been checked, or that FCI India uses a particular fitting or software. Blum
Our preference is to approve access with the real household routine in mind. Test the moment when someone is entering while another person opens the cabinet, not just the closed elevation.
How should you plan cleaning and ventilation?
Agree an explicit maintenance and ventilation brief with the designer rather than expecting decorative slots to solve every storage problem. Ask how shelves, corners and liners will be cleaned, and how any ventilation openings will be incorporated.
Discuss where temporarily wet footwear will go before it enters closed storage. Ask the supplier to specify suitable materials and care instructions for that intended use. We do not claim that louvers, a named board material or a finish guarantees freedom from odour, damp or mould.
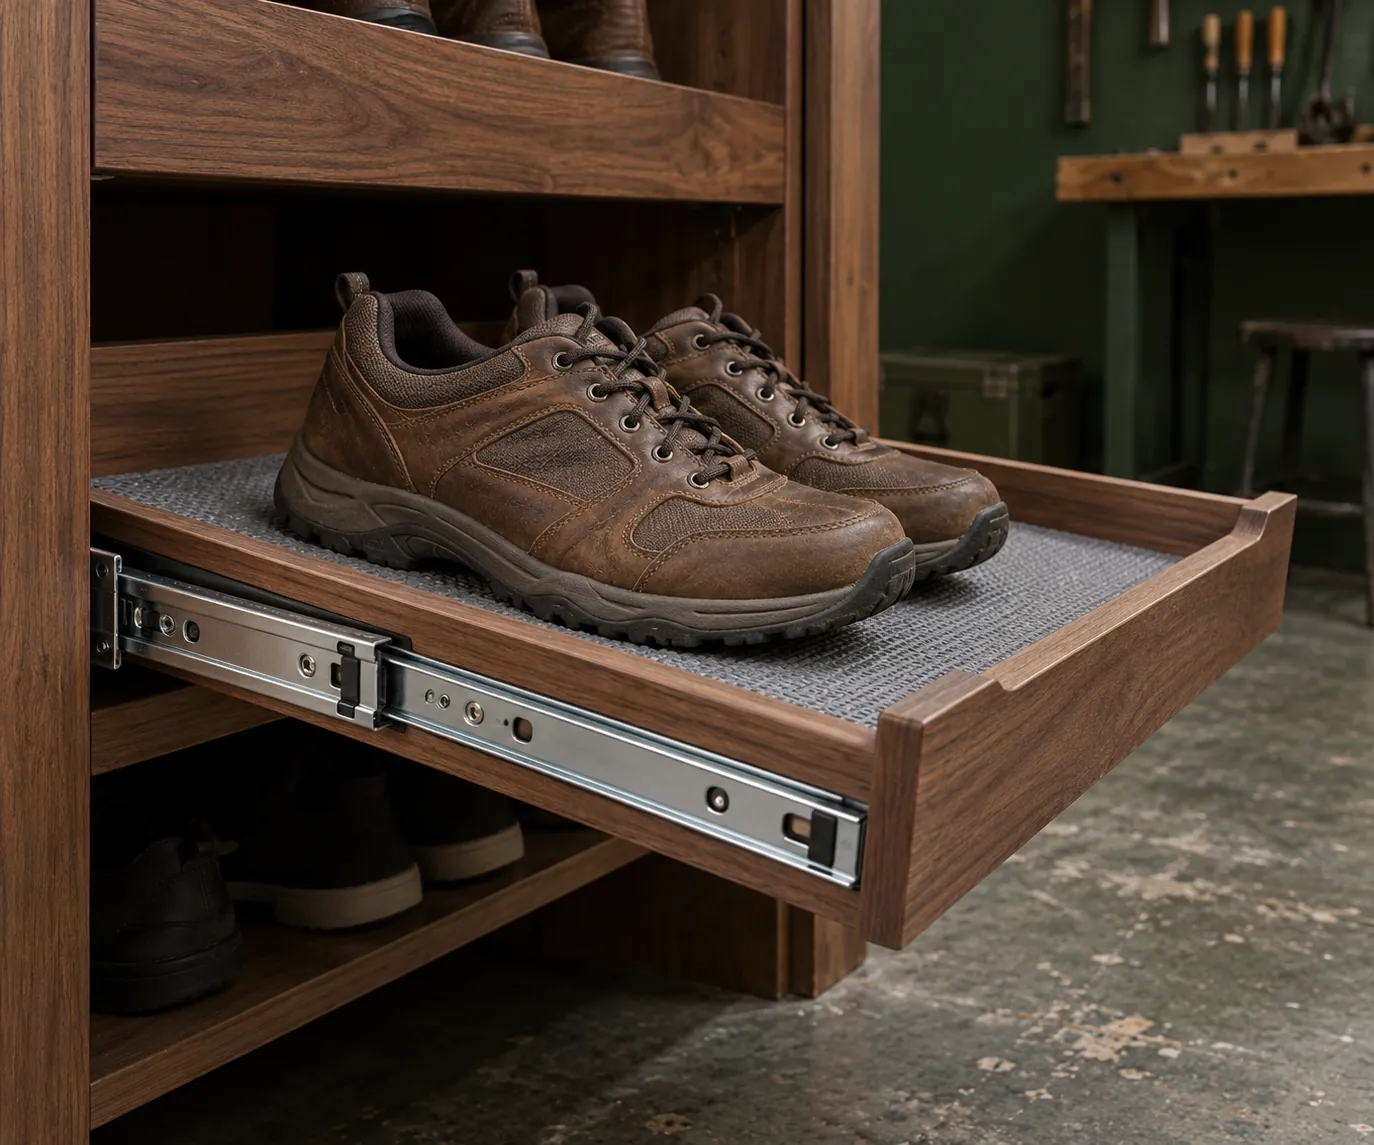
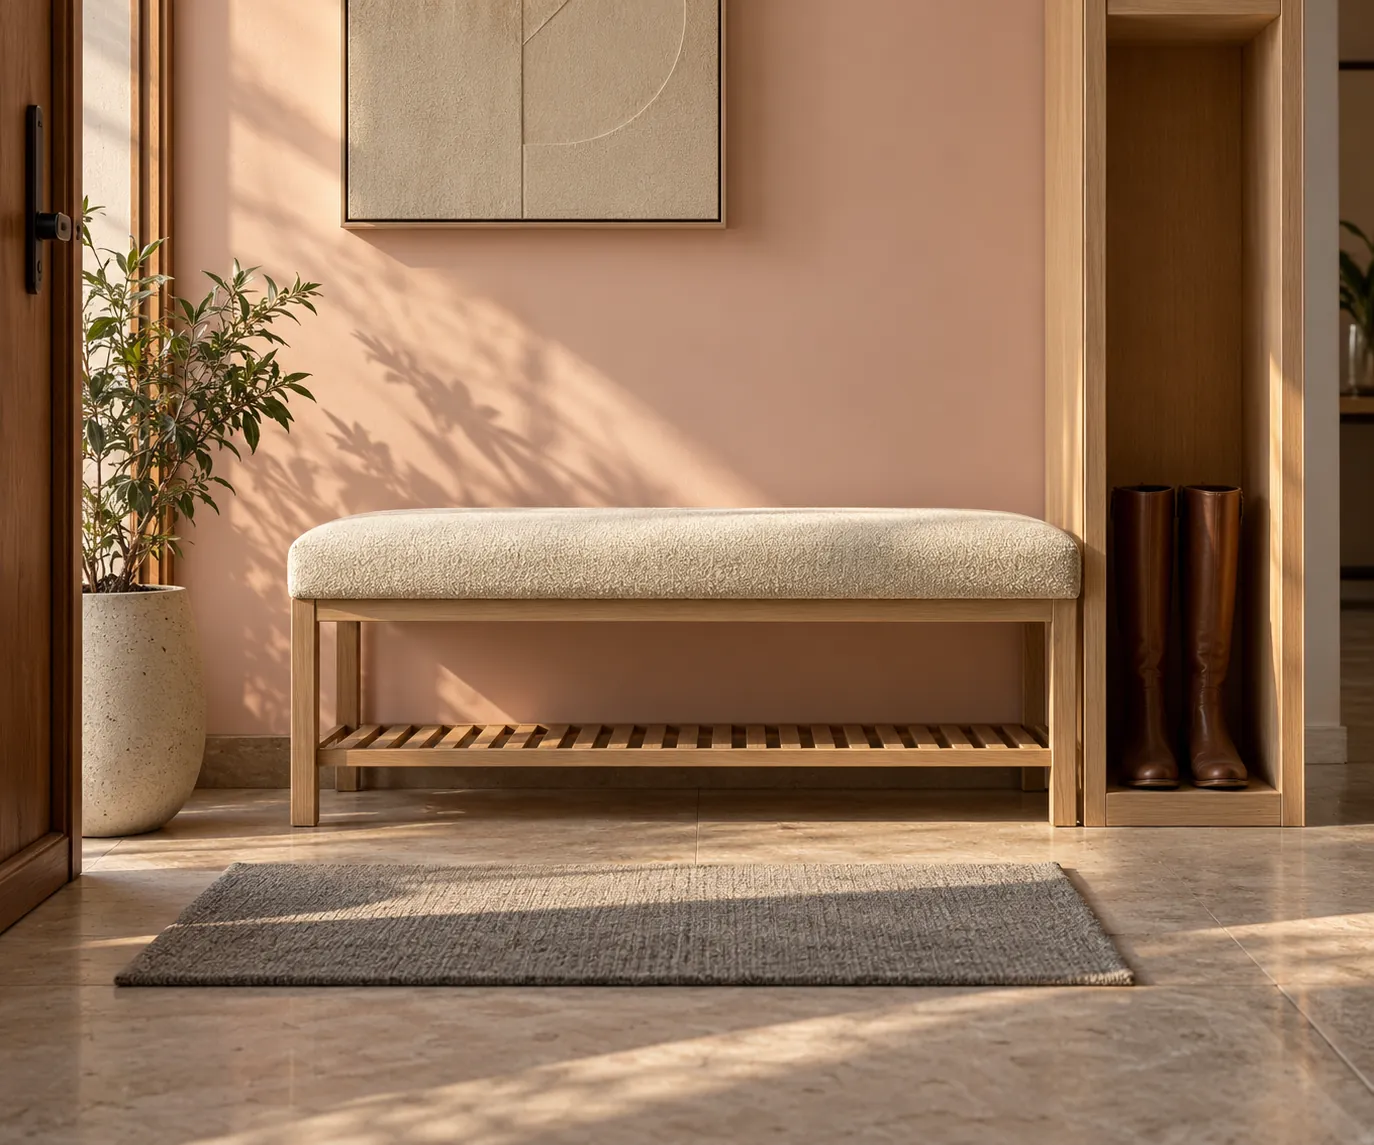
If you want a seat, have it designed and specified as a seat. Do not assume the top of a shoe cabinet can carry a person because it resembles a bench. Our window-seat planning guide introduces the separate joinery questions, rather than providing a load specification.
What should you approve before manufacture?
Approve a measured plan, elevation, internal section and written schedule of materials, finishes and hardware. Include the opening direction, usable compartments, installation method and agreed maintenance details.
FCI India's current bespoke furniture services include custom design and manufacturing, built-in joinery and design consultation. That is the relevant service boundary for discussing a shoe-storage commission; the page does not establish a fixed shoe-cabinet package, price or delivery date.
Contact FCI India with your footwear inventory, entrance photographs and measured sketch. Ask the team to review the brief and quote the actual approved design, including installation responsibilities and any site constraints.
Limitations
This is a design brief, not a site survey, hardware calculation or guarantee of storage capacity. The final dimensions and construction need product-specific and site-specific approval. Images are generated editorial concepts, not actual FCI commissions or validated construction drawings.
Sources
- FCI India, Bespoke Furniture Services: https://fciindia.com/services/
- FCI India, Contact: https://fciindia.com/contact-us/
- Blum, Cabinet Configurator planning capabilities: https://www.blum.com/au/en/services/planning-construction-product-selection/cabinet-configurator/