TL;DR: Commission a window seat in Mumbai only after its finished seating dimensions, window access, storage openings and installation details are agreed in the joinery brief.
Key takeaways
- Finished seat height includes the cushion, not just the timber base.
- Window handles, curtains and any maintenance access need a separate clearance check.
- Storage drawers and lift-up lids create different access requirements.
- Approve dimensions, materials, hardware and upholstery before production.
When does a custom window seat make sense?
A custom window seat makes sense when it gives an otherwise awkward window zone a useful, agreed purpose. Choose between a reading perch, everyday seat, occasional guest seating and storage with a cushion on top.
FCI India's current services page lists window seats among its built-in furniture and joinery work. That confirms the service category, not the suitability of a particular window or a promise that every recess can become a seat.
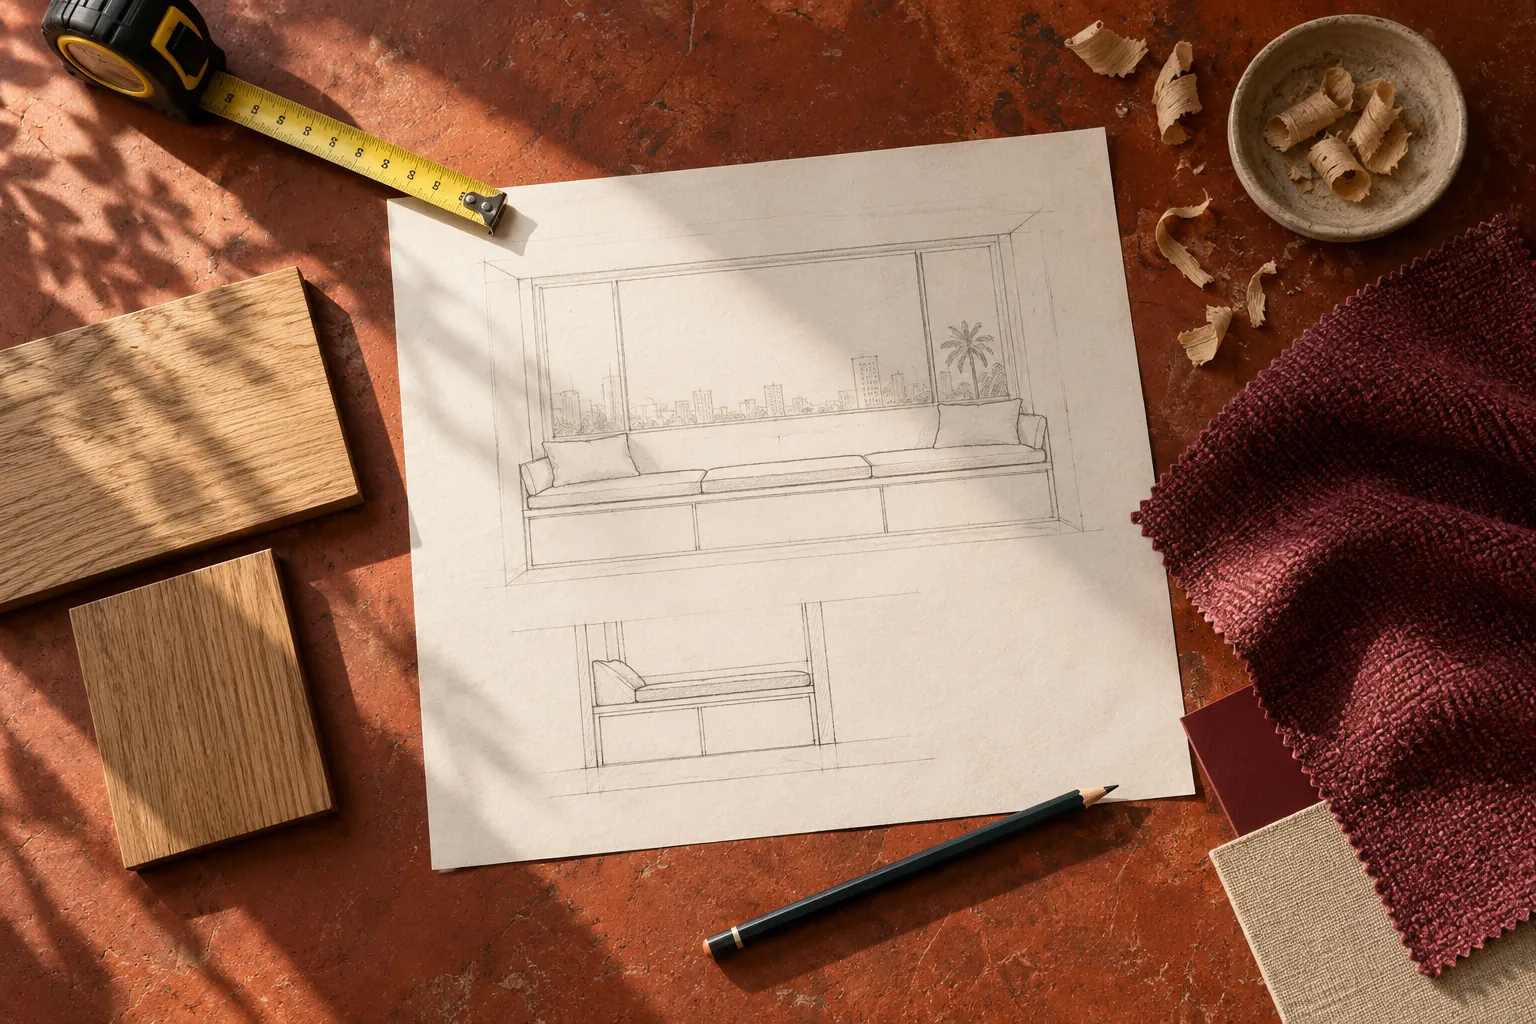
For a compact Mumbai apartment, our judgement is to favour a clearly usable seat over the maximum possible storage volume. For a wider bay, start by deciding how many people should sit there and what they will actually do. A shallow decorative ledge should not be promoted to sofa merely by adding cushions.
Which measurements belong in the drawing?
The drawing should show the finished seat height, usable seating depth, width and all relevant obstructions. Measure the recess at several points rather than assuming its walls are square.
Record sill height, window handles, skirting, sockets, curtain tracks and floor variations. Include cushion thickness in the finished dimensions and test the proposed arrangement using a temporary seat and sample cushion where practical.
FCI India's published process describes detailed drawings with dimensions, construction details, materials and hardware before design approval. Use that stage to settle the seating section, not just the attractive front elevation.
Can the window still be used?
The window must remain usable for its intended operation and maintenance after the seat is installed. Demonstrate the opening path on site with cushions, blinds and curtains in their planned positions.
Ask the designer or installer to assess any implications for ventilation, safety, cleaning and existing building systems. If the project involves alterations to the window or surrounding structure, obtain appropriate project advice rather than treating those changes as a furniture detail.
The locally useful question is not whether a seat looks good against a Mumbai skyline. It is whether the actual apartment's window, services and access still work. Views are excellent. Access is rather less photogenic and still necessary.
Should storage open from the front or top?
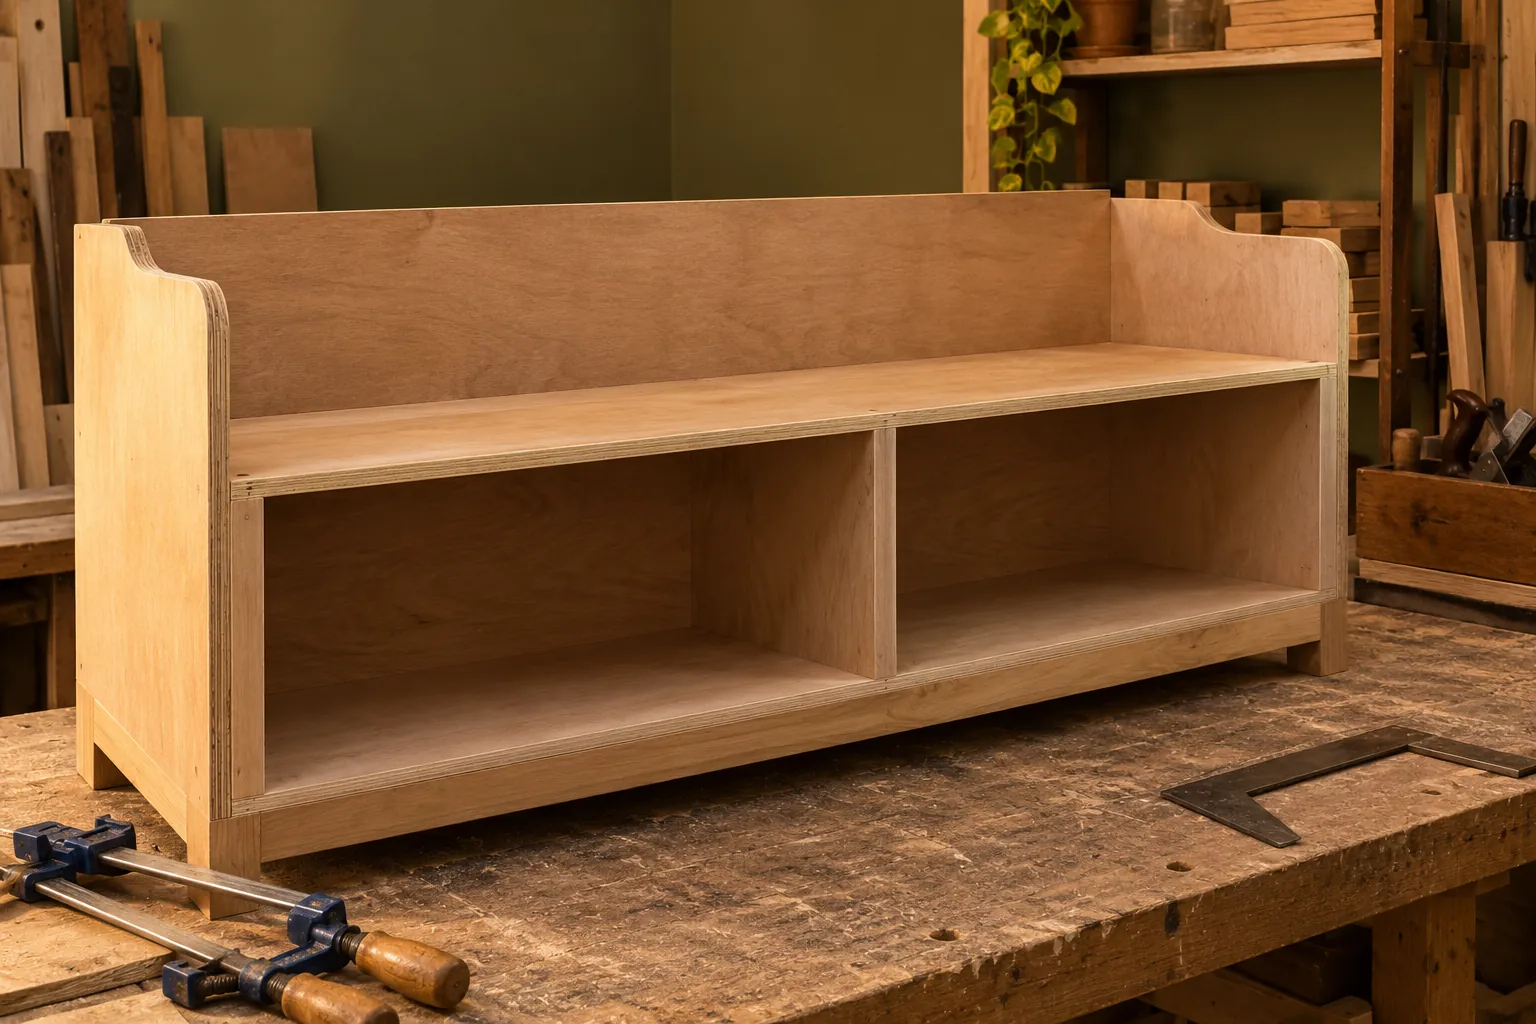
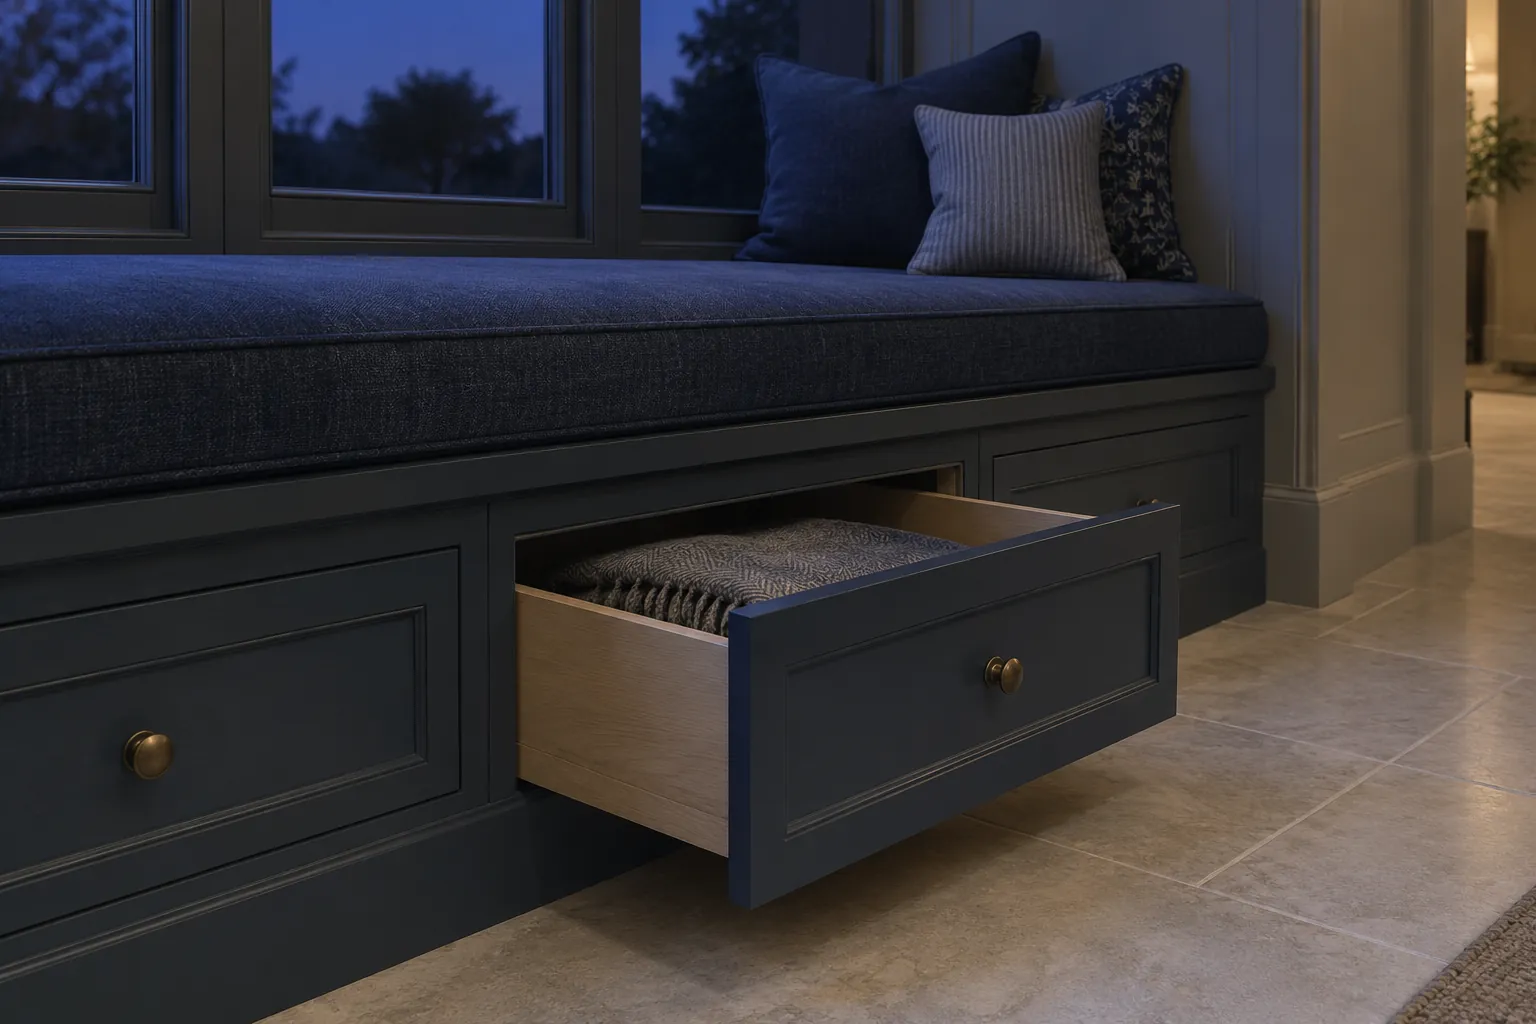
Choose the opening method according to what will be stored and how often you need it. Front drawers allow access without removing the entire cushion, but need floor space to open. A lift-up arrangement needs its own lid, cushion and hardware plan.
List the proposed contents before choosing compartments. Measure bulky items and ask for the usable internal dimensions. Check whether handles project into circulation and whether a nearby chair, table or curtain prevents access.
Do not infer a safe load or lid behaviour from the render. Ask the maker to specify the relevant hardware, operating instructions and any restrictions for the exact design. A storage compartment that requires dismantling the reading nook every morning may be impressively organised on paper.
What should the upholstery brief include?
The upholstery brief should include cushion size, attachment, cover construction and the maker's care instructions. Decide whether the cover is removable and how it can be cleaned before approving the fabric.
Review a physical sample in the actual room and consider the window's light exposure and any history of water ingress. Do not ask upholstery to compensate for an unresolved window or building problem.
FCI India's process page describes material selection and physical sampling for significant pieces. Request a sample that represents the proposed upholstery and cushion build, rather than choosing from a colour alone.
How should installation be planned?
Installation should be planned around surveyed dimensions, delivery access and the sequence of other work. Establish whether the seat arrives as modules, which parts are assembled on site and what must be accessible after fitting.
Ask for an agreed inspection against the approved drawing, including window operation, storage operation and the finished seat dimensions. Identify who is responsible for any making-good work and confirm care information at handover.
Contact FCI India with photographs, a measured recess and the intended seating and storage uses. Those inputs make a design conversation considerably more useful than an isolated inspiration image.
Limitations
This guide is a commissioning framework, not structural, fire-safety or building-regulation advice. It gives no universal dimensions, hardware load rating, moisture-performance guarantee or completion date. Those decisions require the actual site, proposed design and relevant professional assessment.

Before production, compare the final drawing with the room and ask for remaining assumptions to be resolved in writing.
Sources
- FCI India, Bespoke Furniture Services, current window-seat service scope.
- FCI India, Our Process, drawings, sampling and installation process.
- FCI India, Contact, project consultation route.