TL;DR: A bar cabinet in Mumbai should be designed around the collection, serving routine, room clearance and safe installation, not merely a handsome closed front.
Key takeaways
- List bottles, glassware, tools and non-drink items before setting the cabinet dimensions.
- Draw doors, drawers and serving surfaces in their fully open positions.
- Specify usable internal dimensions, shelf adjustment, lighting, hardware and cable access.
- Approve physical finish samples and detailed drawings before production.
- Check lift, corridor, turning space and on-site assembly before the cabinet is built.
What should a bar cabinet brief include?
A bar cabinet brief should identify what will be stored, where drinks will be prepared and how the room is used when guests arrive. It should describe a sequence of use, not simply request a glamorous cabinet.
Count tall bottles, short bottles, stemware, tumblers, trays, tools, napkins and any appliances. Record the tallest, widest and heaviest items. Decide which objects need daily reach, occasional access or display.
FCI India's current custom furniture service explicitly includes bar units within its dining-room scope. That makes the brief the right place to connect storage, serving and the surrounding furniture.

How large should a bar cabinet be?
The cabinet should fit the contents and serving routine without blocking circulation when open. Closed dimensions alone are not enough.
Tape the outer footprint on the floor, then mark the swing of every door and the projection of every drawer or pull-out shelf. Place a chair in its occupied position and open the dining-room doors. Walk the normal route between kitchen, table and seating while the taped zones remain visible.
A tall cabinet can use wall height efficiently, but the upper shelves must remain practical for the intended user. A wide low unit can provide a serving surface, but it consumes more wall and floor length. Choose the proportion after testing the room, not because one photograph won the mood-board election.
What belongs inside the cabinet?
The interior should give each category an appropriate, measurable place. Specify usable shelf width, depth and height after allowing for doors, hinges, backs and lighting channels.
Adjustable shelves can help a collection change, but the adjustment range and load guidance must be documented for the actual hardware. Stemware racks, bottle dividers and lined drawers should be positioned around the objects they hold rather than added as decorative shorthand for a bar.
Keep frequently used items within comfortable reach. Reserve less accessible areas for lighter, occasional pieces. If a refrigerator, ice maker or other appliance is proposed, use the appliance maker's installation, ventilation, drainage and electrical requirements in the cabinet drawing.
Should the cabinet have a serving surface?
A serving surface is useful when it can be reached without creating a bottleneck. It may be an exposed counter, a pocket behind doors or a pull-out shelf, but each option needs enough operating space.
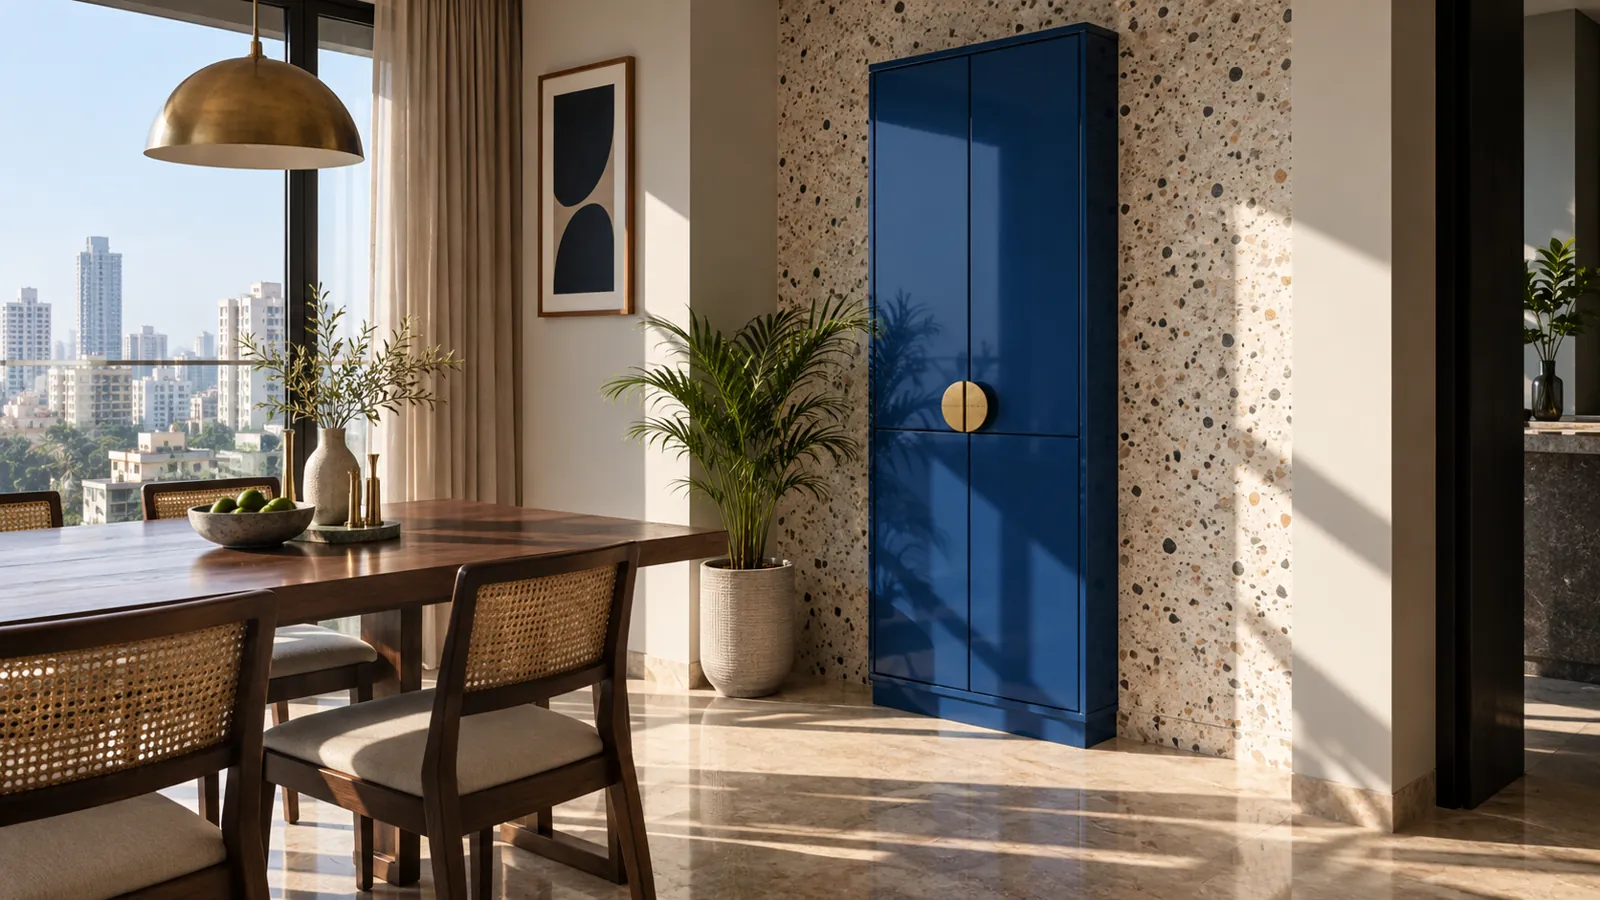
Ask what the surface is made from, how its edges are finished and how spills should be cleaned. Confirm whether the proposed finish is appropriate for the intended use. A beautiful material deserves more evidence than being described as premium.
Test the serving height and nearby lighting with the intended tray and glassware. If preparation will happen elsewhere, do not sacrifice storage to create a surface that looks busy only in photographs.
How should lighting and power be planned?
Lighting and power should be included in the approved drawing before joinery begins. Record the wall outlet, cable path, switch, transformer or driver location and access required for maintenance.
Integrated lighting should illuminate the contents without exposing uncomfortable glare from a seated position. Ask how heat, replacement and wiring access are handled for the exact system.
Electrical connections and new outlets should be assessed and installed by suitably qualified people. Joinery should coordinate with the services plan rather than discovering the nearest socket during installation.
Which materials need the most thought?
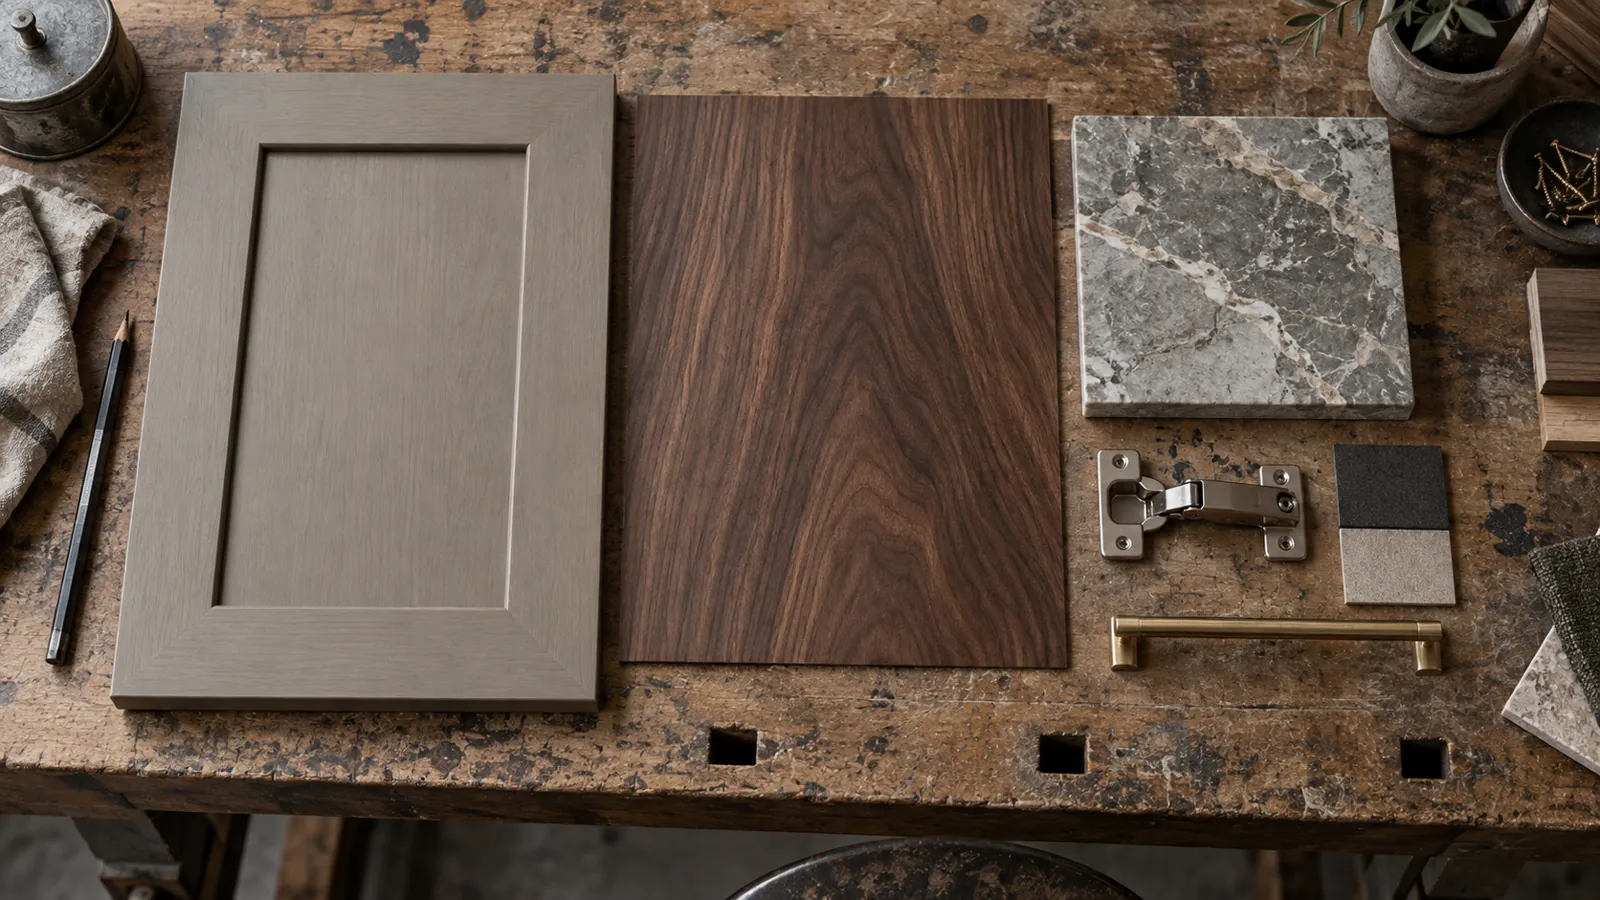
Approve the substrate, visible finish, interior lining, work surface, hardware and edge details as a complete specification. Review physical samples under the room's normal light where possible.
FCI India's bespoke process places material selection and sampling before detailed drawings and design approval. Use those stages to settle grain direction, sheen, colour, metal finish and how adjacent materials meet.
Humidity, sunlight, cleaning and everyday handling can affect material choices, but suitability depends on the exact construction and finish. Ask for written care guidance and model-specific advice rather than assuming every timber, lacquer or metal behaves alike.
What must the drawings show?
The drawings should show overall and usable internal dimensions, door and drawer movement, shelf positions, hardware, material codes, lighting, power access, ventilation and fixing details. Elevations alone are not enough for a cabinet with moving parts.
Include sections through the base, back and work surface. Mark skirting, sockets, switches and wall conditions from the latest site survey. If the cabinet is fixed to a wall, the installer needs the substrate and hidden-service information, not just the paint colour.
FCI India's process says detailed drawings and material specifications are approved before the design is frozen. Read the dimensions as an operating cabinet, not as a pretty front view.
Can the cabinet reach a Mumbai apartment?
The cabinet can reach the room only if its packed parts, turning path and assembly sequence fit the building. Measure the entrance, lift, landings, corridors and final doorway as clear openings.
Decide whether the cabinet travels as one piece or modules. Confirm how seams, fixings and finish touch-ups will be handled after assembly. Protect floors, walls and lift interiors, and agree where packaging will be removed.
The current FCI India process describes professional wrapping, delivery and installation for its work. Project-specific access and site readiness still need to appear in the proposal for the actual cabinet.
Limitations
This is a commissioning framework, not an electrical, structural, fire-safety or appliance-installation design. It does not establish the capacity or suitability of a particular shelf, hinge, light, finish or fixing. Product and site requirements must be confirmed for the exact design.

Generated illustrations are design concepts, not verified FCI products, customer projects or approved shop drawings.
What is the next sensible step?
Prepare a measured room plan, item inventory, wall photographs and service locations. Review the live Atlanta Bar Cabinet page for one current visual reference, then contact FCI India to develop a project-specific brief, samples and drawings.
Sources
- Custom Furniture Mumbai, FCI India. Current bespoke furniture scope, including dining-room bar units.
- Our 6-Step Bespoke Process, FCI India. Current material, drawing, manufacturing, delivery and installation process.
- Atlanta Bar Cabinet, FCI India. Current first-party product reference.
- Contact FCI India, FCI India. Current showroom and consultation route.