TL;DR: Plan a bathroom vanity around the basin, plumbing, usable storage and maintenance access before approving the cabinet's size or finish.
Key takeaways
- A vanity's outside dimensions do not show how much usable storage remains around plumbing.
- Basin, tap and waste positions should be coordinated with the cabinet drawing.
- Drawer openings need checking against doors, sanitaryware and nearby furniture.
- Material suitability, fixing and service access need written project-specific specifications.
What should you decide before the vanity design?
Decide the basin and plumbing arrangement before fixing the cabinet's internal layout.
Give the designer the selected basin and tap specifications, waste position and available wall measurements. If those products are not selected, mark the cabinet layout as provisional. An attractive rendering should not quietly turn an undecided basin into a construction instruction.

For a Mumbai renovation, our recommendation is to document the existing pipework and confirm with the plumber whether it will remain. For a new bathroom, coordinate the joinery drawing with the plumbing plan before either becomes difficult to change.
Ask for a drawing that shows the basin underside and plumbing within the cabinet. A clear front elevation tells only part of the story. The inside needs to work as carefully as the face.
How do you preserve storage around pipes?
Preserve useful storage by designing compartments around the actual plumbing envelope rather than counting the full cabinet volume.
Blum's practical bathroom furniture guidance describes U-shaped pull-outs that use space around a washbasin, along with different drawer heights and internal dividers. These are examples of layout strategies, not proof that a particular drawer fits your basin or a promise about a commissioned cabinet.
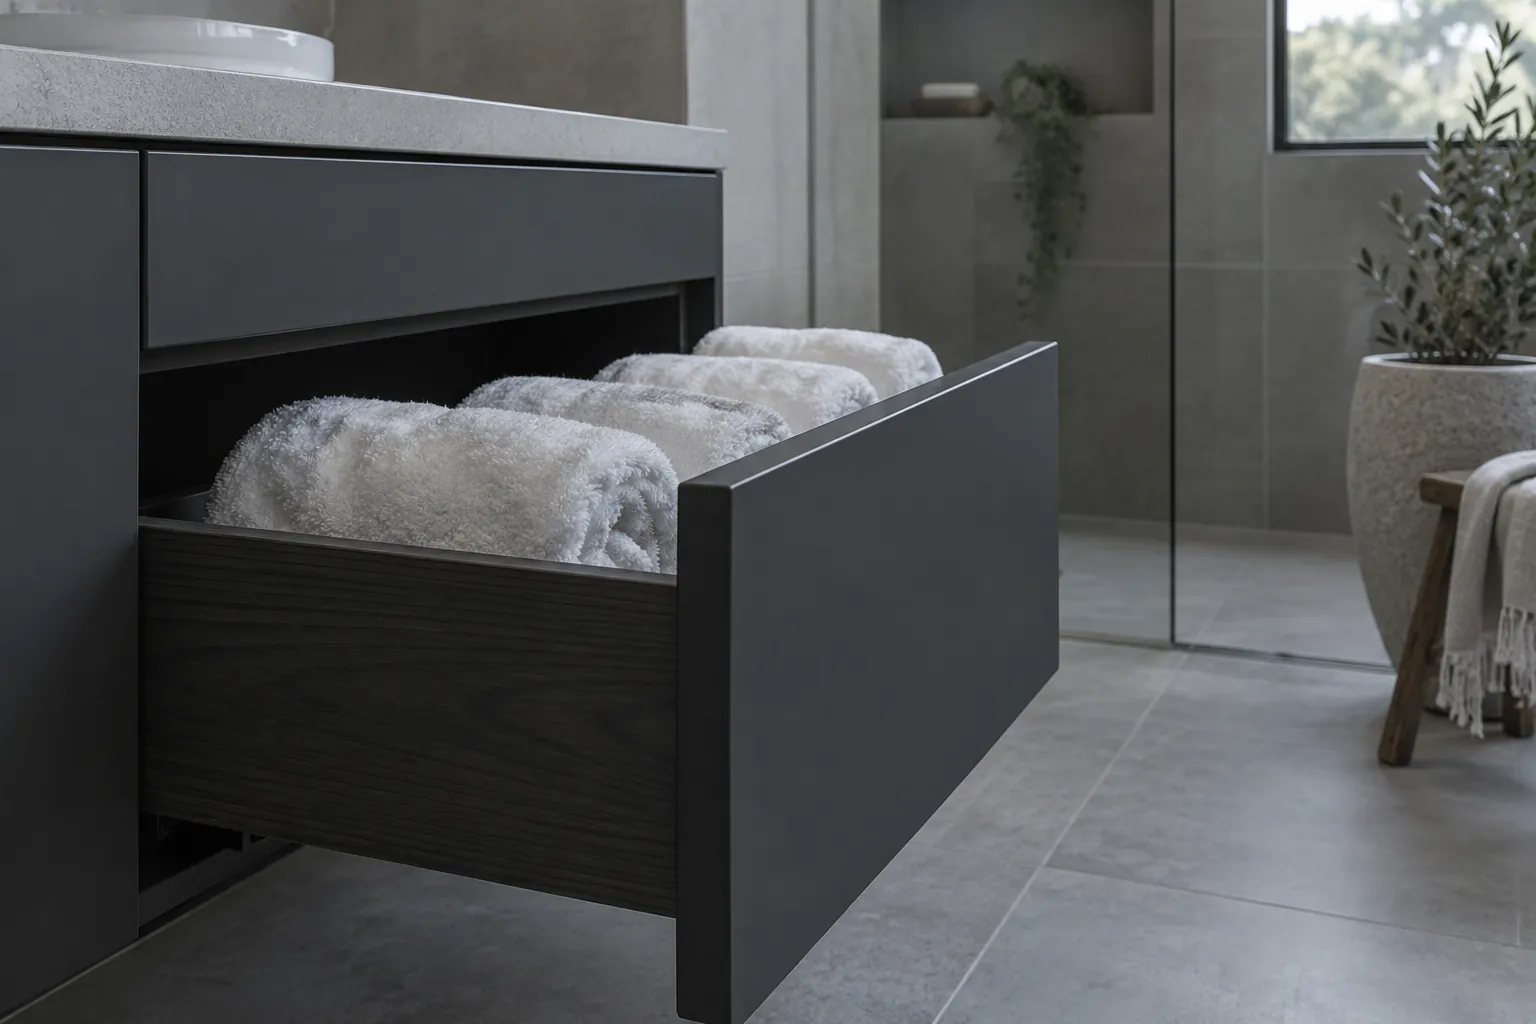
Ask your designer to show the usable shape of each drawer after any cut-outs. Compare that shape with the bottles, toiletries and towels you intend to store. Check whether tall containers can stand upright and whether a divider occupies space you expected to use.
Our judgement: choose fewer, genuinely useful compartments over a long list of storage features. A drawer that opens into a pipe is less a feature than a plot twist.
Should a vanity be wall-hung or floor-standing?
Choose the support arrangement only after the project team has assessed the wall, load and installation requirements.
A floating appearance is not a fixing specification. Ask who confirms the supporting construction, which fixing system is proposed and how the cabinet, basin and top will be supported together. Do not ask a furniture drawing to replace a qualified assessment of the substrate.
For a floor-standing design, include the plinth or legs, floor condition and intended cleaning access in the brief. For either form, check where maintenance access remains once the top and basin are installed.
If you are refurbishing an apartment, establish building permissions and the sequence of plumbing, waterproofing, finishing and joinery work with the relevant contractors. Those responsibilities should be agreed for the specific property, not assumed from a generic Mumbai bathroom photograph.
Which material questions matter most?
Ask whether every specified component and finish is suitable for the proposed bathroom location and exposure.

Request the board or timber specification, surface finish, edge treatment, hardware information and care instructions. Ask how cut-outs and joints will be finished. Avoid treating a material label as a guarantee that the completed cabinet is waterproof or suitable for direct shower exposure.
Show the designer where the shower, ventilation, basin splashes and cleaning access will be. Agree the intended location and exclusions in writing. If the supplier cannot support a suitability claim for that location, revise the specification or layout rather than adding a reassuring adjective.
What belongs in the final approval pack?
The approval pack should coordinate the cabinet with plumbing, movement, storage and the installation scope.
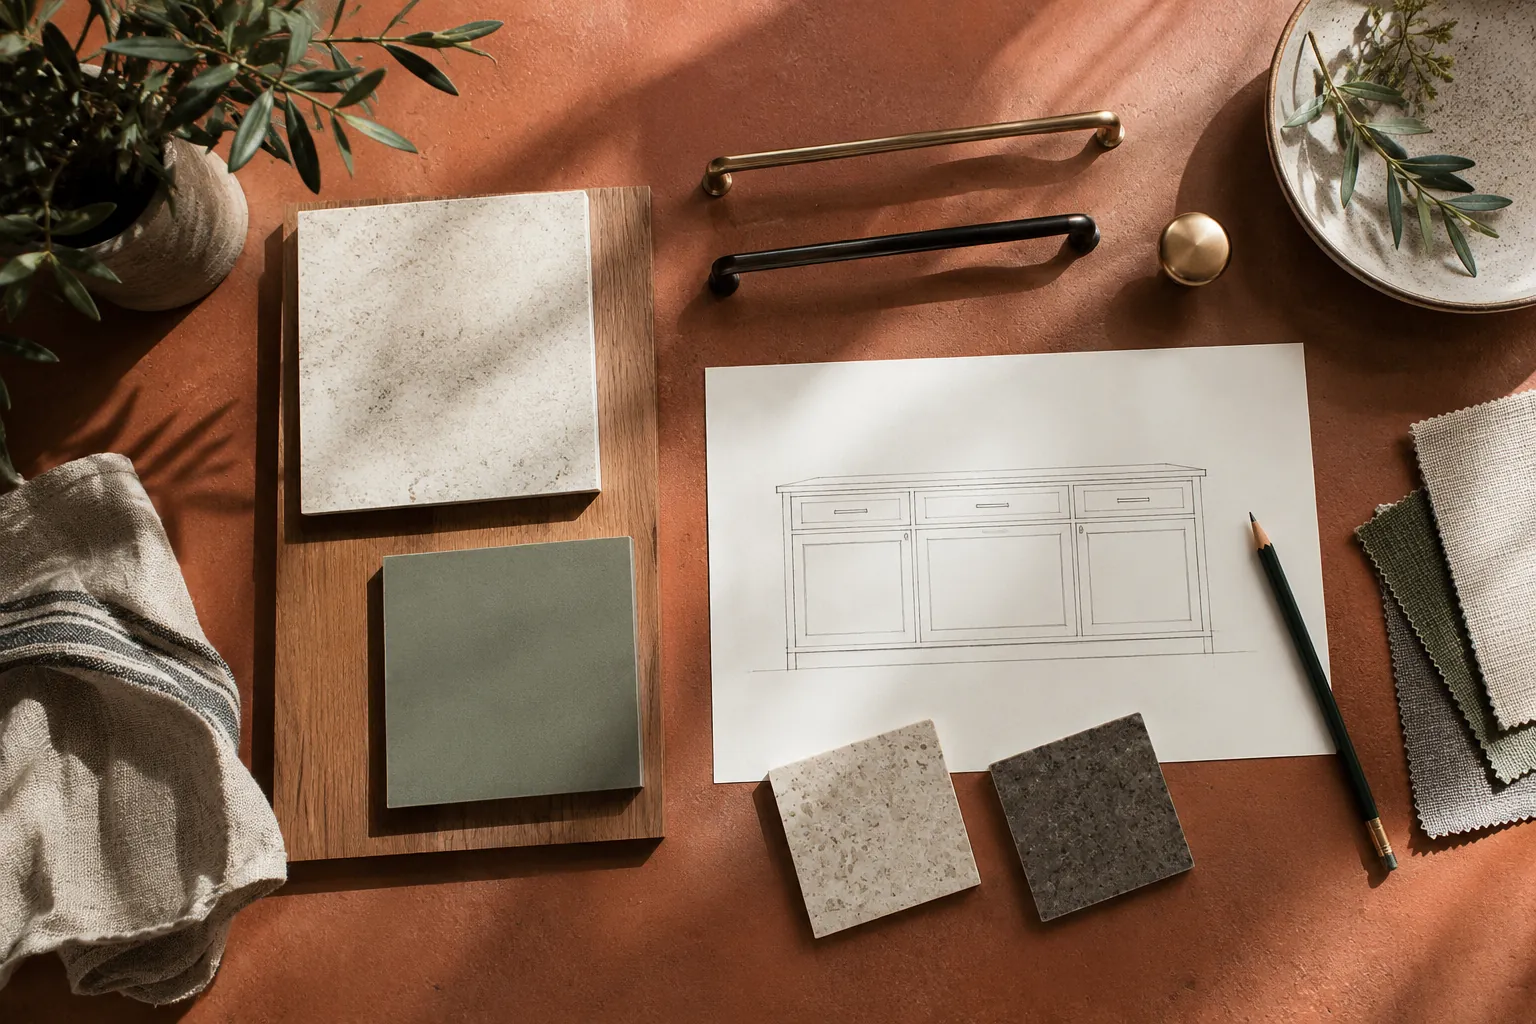
Include an elevation, plan and internal sections. Mark basin and tap models, waste location, drawer travel, handles, service openings and the position of neighbouring doors. Add finish samples and a written list of supply and installation responsibilities.
FCI India's services include bespoke furniture design, manufacturing and built-in joinery. Ask the team to assess whether your particular vanity brief is within scope, including the material and installation requirements. Do not assume a furniture commission includes plumbing or waterproofing work.
Contact FCI India with the measured room plan, selected basin information and photographs of existing services. Ask for a coordinated feasibility discussion before approving the decorative details.
Limitations
This is a joinery planning brief, not plumbing, waterproofing, electrical or structural advice. Suitability and installation require assessment by the relevant project professionals. Concept images do not establish construction details, certified performance or a specific product offer.