TL;DR: Specify a room divider for a Mumbai home by deciding whether you need visual zoning, privacy or a moving partition, then checking sightlines, the open layout and fixing requirements before approving the design.
Key takeaways
- Write the divider's purpose first: marking a dining area is a different brief from concealing a workspace.
- Check privacy from actual seated and standing positions on both sides, not just from the entrance.
- For a sliding partition, approve the parked panel position as well as the closed elevation.
- A complete sliding system includes more than its visible panel: Rimadesio's Soho page identifies a rail, door panel and optional jamb or side runner.
- Treat acoustic performance, structural fixing and installation as separate specifications that need evidence and specialist confirmation.
What should a room divider actually do?
A room divider should perform a clearly stated job, such as screening a desk, defining an entrance or separating living and dining areas. Start with that job instead of choosing between slats, glass and decorative metalwork on appearance alone.
Our first briefing question is simple: what should someone on one side no longer see on the other? The answer identifies the important sightline. If you need speech privacy rather than a visual screen, state that separately and ask for a system with documented acoustic performance.
For a Mumbai living-dining project, draw the furniture in its everyday positions before adding a partition. Show the dining chair pulled out, the route from the entrance and the approach to the sofa. A decorative line on a floor plan is not yet a useful boundary.
How do you test privacy before building?
Test privacy with a temporary outline or safely supported mock-up from the positions where the room is used. Look from the entrance, the sofa and the dining chairs, then check from the desk or space you intend to screen.
For a slatted proposal, ask for a representative sample at the intended spacing and depth. Judge it from oblique angles as well as straight on. Treat the amount of screening as a design question to demonstrate, not a property established by the word slatted.
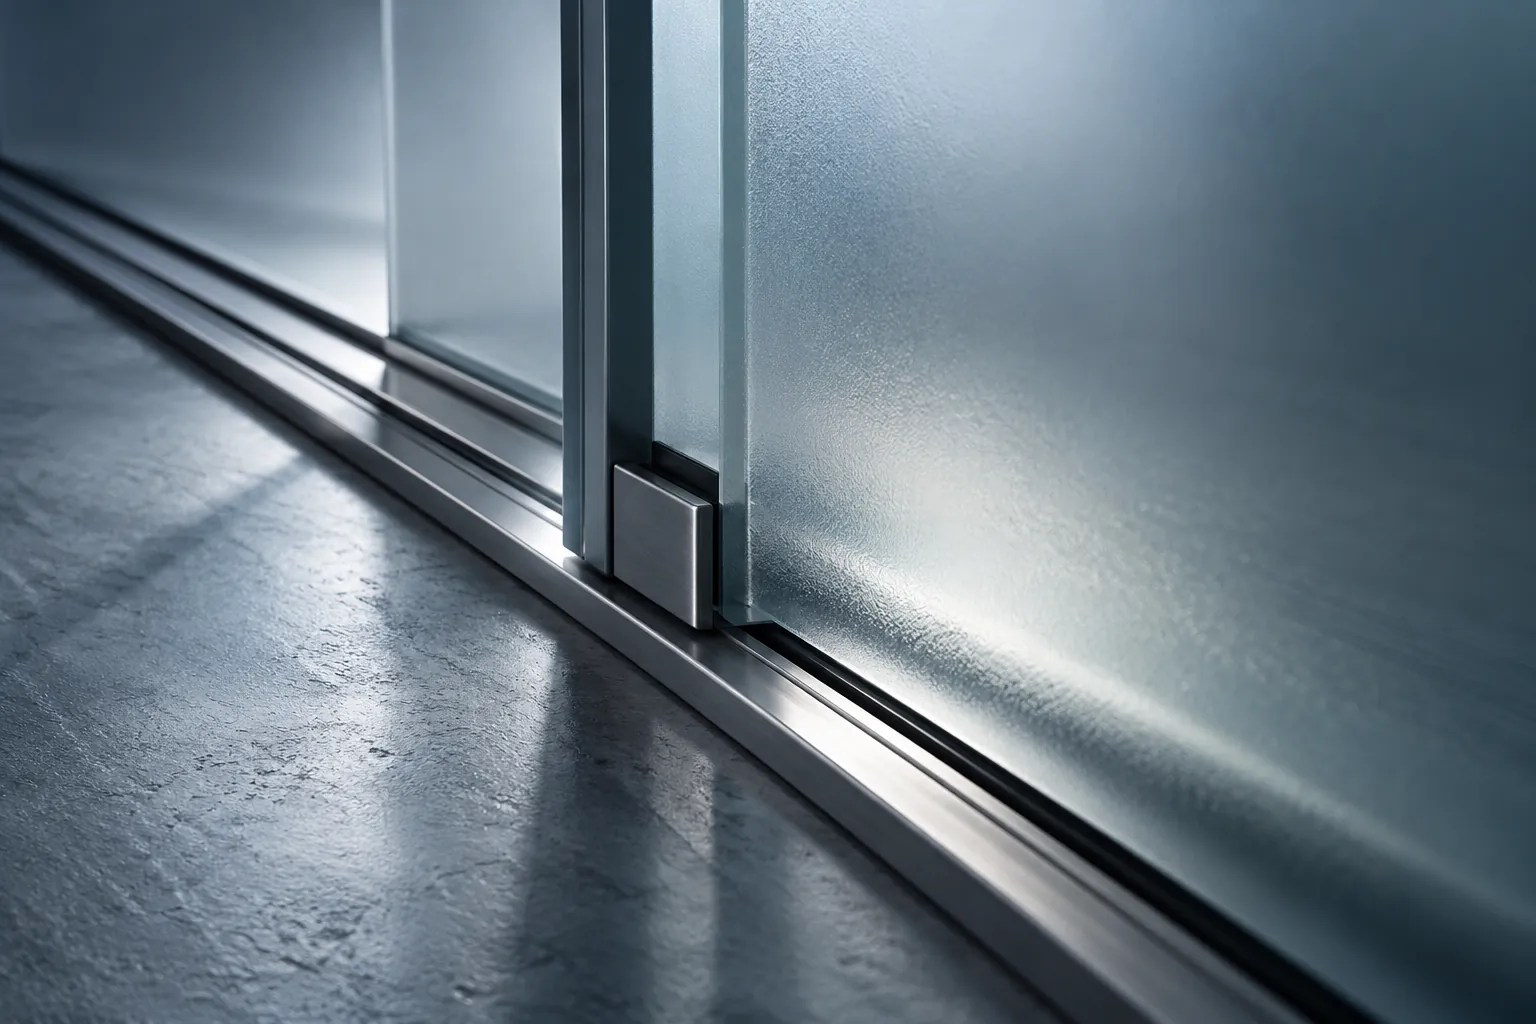
For glass, request the exact glass and finish sample rather than approving a generic label such as frosted. Review it under the lighting planned for both sides of the partition. The render has only one lighting arrangement. Your home is likely to be less obedient.
Our preference is to keep a short approval record: position tested, view to conceal and whether the sample met the brief. That makes later changes easier to discuss than saying it somehow feels too open.
When should you consider a sliding partition?
Consider a sliding partition when the brief requires different open and closed room arrangements. Draw both states, including where every panel sits when parked and which furniture remains accessible.

Rimadesio's Soho sliding-panel description shows why the hardware belongs in the initial design: the manufacturer describes wall, ceiling and built-in rail systems, with a complete panel arrangement involving rail, panel and optional jamb or side runner. This is a manufacturer example, not a claim that the system is supplied by FCI India or suitable for your property.
For any proposed system, ask who assesses the fixing surfaces and who coordinates the track with ceilings, lights and existing services. Request the manufacturer's installation requirements and a project-specific drawing before approval.
Check the open position with the room's storage too. A panel parked in front of a cupboard has not vanished. It has merely found another job to interrupt.
Can a bookcase replace a partition?
A bookcase can be considered for visual zoning if storage is part of the brief, but it should not be assumed to function like a wall or an acoustically rated partition. Ask the designer to show both faces, the fixing arrangement and the intended contents.
Our judgement is to favour a purpose-designed solution over adapting a cabinet without checking its suitability. A rear face designed to stand against a wall may not suit a room centre, and a proposed freestanding piece needs its own stability and loading assessment.
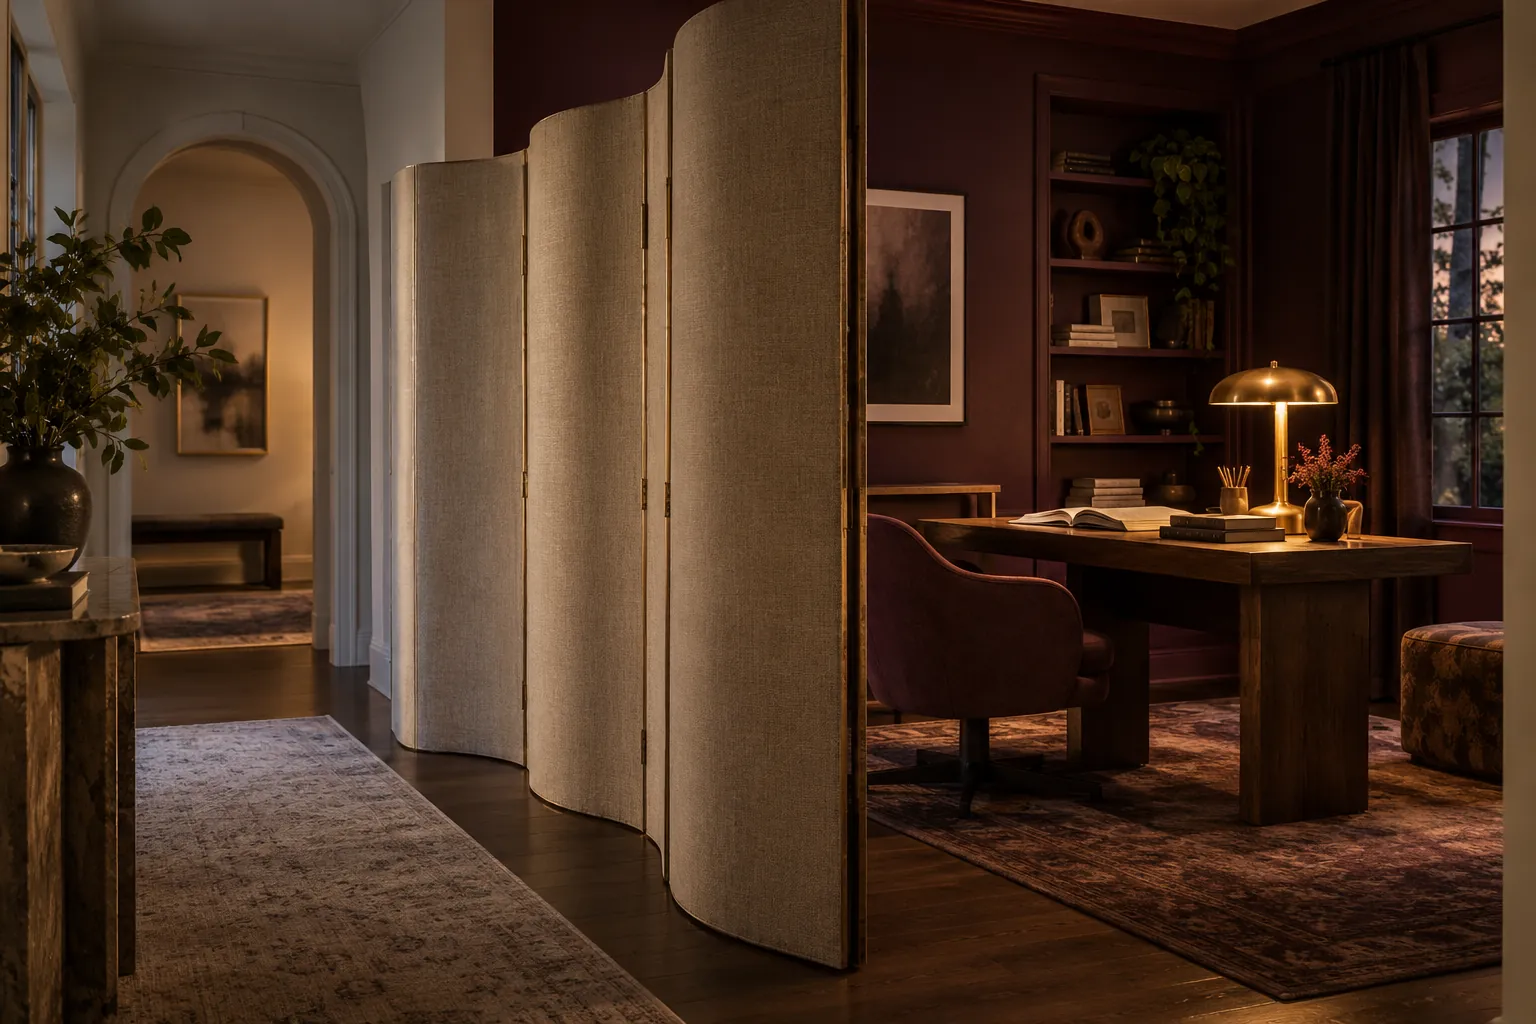
List what the shelves should hold and request the permitted loads and installation details. Keep the main circulation route visible on the drawing. If the divider is doing too many jobs, separate the storage and screening briefs before adding more shelves.
What should your Mumbai quotation include?
Your quotation should describe the complete proposed divider, not just its visible material or an unexplained rate per area. Request these items together:
- Measured opening, overall dimensions and any site tolerances.
- Material build-up and approved finish sample.
- Open, closed and parked layouts where relevant.
- Hardware, handles, track and fixing scope.
- Installation, making good, delivery access and exclusions.
- Cleaning instructions and access for future servicing.
FCI India's services page describes bespoke furniture, built-in joinery and interior design consultation. Use the consultation to establish whether your project falls within that scope before assuming a particular partition product or tested performance is available.
For an apartment project, confirm any building-management requirements and the delivery route before approving the installation date. These are project checks, not a claim that every Mumbai building has identical rules.
Limitations
This is a design brief, not structural advice, a fire-safety assessment or an acoustic specification. A decorative divider should not be treated as a replacement for a required wall or door. Site conditions, intended use, documented product performance and professional assessment determine suitability.
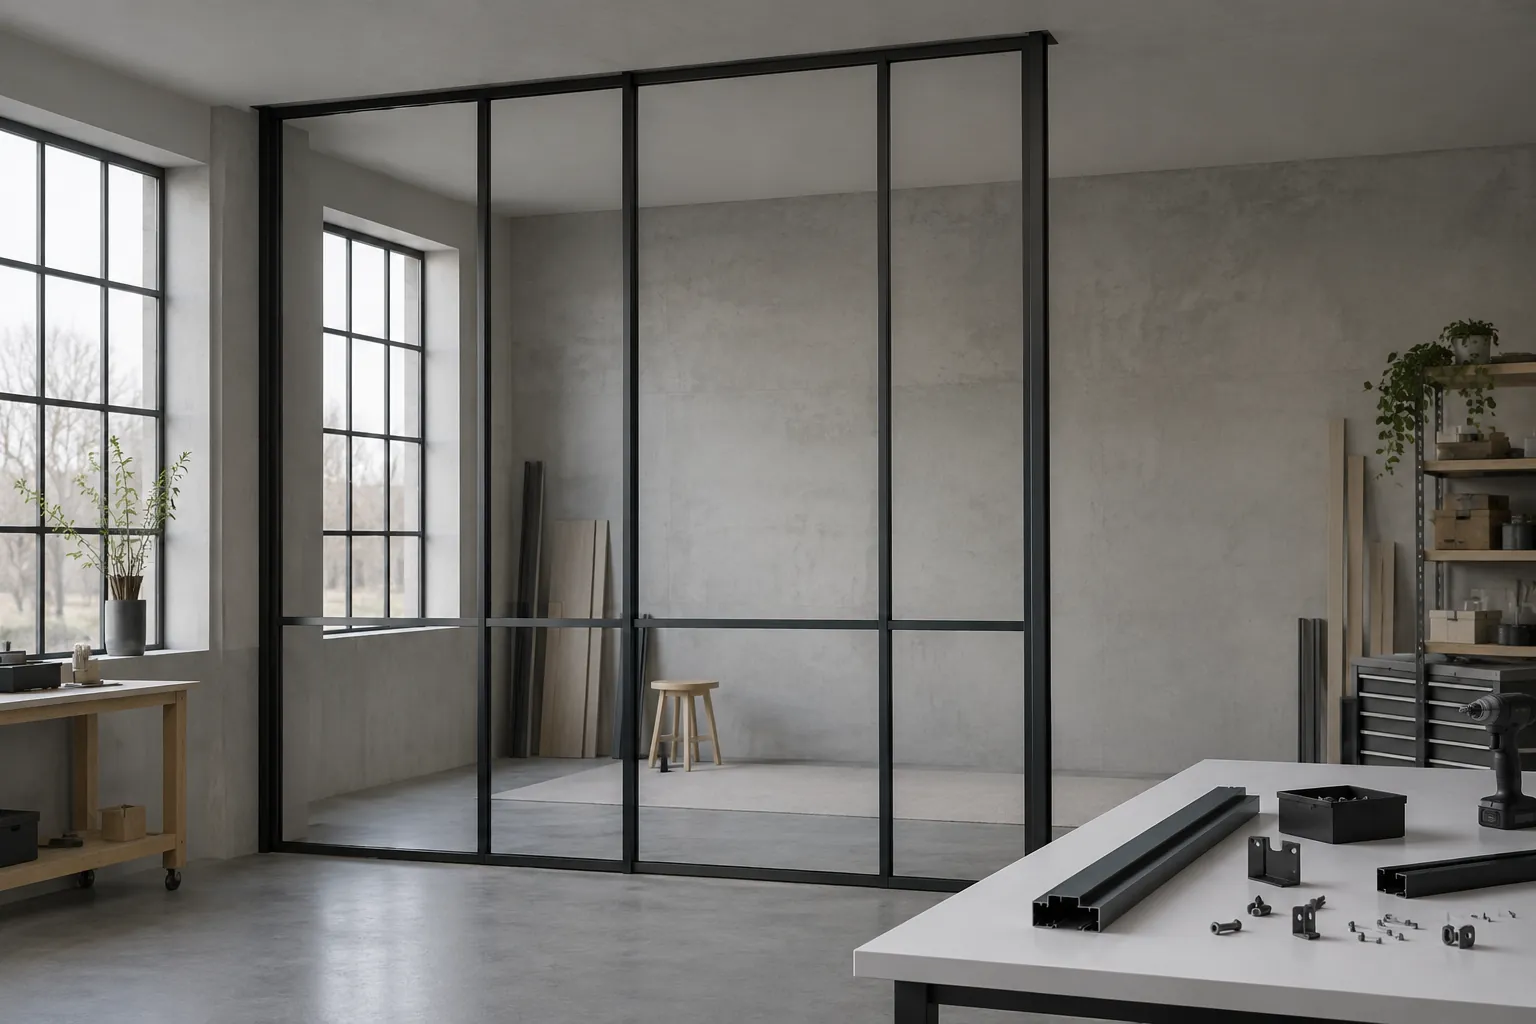
Ready to define the space? Arrange a discussion with FCI India and bring the plan, room photographs and the specific view or activity you want to separate.