TL;DR: Plan a custom bar cabinet in Mumbai around the objects it must hold, the space needed to serve and open it, and whether the project is furniture-only or includes appliances and services.
Key takeaways
- Measure your tallest bottle, widest tray and largest glass before fixing the internal layout.
- Decide whether the cabinet is a storage piece, serving station or appliance enclosure.
- Show doors, drawers and pull-outs fully open on the room plan.
- A wine fridge, sink or powered appliance needs its own technical specification and appropriate installation planning.
- Approve dimensions, materials, hardware and samples before manufacture.
What should go inside your bar cabinet?
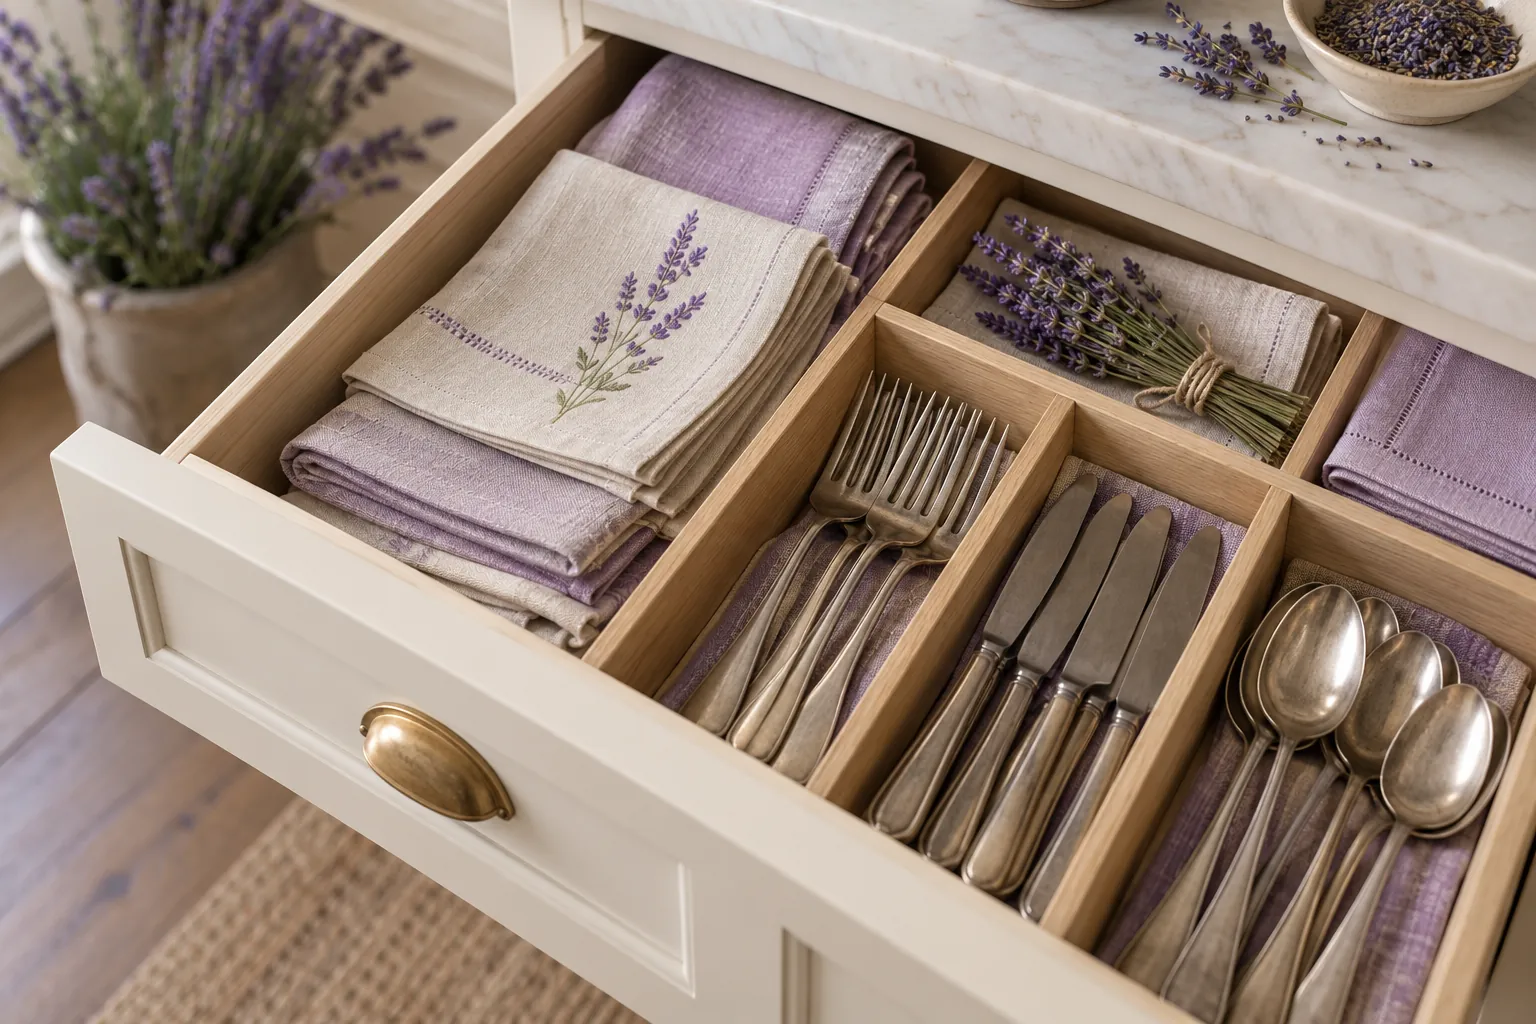
The interior should follow a real inventory rather than a symmetrical drawing of imaginary bottles. Bring the objects you use, or measure them: water bottles, decanters, tumblers, stemware, trays, napkins and serving tools. Leave alcohol storage out of the brief entirely if it is not relevant to your household.
Our recommendation is to split the list into daily use, occasional entertaining and display. Put daily items where you want to reach them, then decide what should disappear behind doors. Attractive glassware need not become a compulsory dusting exhibition.
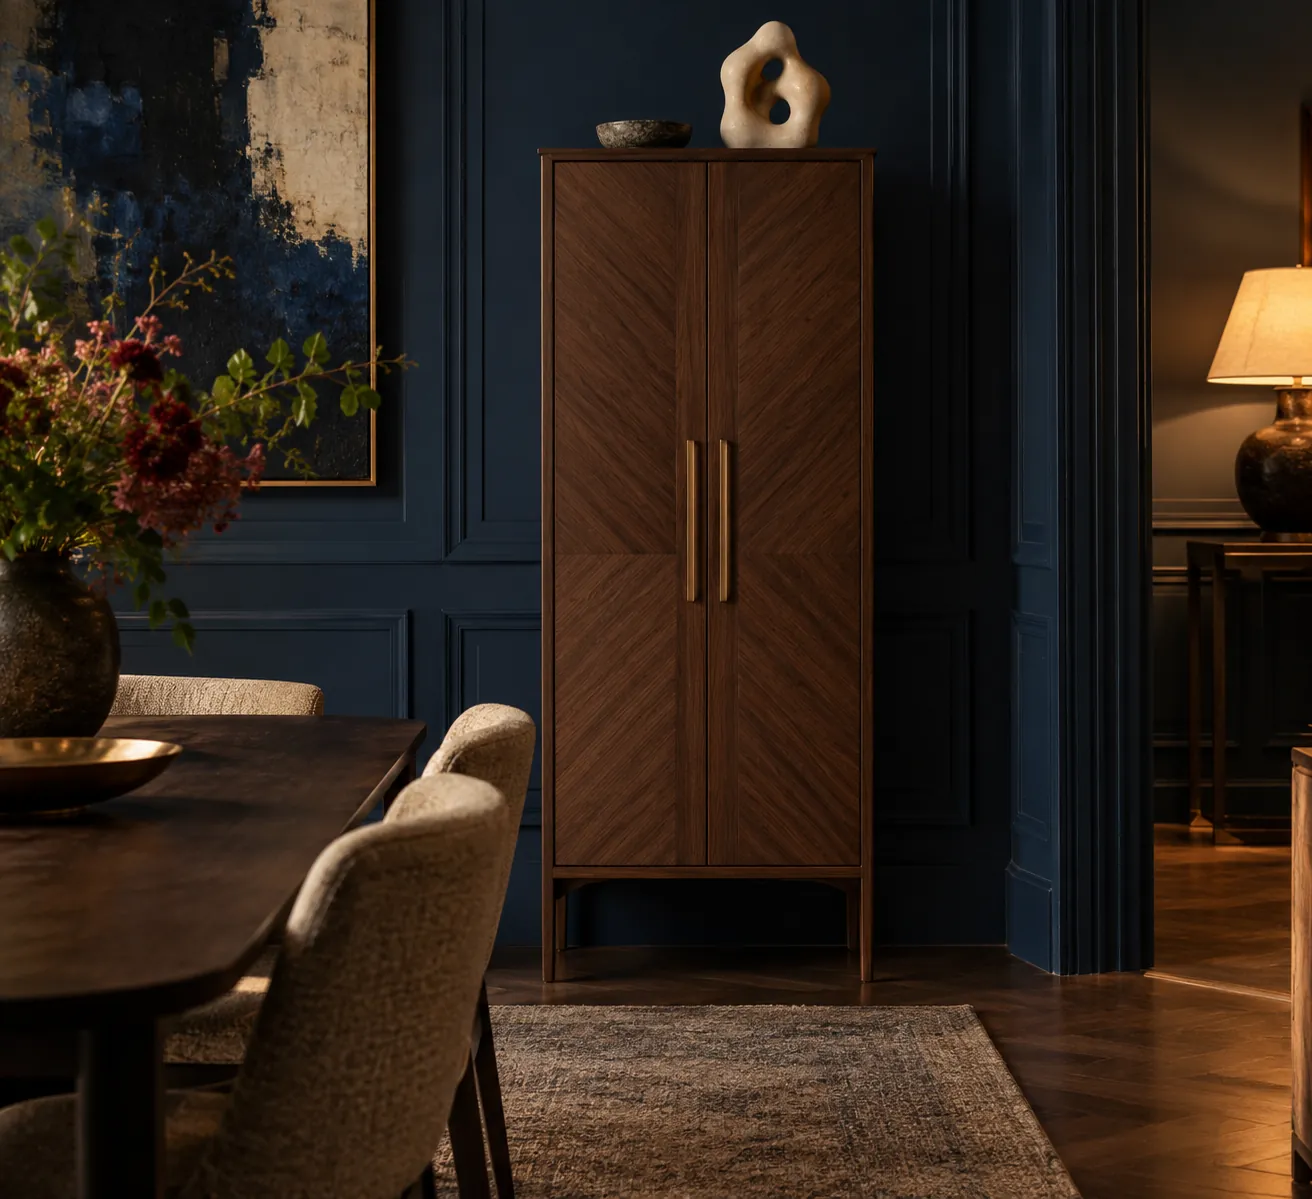
For a Mumbai apartment where the cabinet shares a dining or living room, we would start by deciding how it should look closed. A discreet cabinet and an open display wall solve different design problems. Neither is automatically more luxurious.
Do you need a dry cabinet or a fitted bar?
You need a dry cabinet if the brief is storage and serving without integrated plumbing or powered equipment. Once a sink, fridge, ice maker or other appliance enters the design, treat the project as more than a furniture commission.
Ask the appliance supplier for its exact installation requirements before the cabinet dimensions are approved. Give those documents to the furniture maker and the relevant installer. Do not use a generic ventilation gap or assume that a freestanding appliance can be enclosed.
A useful decision is to remove services that add little value to the way you host. If the kitchen already provides a convenient preparation area, a well-organised serving cabinet may be the cleaner brief. That is a design judgement, not a technical approval for any appliance or electrical installation.
How much space does the cabinet need when open?
The cabinet needs room for its opening movement and for the person using it, not merely its closed depth. Put the full door swing, drawer travel and any pull-out surface on the plan. Include the dining chairs, adjacent doors and the path back to the kitchen.

If you want pocket doors, ask the maker to show where the doors go and what that does to the usable interior. If you want a fold-down serving surface, request the hardware specification and operating limits. The mechanism is part of the furniture, not a small detail to resolve after the veneer is chosen.
Our preferred review is a simple sequence: approach, open, remove a tray, set it down and close the cabinet. Run through that sequence on the plan with the actual objects. A beautiful elevation cannot tell you whether there is anywhere to put a glass while opening a second door.
What should you specify about materials and safety?
Specify the actual construction, finish, internal surfaces and hardware rather than relying on “premium wood” as a complete description. Ask for a finished sample and written care instructions, including how the chosen surface should be treated after spills.
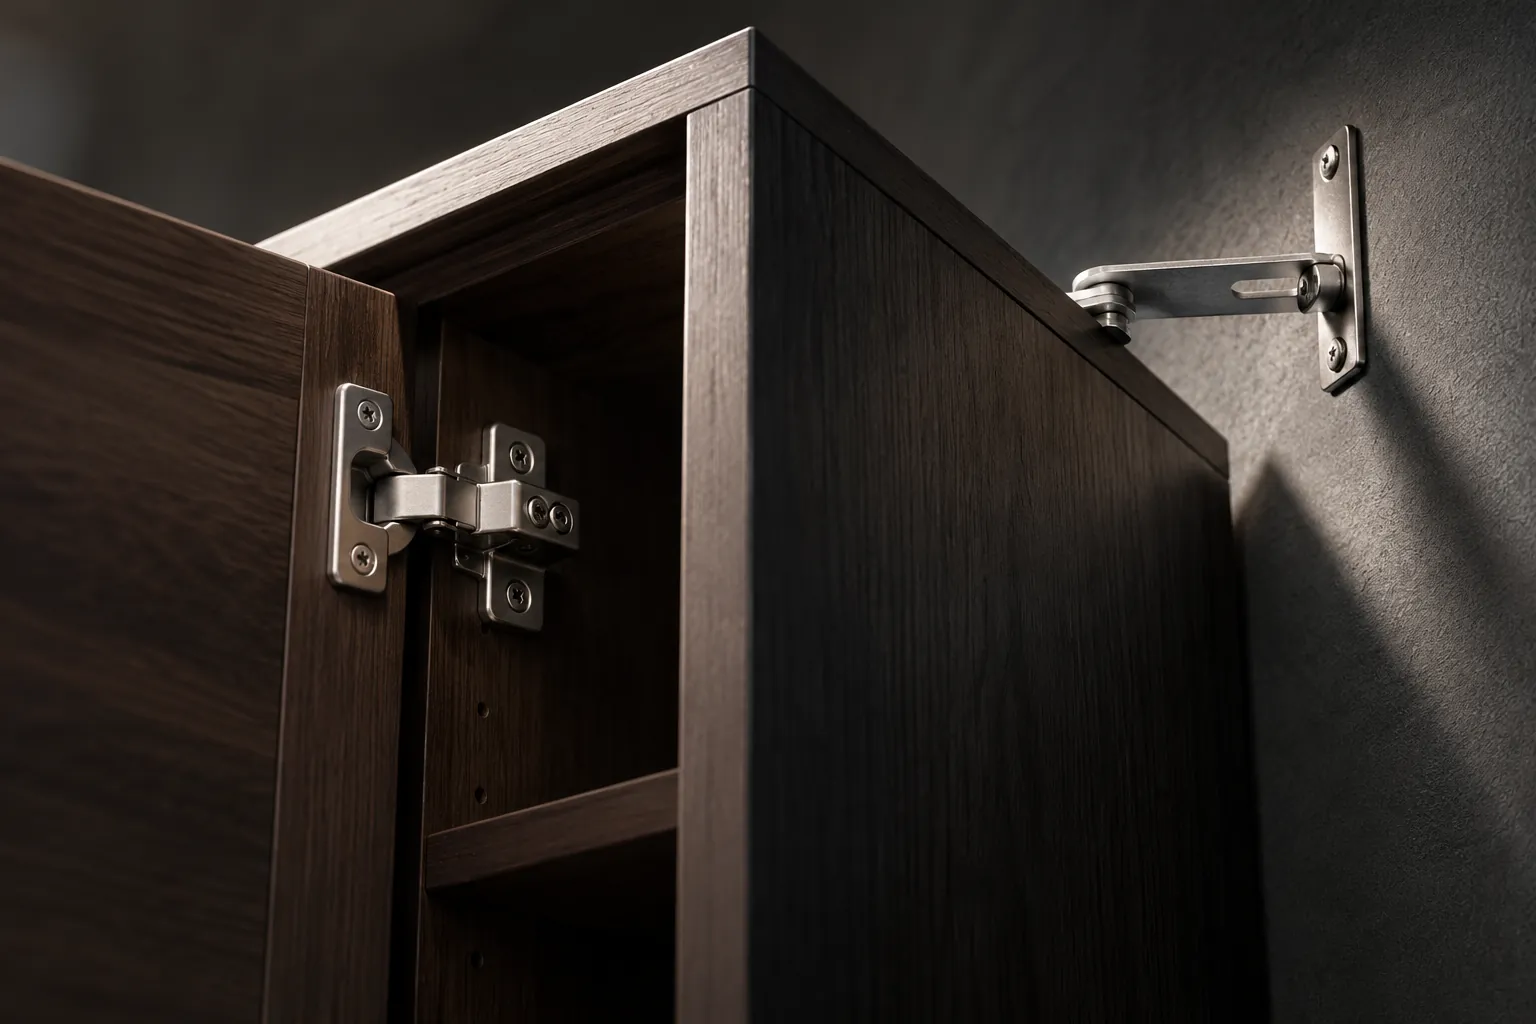
For tall furniture, ask the maker to define the stability and wall-fixing requirements for the completed design. Have the installer assess the wall and follow the specified fixing method. Where access needs controlling, discuss appropriate locks and storage arrangements as part of the brief, without assuming a decorative latch provides security.
FCI India's custom furniture service describes bespoke manufacturing for residential and commercial projects. A consultation should establish whether your proposed design and installation requirements fall within the agreed scope, not simply whether a similar photograph can be reproduced.
What should you approve before manufacture?
Approve a drawing and specification that describe the cabinet you will actually receive. FCI India's published bespoke process includes material sampling and detailed drawings with dimensions, construction details, materials and hardware before design sign-off.
For this commission, our suggested approval pack contains:
- The closed elevation and fully open plan.
- Internal usable dimensions and the intended storage inventory.
- Construction, finish references and an agreed physical sample.
- Hardware, shelf loads and any operating instructions supplied by the maker.
- Appliance documents, installer responsibilities and service access, where applicable.
- Delivery access, assembly scope and the process for resolving discrepancies.
Separate the base cabinet price from any appliances, service work or optional lighting in the quotation. Ask which items are included instead of assuming that everything visible in a visualisation is part of the order.
Contact FCI India with your room plan, inventory and a clear furniture-only or fitted-bar brief. That is a stronger start than a mood board containing six incompatible mechanisms.
Limitations
This is a design brief, not electrical, plumbing, structural or appliance-installation guidance. It does not establish suitable materials, shelf loads or fixings for an individual project. Those require the maker's specification and relevant professional assessment. No price, manufacture time or availability is promised. Images are illustrative concepts, not completed FCI commissions.