TL;DR: Plan banquette seating around the table, the way each person gets in and out, and access for cleaning or storage, rather than assuming a fitted bench automatically saves space.
Key takeaways
- A banquette needs a table-and-seat layout, not a bench drawing in isolation.
- The middle and corner positions need their own entry and exit test.
- Seat depth means the usable space in front of the finished back cushion, not the full joinery depth.
- Storage beneath a seat needs a practical opening and a clear access plan.
- Upholstery and cleaning requirements belong in the commissioning brief.
What is banquette seating, and where can it work?
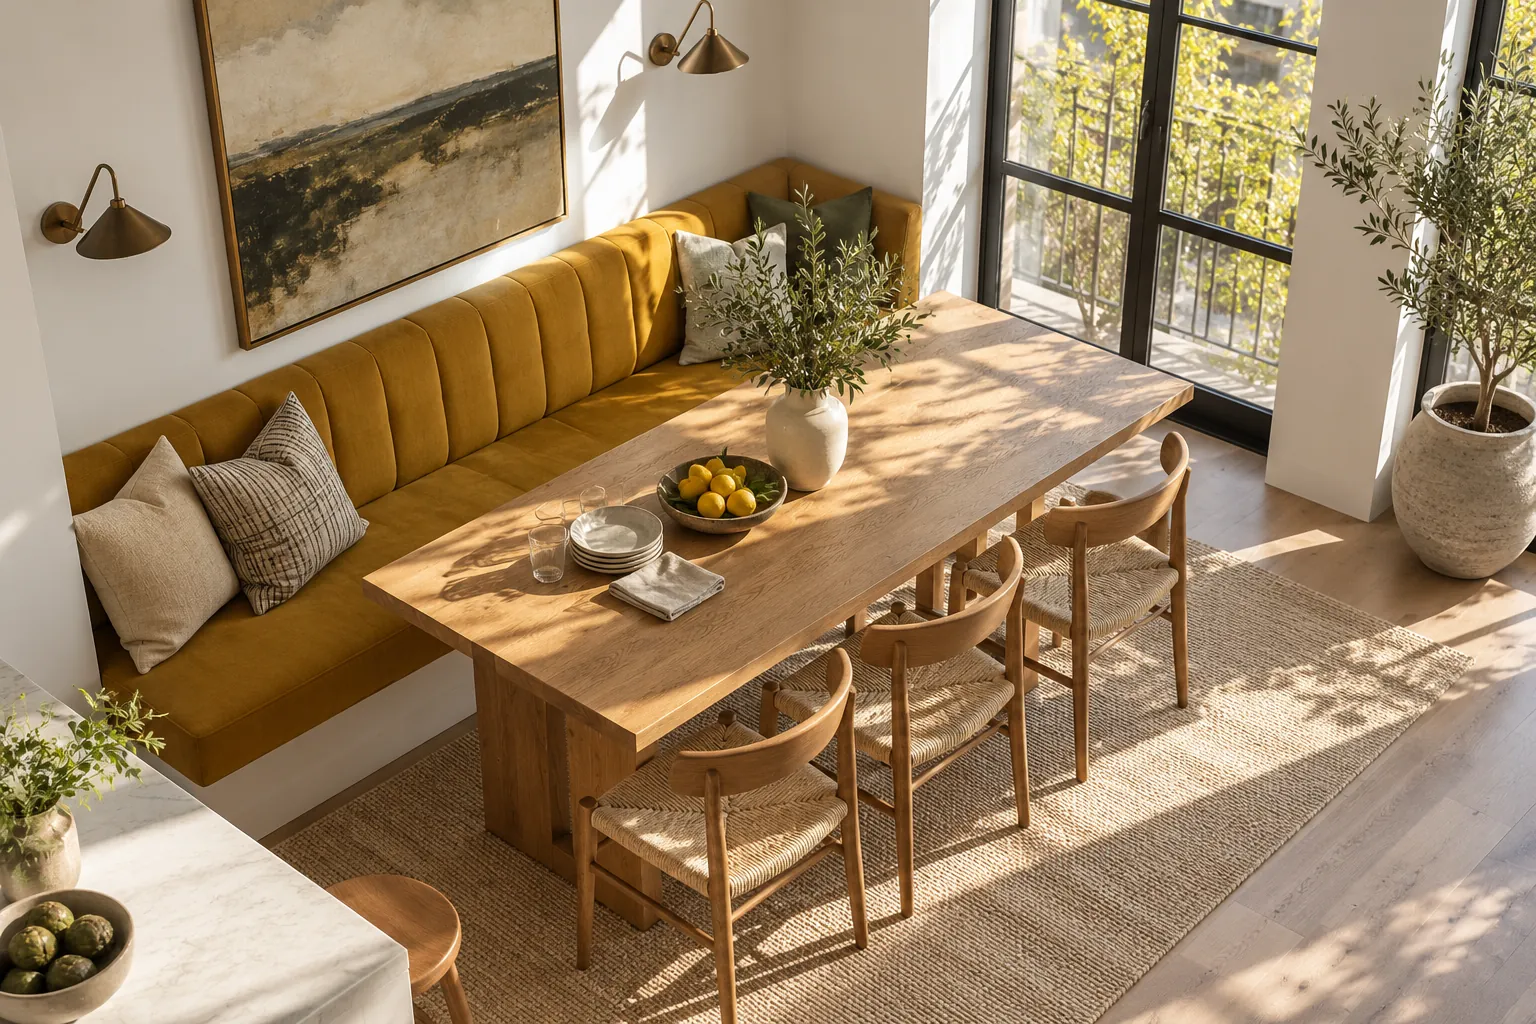
Banquette seating is a bench-style seating arrangement, commonly placed along a wall or around a dining corner. For a Mumbai home, our recommendation is to consider it where the dining position is settled and a made-to-measure seat can serve a clear everyday purpose.
Do not begin with the claim that it creates more seats. Begin with the people who will use it, the shape of the table and the room's routes. A corner arrangement that looks generous on plan may be inconvenient when someone wants to leave the inner seat.
FCI India's custom furniture service includes bespoke residential and commercial work and specifically describes banquette seating for hospitality projects. A domestic version still needs its own brief, measurements and suitability discussion; a restaurant reference is not a standard specification for your apartment.
Does a banquette save space in a Mumbai apartment?
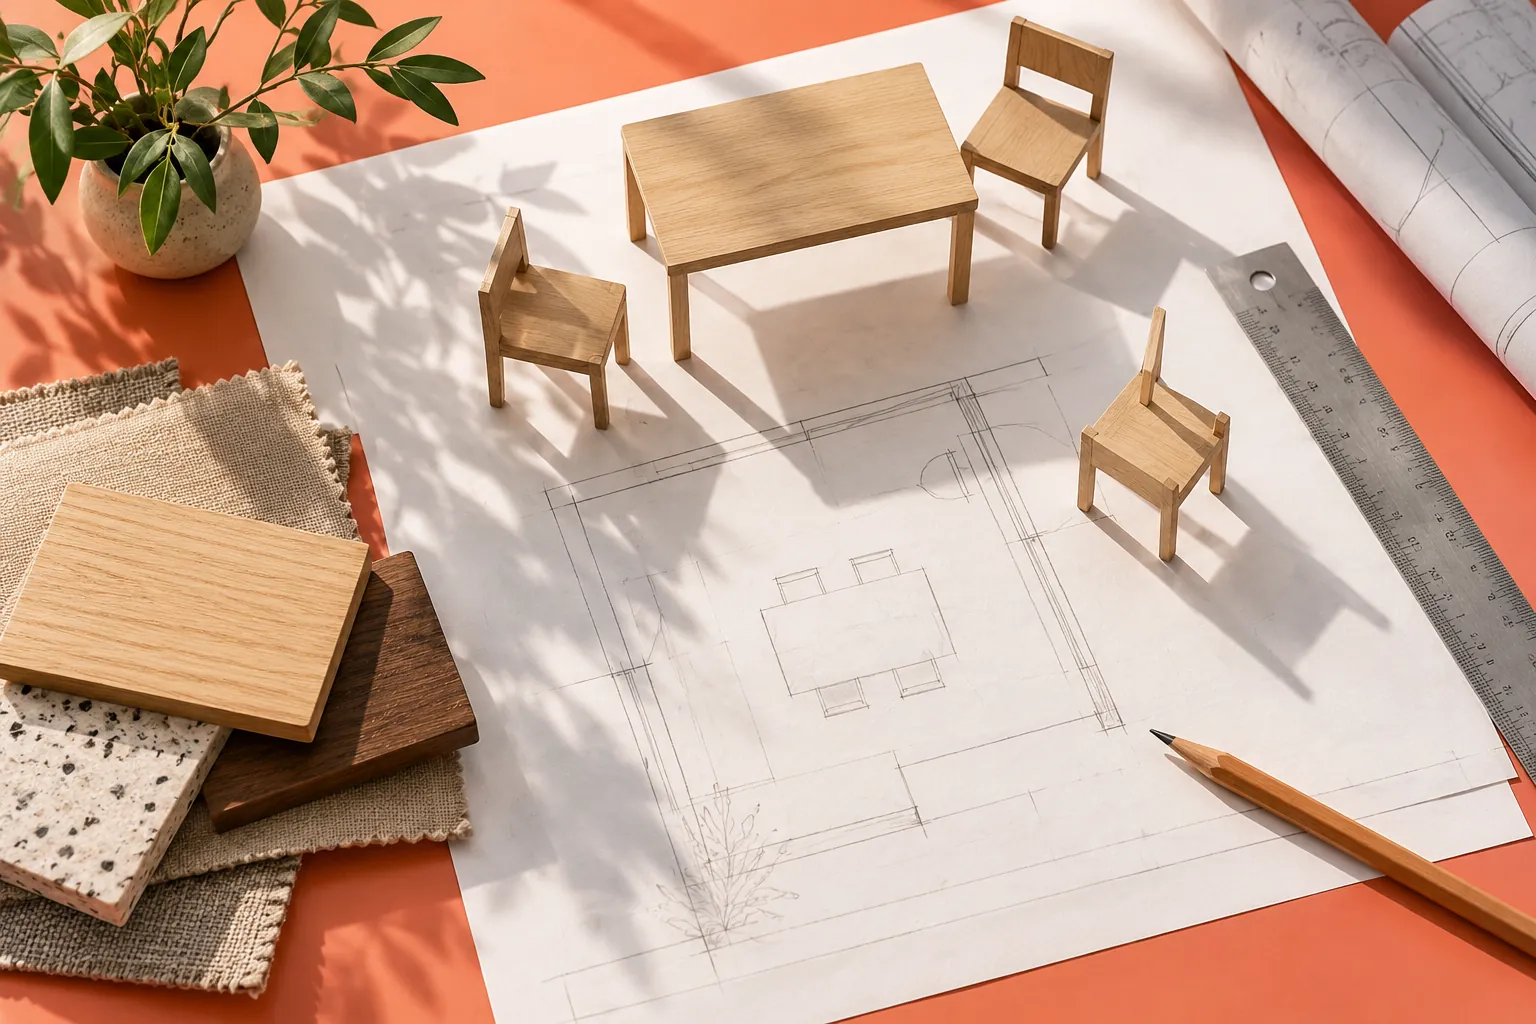
It can change how the dining zone is arranged, but a space-saving claim needs comparison with the actual alternatives. Our suggested test is to draw a banquette-and-table option beside a conventional table-and-chairs option using the same room boundaries.
Show doors, circulation routes, windows, skirting and any access panels. Include the finished backrest, cushions and projecting table base, not just the visible seat rectangle. Then compare normal use rather than the number of symbols a drawing can accommodate.
For an apartment where dining shares the living room, we would prioritise an unobstructed everyday route over occasional extra seating. For a separate breakfast corner, the balance may be different. Mumbai is not one floor plan, however confidently a catalogue might imply otherwise.
How do you make the corner seat usable?
Make the corner usable by testing how a person reaches it, sits at the table and leaves it. Our recommendation is a full-size mock-up before the seat, backrest and table relationship is fixed.
Trial the end position first, then the middle and corner. Ask whether another person has to move and whether that is acceptable for the household's normal meals. Test the actual table base position rather than assuming a pedestal removes every obstruction.
Consider a straight run instead of an L-shaped arrangement if the corner adds complexity without useful seating. A photograph may favour a continuous upholstered corner. Daily life is permitted to prefer a simpler exit.
Which dimensions need approving together?
Approve the finished seat height, usable seat depth, backrest position, tabletop height and table-base clearance as one combination. Our recommendation is to record those relationships in a section drawing as well as on the floor plan.
Measure usable seat depth from the finished back cushion to the seat's front edge. Record what changes when the cushion is fitted. Specify the intended cushion construction with the maker and test a representative sample rather than assuming the drawing predicts the seated experience.
A useful review sheet includes:
- The finished floor and all seat and table heights.
- The backrest angle and completed upholstered profile.
- The tabletop overhang in relation to the seat front.
- The position of legs, stretchers or pedestal against the user's knees and feet.
- The entry position and the route out of each seat.
Keep those decisions alongside the dining-table brief. A bespoke bench cannot compensate for a table that was specified independently.
Is storage beneath the seat worth adding?
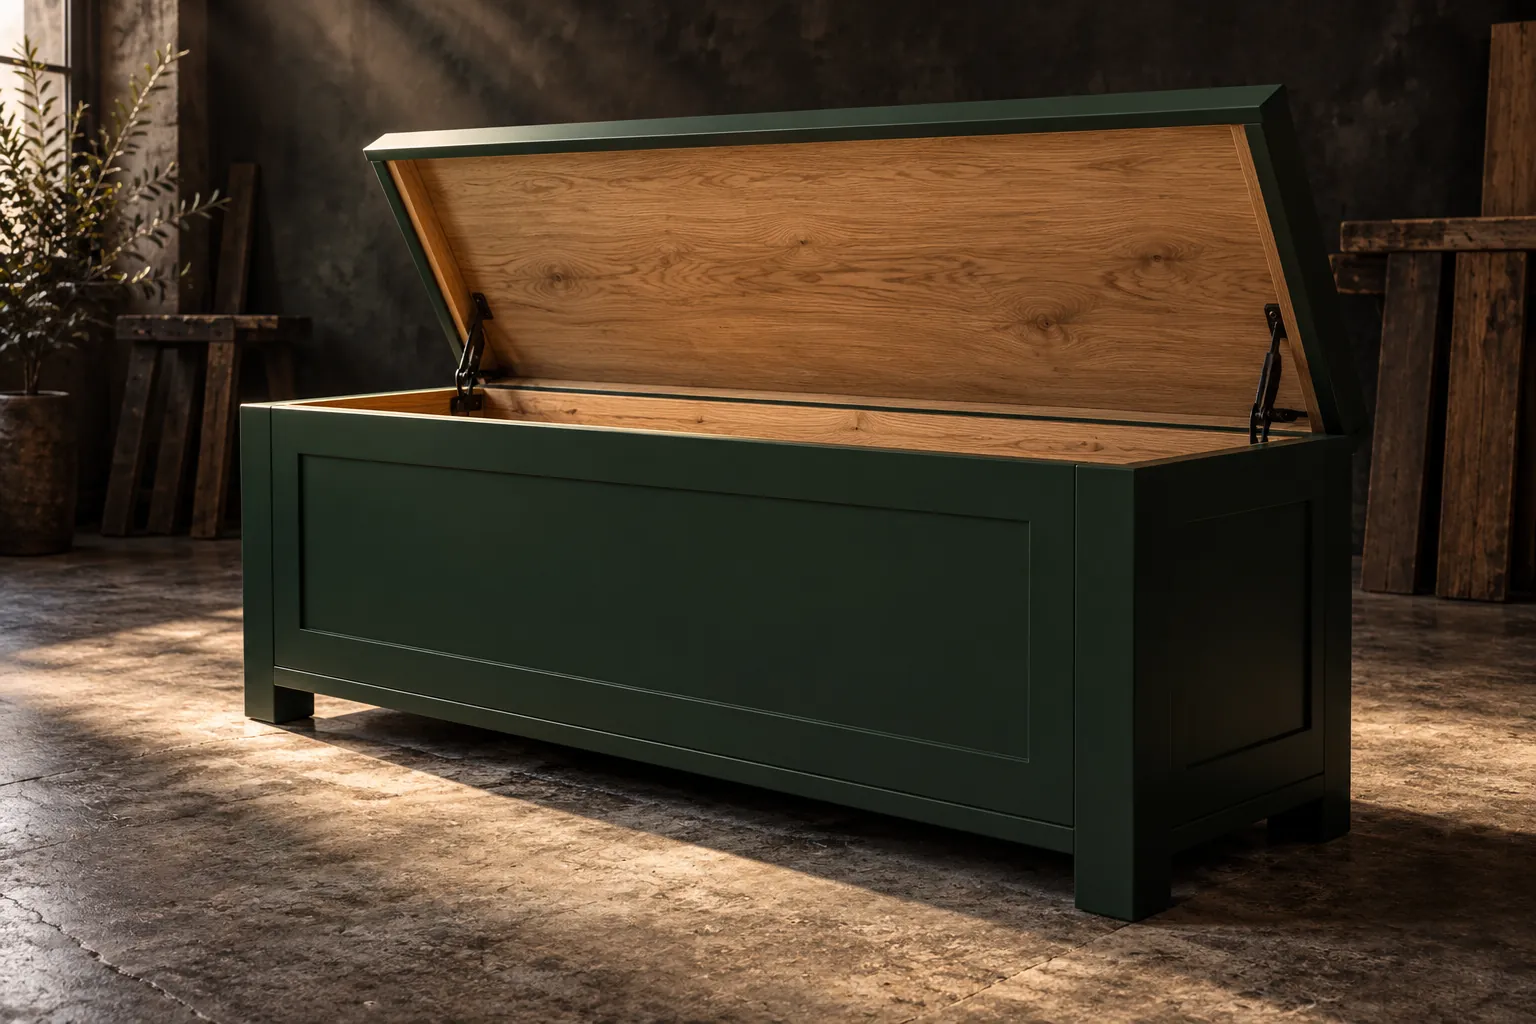
Add storage only when its contents and opening method make sense in the finished dining arrangement. Our recommendation is to decide what will go inside before choosing a lift-up lid, drawer or removable panel.
Show the opening movement with the table in place. Check where loose cushions would go, what has to move to reach the contents and whether the compartment is intended for occasional or daily access. A box that technically opens is not necessarily convenient storage.
Ask the maker to specify the hardware, permitted loading and safe use of any moving lid. Have the project team confirm access to building services and any fixing requirements before installation. This is not a suitable detail to improvise once upholstery is complete.
How should you specify the upholstery?
Specify the upholstery by its intended use, construction and care requirements, not colour alone. FCI India's services include upholstery and fully upholstered commissions, so bring the seat and fabric questions into the same discussion.
Ask how the cover is attached, whether any parts are removable, and what cleaning method applies to the exact fabric and finished piece. Agree how crumbs and everyday spills will be addressed without promising that a fabric is maintenance-free or suitable for every cleaning product.
For a Mumbai project, describe the room's actual exposure, use and maintenance routine rather than asking a material to be generically suitable for the city. Request the relevant material information from the maker for the proposed construction.
Limitations
This is a commissioning framework, not a universal seating-dimension standard or a structural, accessibility or upholstery-performance assessment. A banquette does not guarantee more usable seating or floor space. Final dimensions, fixing details, material suitability, care instructions and cost need a project-specific proposal.
What should you bring to the first discussion?
Bring a measured plan, photographs, the proposed table dimensions, the intended seat count and a list of storage needs. Note who needs straightforward access and whether the table can move.
Contact FCI India to discuss a bespoke seating brief before committing to the upholstered shape or table arrangement.