TL;DR: Choose a wardrobe for Mumbai by planning the clothes, the door movement and the internal access together, then approving a measured drawing before manufacture.
Key takeaways
- Start with a clothing inventory and the room layout, not a photograph of closed doors.
- Ask for the proposed wardrobe with doors and internal drawers shown in use.
- Door systems are product-specific. Poliform's Senzafine includes hinged, sliding and coplanar options, alongside internal fittings (manufacturer description).
- FCI India lists floor-to-ceiling wardrobes within its built-in furniture and joinery services (service scope).
Which wardrobe suits your Mumbai bedroom?
The right wardrobe is the one that fits your room and lets you reach what you store. Our recommendation is to approve those two requirements before discussing the final door finish.
For a Mumbai bedroom, send a measured plan showing the bed, entrance, windows, nearby switches and the proposed wardrobe wall. Record the actual conditions of your room rather than designing around a general idea of a “compact apartment”.
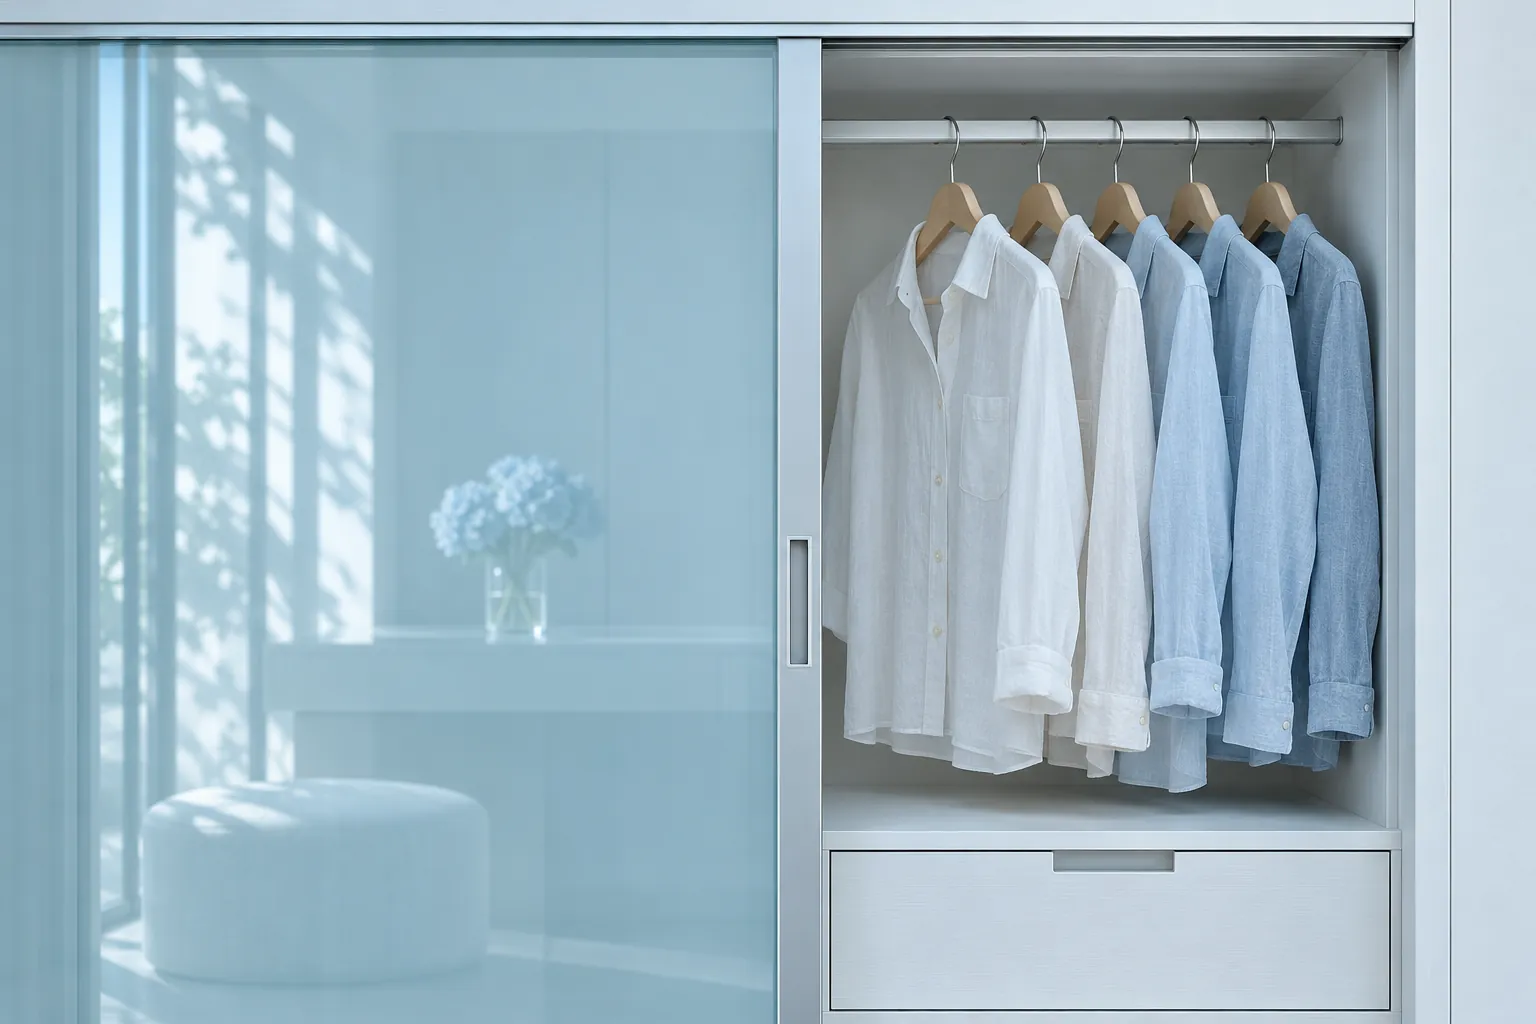
Next, list the clothes and belongings that need storage. Separate hanging garments, folded items, bags, bedding and occasional-use pieces. Tell the designer which items you use daily and which belong in less convenient positions.
A wardrobe can look beautifully calm from outside while conducting a small administrative crisis within. The internal brief is where you prevent that.
Are sliding or hinged wardrobe doors better?
Neither door type is automatically better; compare the proposed opening arrangement in your specific room. Ask for a drawing or demonstration showing how you will reach each internal section.
Poliform describes Senzafine as a modular system with hinged, sliding and coplanar opening solutions, as well as drawer units and accessories. This establishes that wardrobe design involves distinct opening and internal choices. It does not establish that FCI India supplies that system or uses the same hardware.
For a hinged proposal, ask the designer to show the door swing relative to the bed and the person using the wardrobe. For a sliding proposal, ask which internal sections are accessible in each door position. Check the actual system rather than relying on a generic promise of “space saving”.
Request special attention to internal drawers. Have the designer demonstrate that the doors, handles and drawer fronts work together in the proposed configuration. We would not approve an internal layout solely from a drawing of the closed elevation.

How should the wardrobe interior be planned?
Plan the interior around the dimensions and access needs of the belongings you actually own. Ask the designer to allocate space explicitly rather than offering a collection of accessories without a storage logic.
Our suggested brief has four parts:
- Daily hanging: identify the garment types, lengths and quantity to be accommodated.
- Folded storage: show the intended shelf or drawer locations and what belongs there.
- Occasional storage: name the suitcases, spare bedding or other bulky items, with dimensions where relevant.
- Personal access: describe who uses the wardrobe and any reach or handling requirements the design must address.
Do not assume that a tall cupboard is useful merely because it reaches the ceiling. Ask how the upper storage is intended to be accessed safely. A storage drawing is not a personalised accessibility assessment.
For a shared wardrobe, our judgement is to agree who uses which section before finalising the internal division. That is a more productive discussion on a drawing than in front of newly fitted doors.
What should the material specification contain?
The specification should name the carcass, door, edge, back panel, hardware and visible finishes separately. “Wood finish” is not a complete description of an assembly.
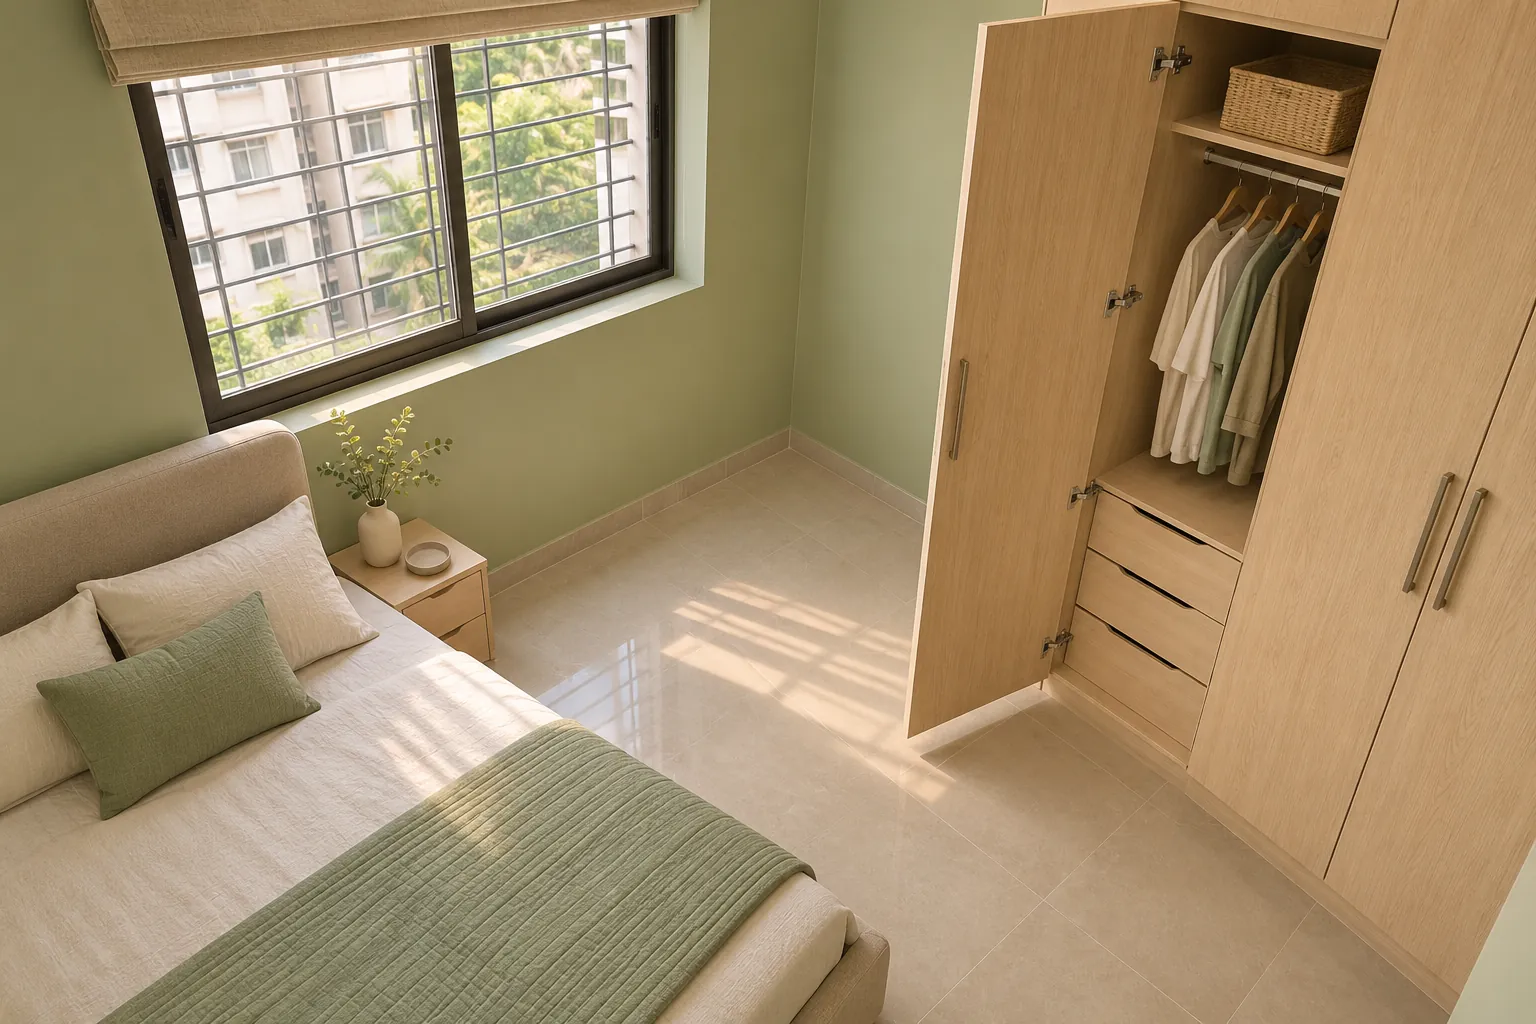
Use the FCI India materials and finishes library to start the discussion, then request the exact references proposed for your commission. Ask how cleaning guidance and any relevant site conditions will be addressed for those materials. Do not treat a photograph as evidence of moisture resistance or long-term performance.
FCI India's built-in furniture and joinery service includes floor-to-ceiling wardrobes. Ask the team what site measurement, drawing approval, installation and making-good work are included in your quotation. Confirm the specific responsibilities rather than inferring them from the service heading.
What should you approve before manufacture?
Approve a dimensioned elevation, an internal layout and the relevant opening views, together with the finish and hardware schedule. Make the approval reference and revision date clear.
Ask what happens if the site measurement differs from the early drawing. Confirm the installation sequence, access arrangements and exclusions for your property. Avoid approving manufacture while those dependencies remain ambiguous.
Arrange a consultation with FCI India and bring the room plan, clothing inventory, photographs and inspiration images. Ask for a proposal that explains access as clearly as appearance.
Limitations
This is a commissioning framework, not a technical installation detail, building survey or performance guarantee. Opening systems, materials and hardware vary. Poliform is cited as a design-system example, not an FCI India supply claim. The images are illustrative concepts, not completed commissions.
Our recommendation is to buy the wardrobe you can use with the doors open, not only the one you admire with them closed.