TL;DR: Commission a custom coffee table from the complete seating plan, then specify its size, height, shape, materials, construction, finish and delivery route.
Key takeaways
- Draw the table inside the complete sofa and chair arrangement before choosing its shape.
- Test reach, leg room and every walking route at full scale.
- Coordinate height with the actual seats and the way the surface will be used.
- Approve physical material samples and one dimensioned production drawing.
- Design sections, weight and packaging around the Mumbai installation route.
When is a custom coffee table worth considering?
A custom coffee table is worth considering when the seating layout, room proportions or material palette needs a size or shape that standard pieces do not serve well. It can answer an unusual sofa radius, a narrow circulation route, a precise stone selection or integrated storage.
FCI India describes custom furniture designed and built to specification among its current services on its main site. Custom should mean more control before production, not more decisions improvised after it begins.
Start with the job. Is the table mainly for drinks, books, display, casual dining, games or several of those at once? A surface intended for everyday use needs a different brief from a sculptural centrepiece that mostly holds one beautifully disciplined bowl.

How large should the coffee table be?
The coffee table should serve the main seats without closing the routes into and through the seating group. Draw the sofa, chairs, side tables, rug and table together, then mark every outer edge on the floor.
Do not size it from the sofa length alone. A chaise, curved section, broad arm or swivel chair can change the usable centre dramatically. The recently published custom sofa Mumbai guide recommends resolving the complete room and seating geometry before production.
Walk into every seat and rehearse putting down a glass or book. If people must lean excessively or shuffle sideways around a corner, revise the plan. A table can occupy the mathematical centre while remaining practically on holiday.
Which shape suits the seating plan?
The best shape follows the geometry of the seats and the paths around them. A rectangle can suit a long sofa, a round or oval top can soften several approach routes, and an irregular form may respond to a curved or asymmetrical arrangement.
Shape affects reach as well as appearance. A large round table may preserve corners but put its centre beyond comfortable reach. A narrow rectangle may improve access along its length but create sharper pinch points at the ends.
Make a full-size paper or board template. Rotate it, move it and test it with the actual furniture positions. A perfect outline in a rendering deserves the modest inconvenience of surviving a real room.
How high should a coffee table be?
The table height should relate to the seat height, cushion compression and intended activity. Record the finished seat height under a normal user, not only the unloaded showroom dimension.
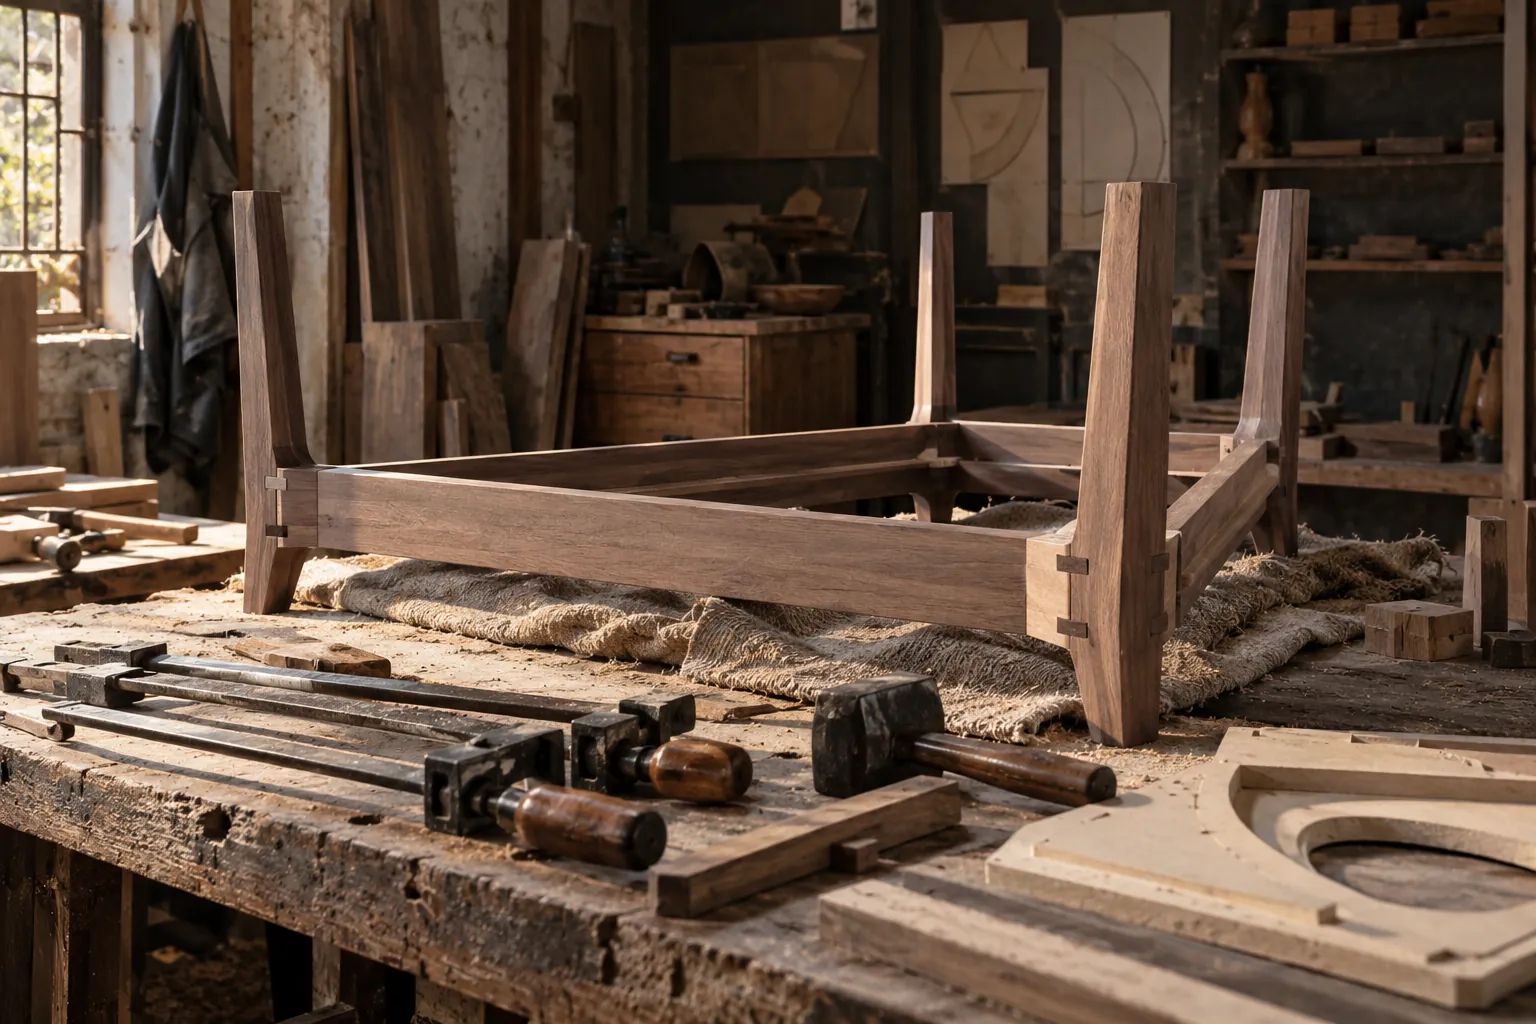
A lower table can create a relaxed visual line but may be less convenient for frequent drinks or work. A higher surface can be easier to reach yet feel bulky beside low lounge seating. Nested or split-level designs may solve different activities if their movement and storage are planned.
Confirm the top thickness and base height together. A substantial stone edge can make the table appear much heavier than the nominal surface height suggests.
Which materials work best?
The best material is one the household can maintain and the structure can support safely. Timber offers warmth and repair options that depend on its finish. Stone brings pattern and mass but needs its exact slab, edge and care requirements agreed. Glass can preserve visual lightness while demanding clarity about thickness, edge treatment and cleaning.
Request physical samples under the room's daylight and evening lighting. Record the approved species or slab, finish sheen, colour reference, grain or vein direction, metal finish and acceptable natural variation. “Warm brown” has started many conversations and completed surprisingly few specifications.
Ask for written care instructions before approval. Spills, coasters, heat, cleaning products, scratches and direct sunlight matter more than the sample's best five minutes on a presentation tray.
What should the construction drawing show?
The construction drawing should show every overall dimension, top thickness, edge, joint, base, support, foot, storage element and material transition. It should also identify the final weight or handling assumptions where relevant.
FCI India's current bespoke process moves through consultation, design development, material selection, manufacturing, quality control and installation. Use that sequence to set approvals before the next stage begins.
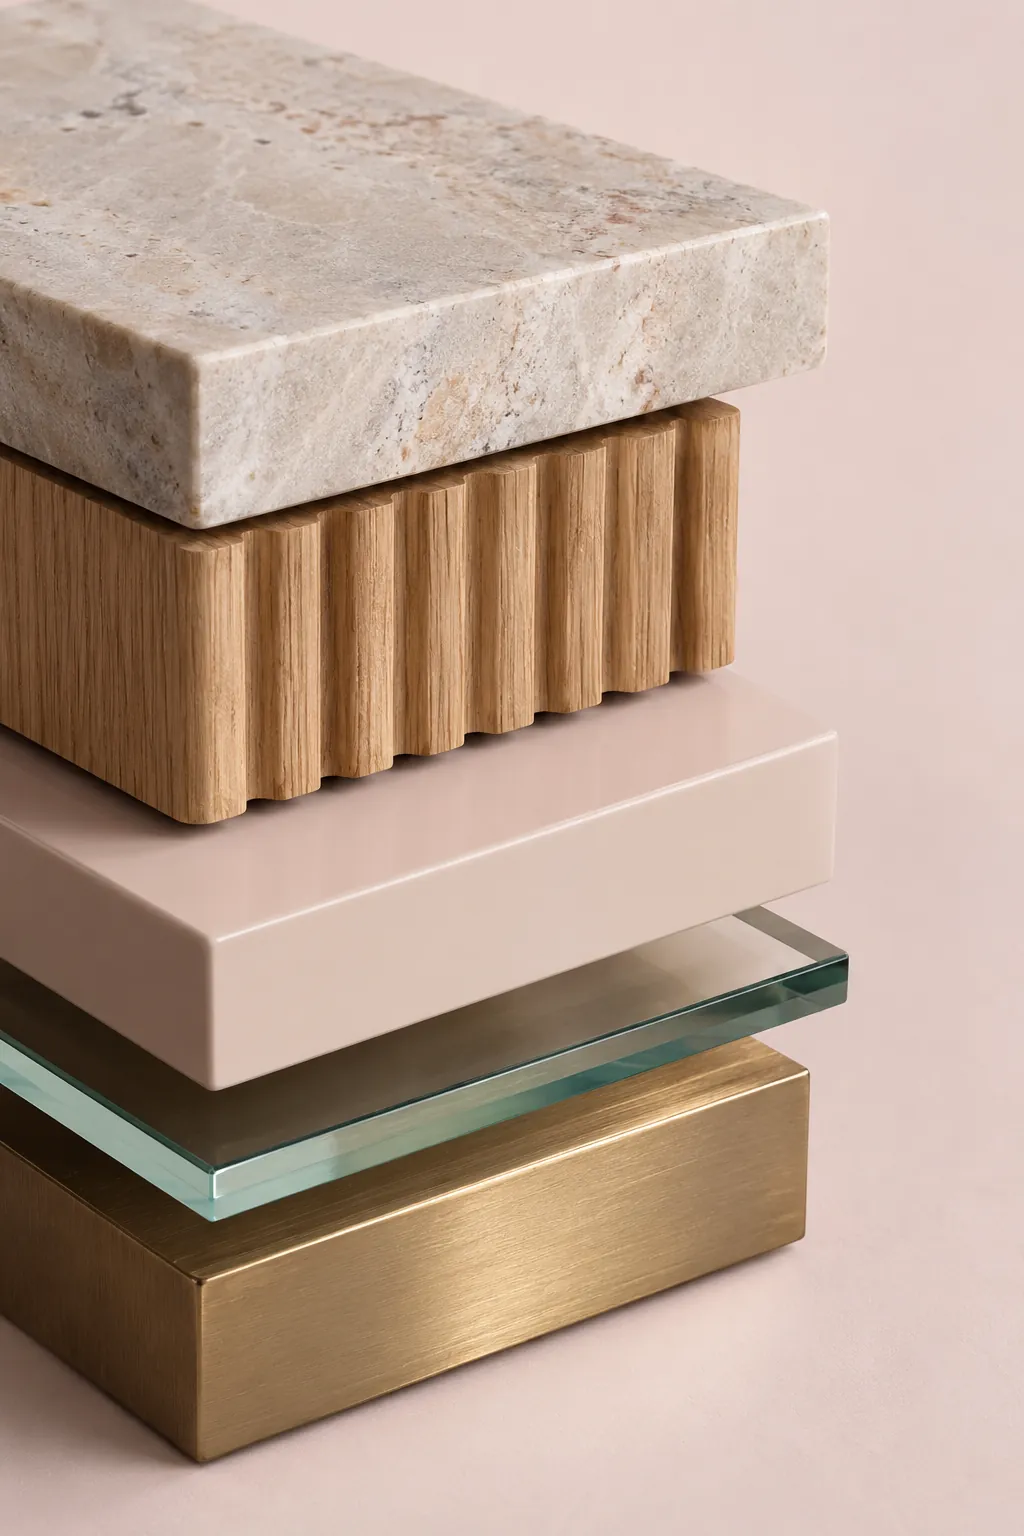
For a stone or glass top, clarify how the top bears on the base and whether components separate for transport. For drawers or lifting sections, show the open position and hardware. For delicate floors, specify appropriate contact points after checking the flooring requirements.
How should a prototype or sample be approved?
Approve the aspects that can be tested before the final finish is applied. A full-size template verifies footprint. A mock-up can verify height, edge feel and support position. Physical samples verify colour, sheen and texture.
Photographs are useful records but do not replace signed drawings or retained samples. Agree which document controls if a moodboard, rendering and technical drawing appear to disagree. Production requires a hierarchy, not a democratic debate among attachments.
Request quality checkpoints appropriate to the commission. These may include the approved slab or timber selection, unfinished form, finish sample and pre-dispatch dimensions. The exact process should be agreed for the project.
Will the table reach the room?
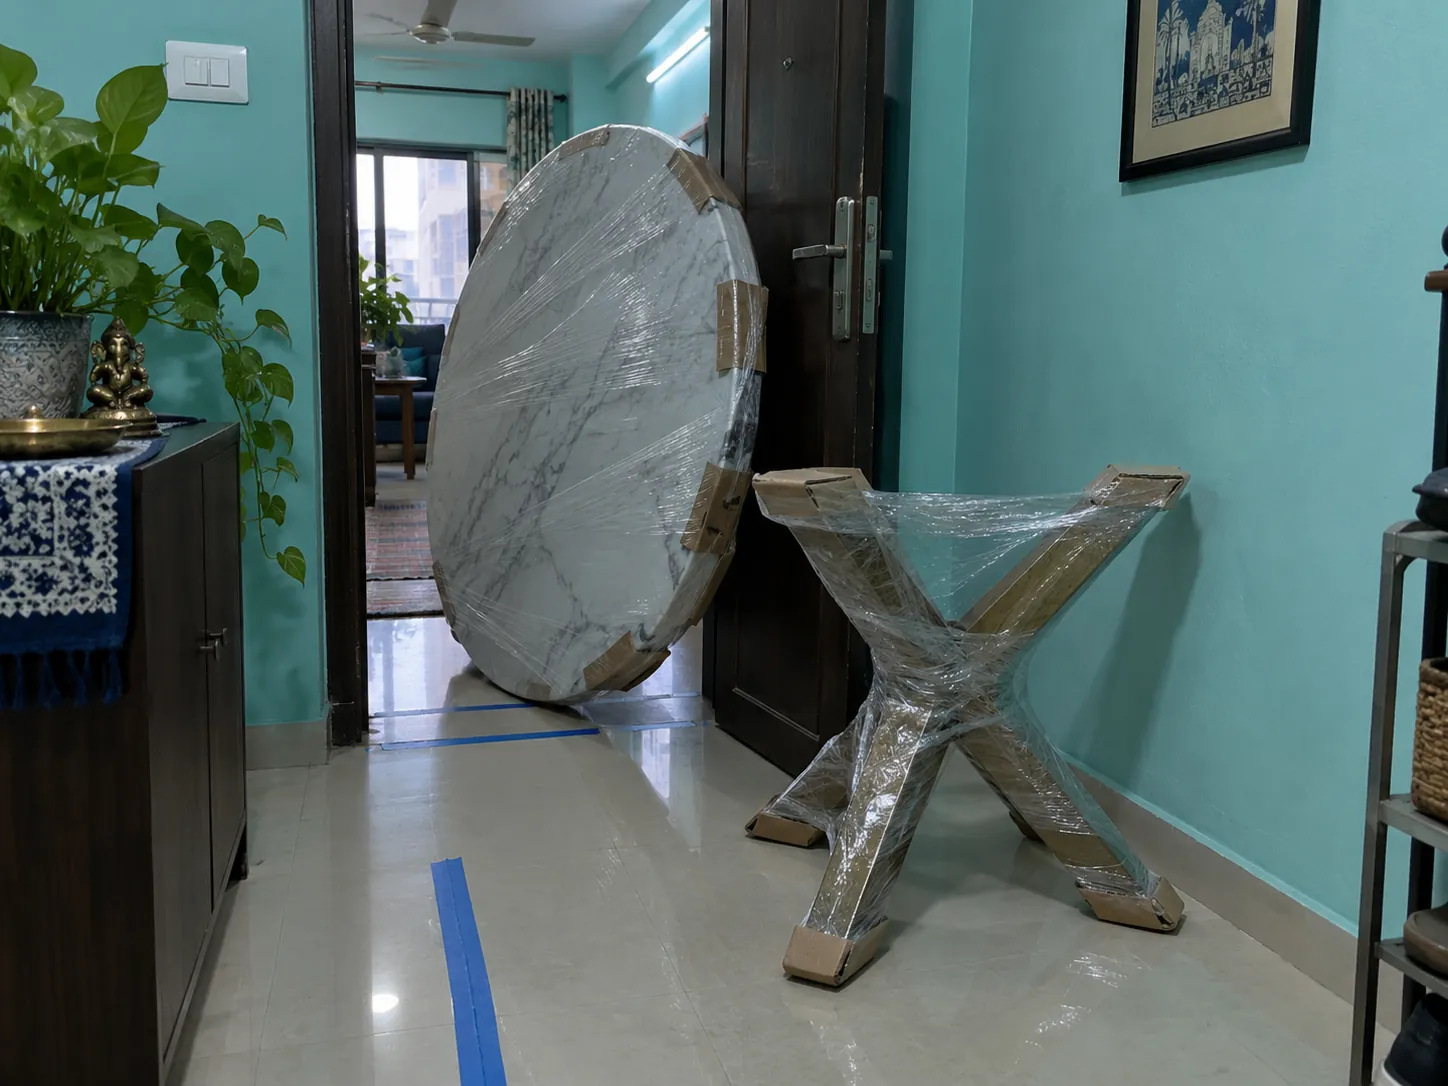
The table must be designed around the complete delivery and installation route. Measure the loading area, lift, stairs, doors, turns and room approach, then compare them with every packed component.
A detachable top or sectional base may make access easier, but every joint and on-site assembly step must be designed rather than assumed. Record where packaging can be removed and whether the installers have enough room to protect the floor and assemble the piece.
For a heavy table, confirm the handling plan and any project-specific floor or access restrictions with the responsible professionals. This article cannot establish structural capacity or safe manual-handling methods.
Limitations
This guide provides furniture-planning questions, not structural, glazing, stone-engineering or installation advice. Exact materials, loads, joints, safety treatments, floor protection and access methods depend on the approved design and site. Timelines and product availability must be confirmed directly.
What is the next sensible step?
Create a full-size table template inside the measured seating plan. Take that layout, the use brief, material references and access survey to FCI India, then approve one coordinated drawing and finish schedule before production.
Sources
- FCI India, FCI India. Current custom furniture, Mumbai workshop and consultation scope.
- Our 6-Step Bespoke Process, FCI India. Current consultation, design, material, manufacturing, quality-control and installation process.
- Custom Sofa Mumbai: Specify Every Detail, FCI India. Verified related seating, specification and access guide.