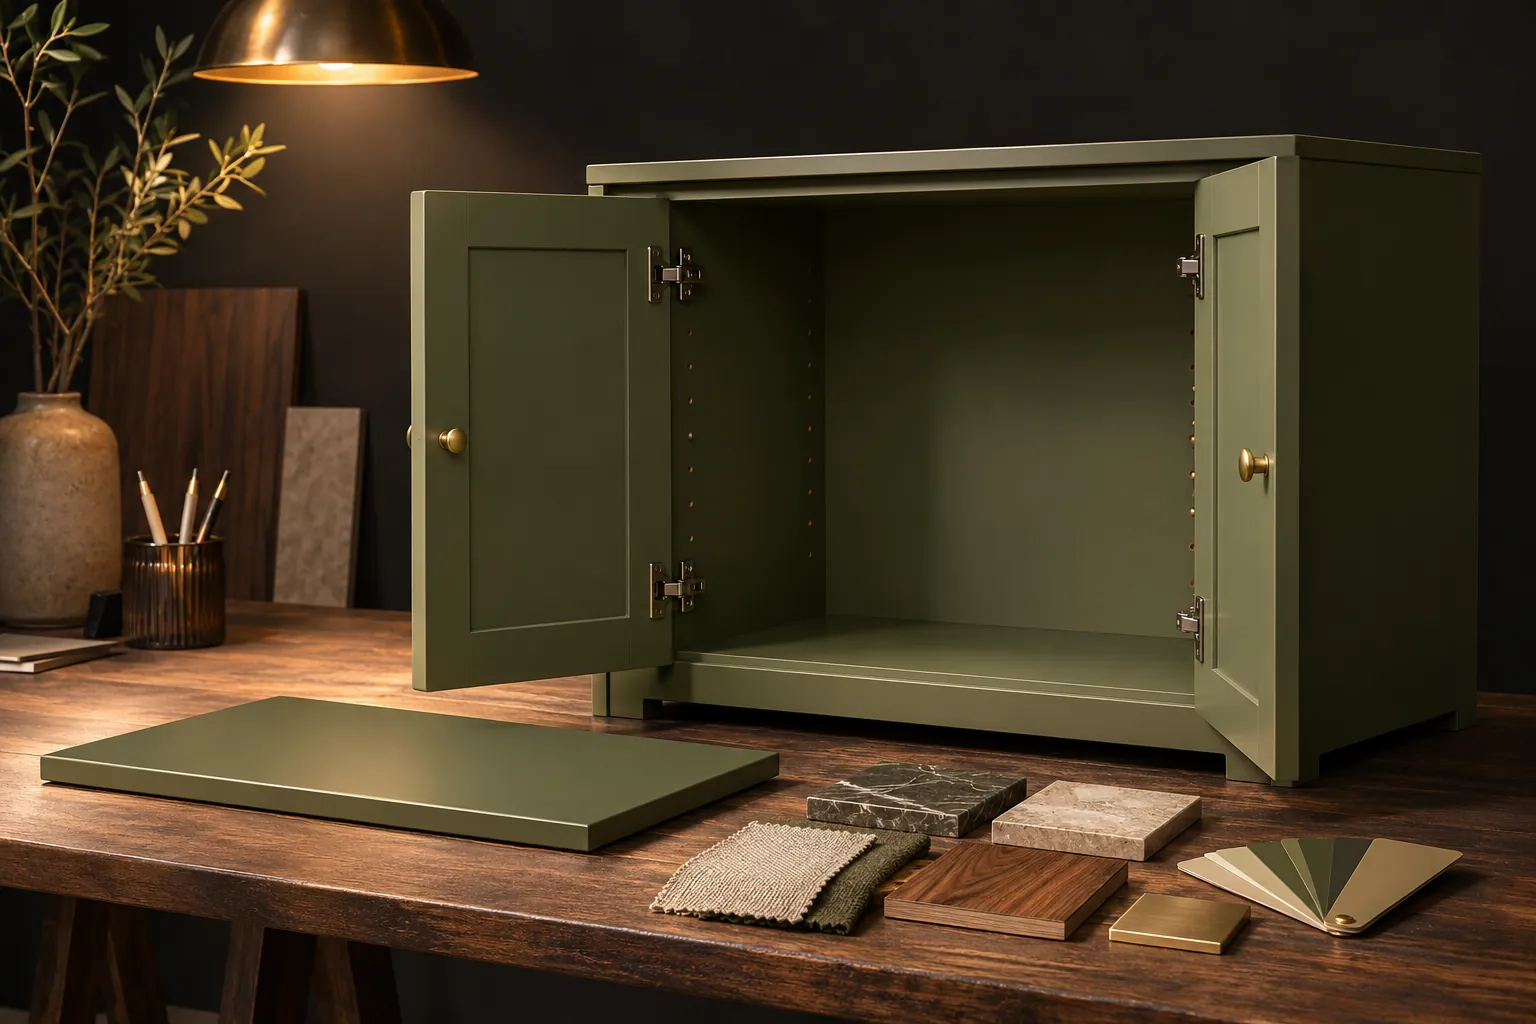
TL;DR: Specify cabinet pocket doors by allowing for the side pockets and hardware within the joinery design, then checking how the furniture works both open and closed.
Key takeaways
- Cabinet pocket doors retract into dedicated pockets rather than remaining across the furniture opening.
- Blum describes REVEGO as a system for single or double door applications with fronts that disappear into a narrow cabinet.
- Approve usable internal space separately from the overall cabinet width.
- Ask for system-specific technical planning and future maintenance access before manufacture.
What are cabinet pocket doors?
Cabinet pocket doors are fronts that open and retract into dedicated pockets as part of a furniture system. They should not be confused with a room door sliding into a building wall.
Blum's REVEGO overview describes single and double door applications whose full-overlay fronts disappear into a narrow cabinet. Its examples include home offices and concealed refreshment areas. Those examples explain the concept; they do not prove that a particular hardware set fits your project.

For a Mumbai living room that also contains a work area, our judgement is to consider this approach when concealing the desk has a genuine everyday benefit. A handsome closed elevation is useful, but only if opening it reveals furniture you can actually use.
Why does overall cabinet width need a second look?
The overall width must accommodate the pocket system as well as the usable interior. Ask the designer to show both dimensions rather than treating the external width as storage capacity.
Blum says REVEGO uses standardised pocket widths for planning. Obtain the current system-specific dimensions for the selected arrangement from the supplier. Do not copy a width from a different door count or mechanism.
On the drawing, label the external cabinet width, pockets, clear internal opening, shelves and any drawers. Then compare that interior with the objects it must hold. The cabinet should be designed around the contents, not around an optimistic rectangle.
What should you test in the open position?
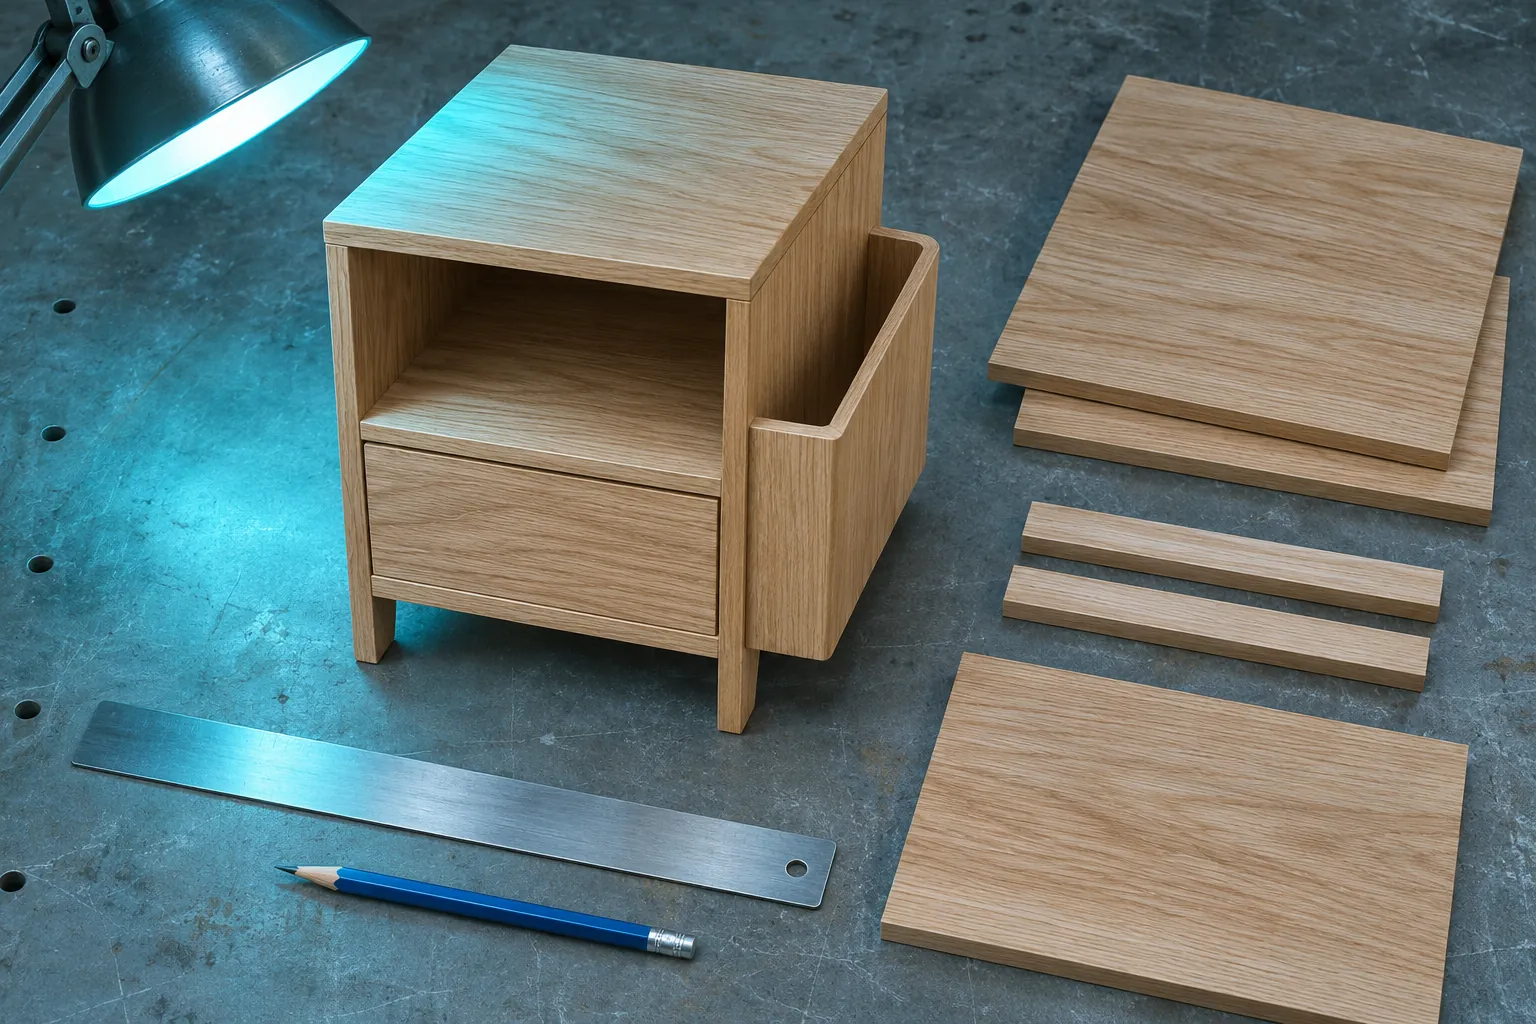
Test access to the desk, shelves or worktop with the fronts fully retracted and all intended furniture in place. This is a practical design test, not an installation instruction.
For a home office, put the chair and equipment on the plan. Check the proposed cable route and how the user reaches sockets. For a storage cabinet, show the items and any internal drawers in their working positions.
If the design includes appliances, require the appliance manufacturer's ventilation, access and operating requirements to be resolved by the responsible professionals. Concealing an appliance is not permission to operate it in a closed cabinet. Do not approve the joinery merely because the appliance fits inside.
What should the workshop receive before manufacture?
The workshop should receive an agreed hardware system, current technical documents and a coordinated set of furniture drawings. Blum describes REVEGO as a system with essential components integrated into the pocket construction, so this is not a decision to leave until after the carcass is built.
Ask the designer to identify the exact mechanism, permitted front construction and any applicable size or weight limits from the current technical documentation. Record who checks compatibility and who is responsible for adjustment after fitting. Ask how future servicing is reached without assuming that a visible gap provides access.
FCI India lists built-in furniture and joinery among its bespoke furniture services. Discuss the intended function first, then request confirmation of the hardware that can actually be specified. The manufacturer example here is not a statement that FCI India supplies that system on every project.
Limitations
This guide does not provide engineering dimensions, installation tolerances or appliance-safety approval. Hardware suitability depends on the chosen system and complete cabinet design. Local availability, pricing and lead times require a project-specific quotation.
What is the next step?
Bring a room plan, an inventory of contents and sketches of the open and closed cabinet to FCI India. Ask for a coordinated joinery proposal that identifies usable space and maintenance responsibilities before approval.