TL;DR: A walk-in wardrobe works when its zones follow a measured clothing inventory and every aisle, door, drawer, light and service point is tested together.
Key takeaways
- Count hanging lengths, folded items, shoes, bags and accessories before drawing cabinets.
- Test the aisle with doors and drawers open, not only with every elevation neatly closed.
- Put frequent items between comfortable reach heights and reserve awkward zones deliberately.
- Coordinate lighting, sockets, mirrors, ventilation and access before manufacturing.
- Freeze one approved drawing, finish schedule and hardware list for production.
What should a walk-in wardrobe store?
A walk-in wardrobe should be designed from a measured inventory of what it must hold. Separate short hanging, long hanging, folded clothing, shoes, bags, jewellery, luggage and items used rarely.
Count current belongings and allow only the project-specific growth the household expects. Empty shelves in a render look serene. Empty shelves paid for at full joinery rates are rather less philosophical.

FCI India's custom furniture page includes built-in and walk-in wardrobes within its current bespoke scope. Bring the inventory to the first design discussion so the elevations answer a real brief.
How wide should the aisle be?
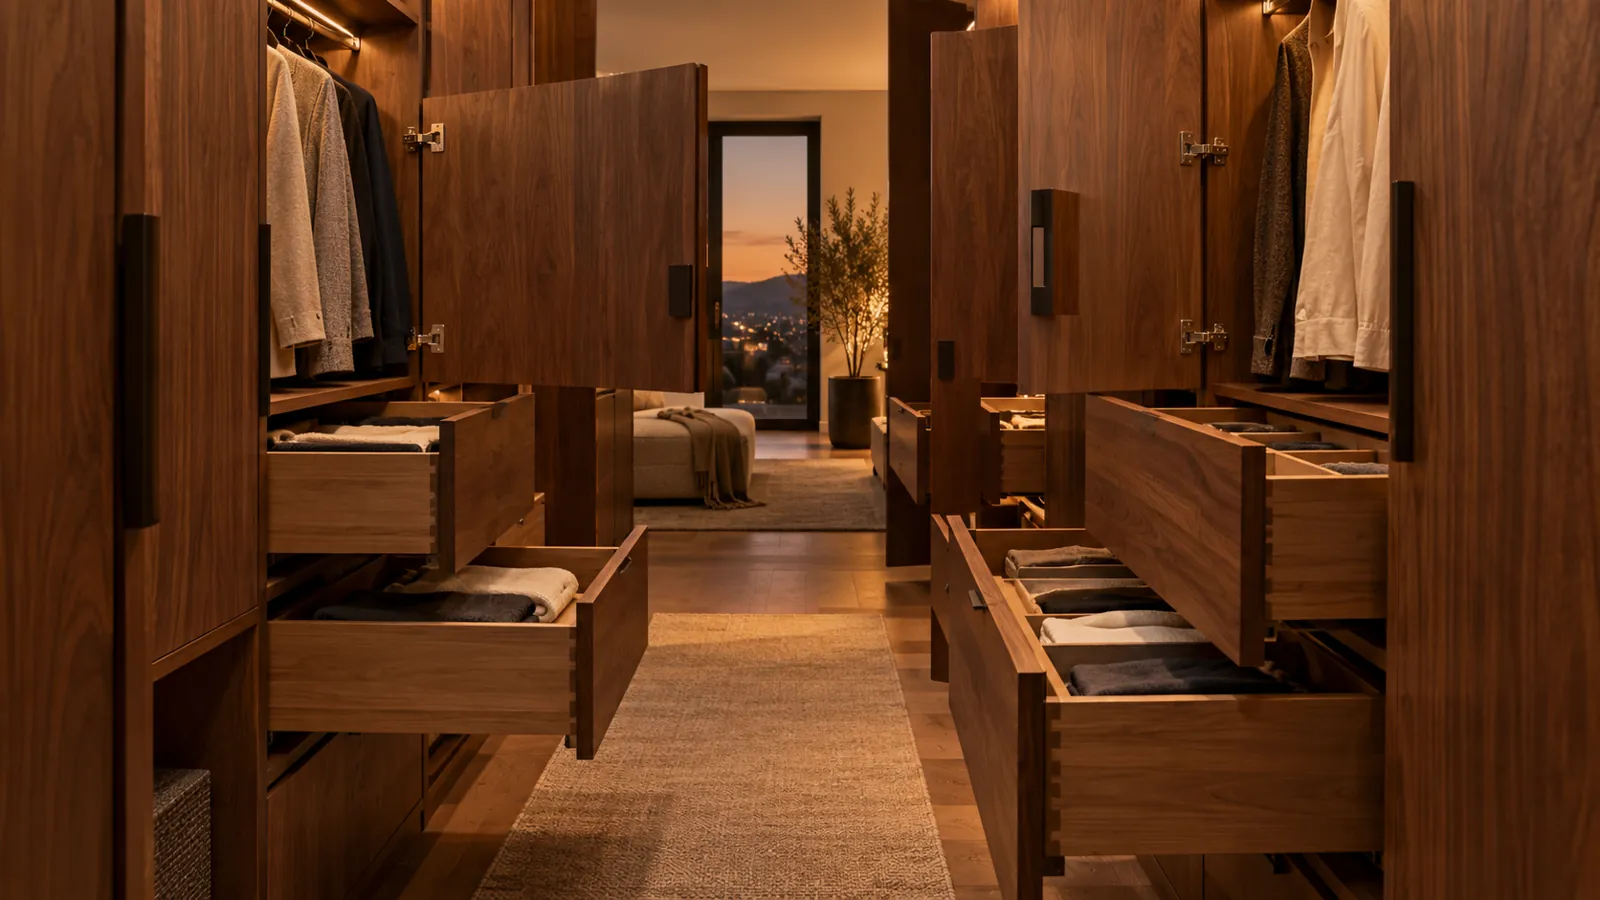
The aisle should remain usable with the largest intended door or drawer open. The right dimension depends on cabinet depth, door type, drawer travel, users and whether two people need the space together.
Draw every moving part on plan. Test hinged doors, pull-out shoe shelves, deep drawers, laundry baskets and any island. A centre island is useful only if the room can operate around it. Otherwise it is a very handsome obstruction.
How should storage zones be arranged?
Place the most frequently used clothing where it is easiest to see and reach. Use high shelves for lighter or occasional items, and design long-hanging sections around the actual garments rather than a generic icon.
Group morning routines logically. Shirts, trousers, shoes and accessories may belong near one another. Keep drawers clear of door swings and provide a defined place for laundry, luggage and returned dry cleaning.
Which hardware and finishes matter?
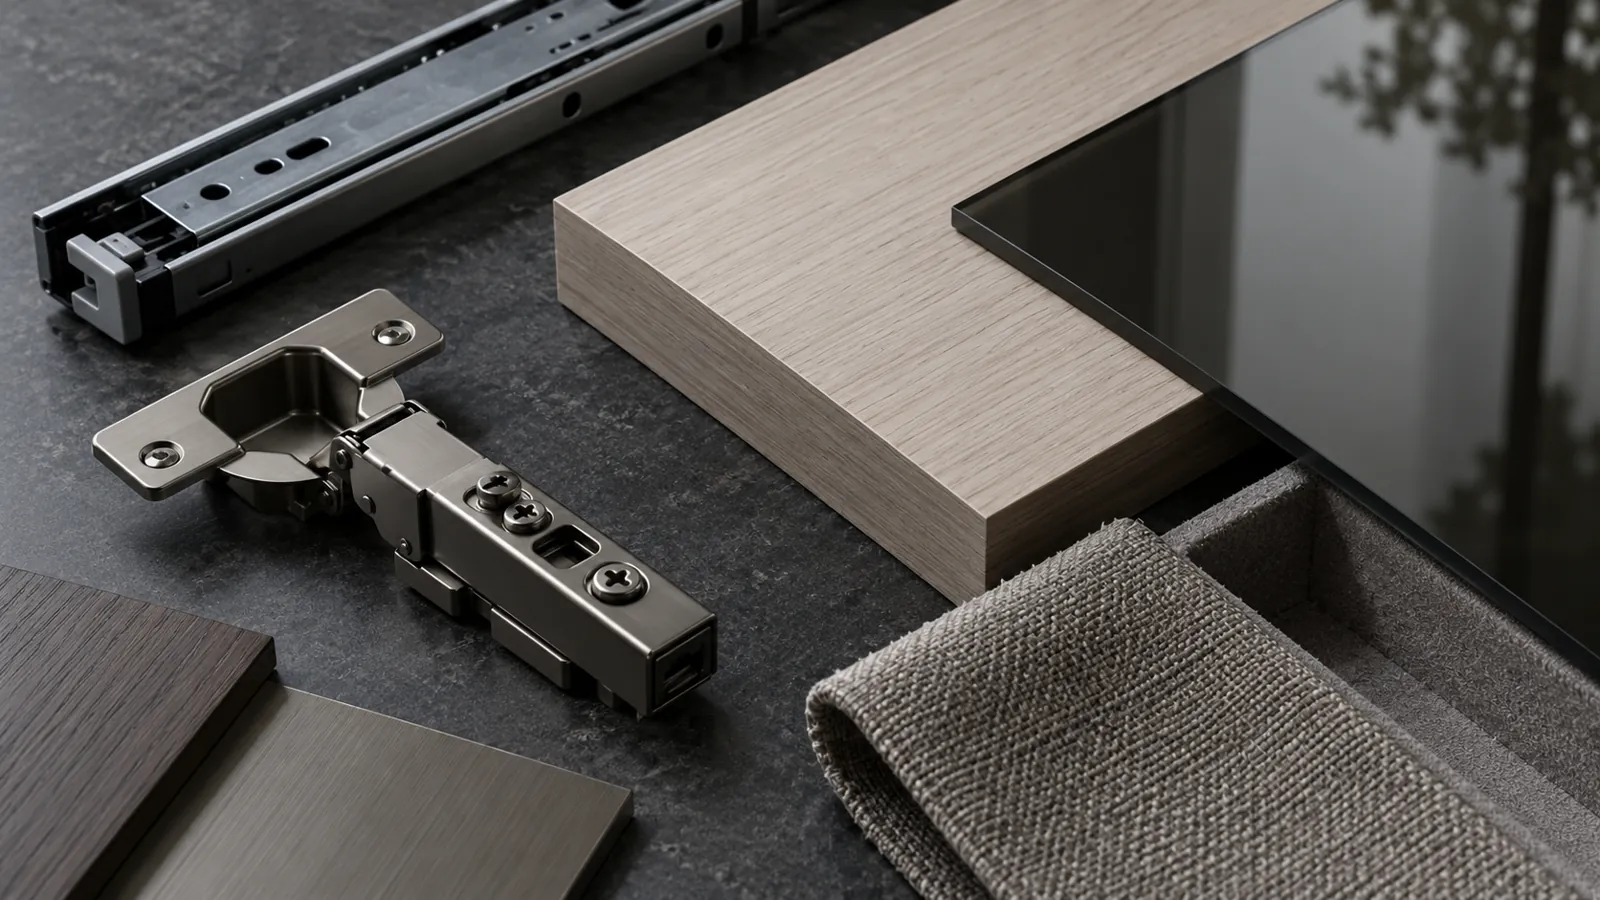
Hardware should be specified by function, finish and load for the exact cabinet. Ask to test hinges, runners, lifts, handles and soft-close mechanisms in person where possible.
FCI India's services page states that its built-in furniture is manufactured to fit the space. The drawing should therefore record cabinet dimensions, panel build-up, hardware, internal finish, edge details, mirror positions and any removable access panels.
Review physical samples under the room's daylight and artificial light. Natural timber and stone can vary, while veneers, laminates, lacquer, glass and metal each need product-specific care instructions.
How should lighting and services be coordinated?
Lighting should reveal clothing colours and shelf contents without creating glare at mirrors. Record ceiling lights, integrated cabinet lighting, sensors, drivers, switches and maintenance access before panels are made.
Show sockets, air-conditioning grilles, sprinklers, detectors and ventilation on the coordinated drawings. Electrical and fire-safety requirements are site-specific and should be resolved by the relevant project professionals.
What should happen before installation?
Recheck finished dimensions and service positions before manufacturing is released. Reconcile the approved plan, elevations, sections, finishes, hardware schedule and quotation so one current revision governs the work.
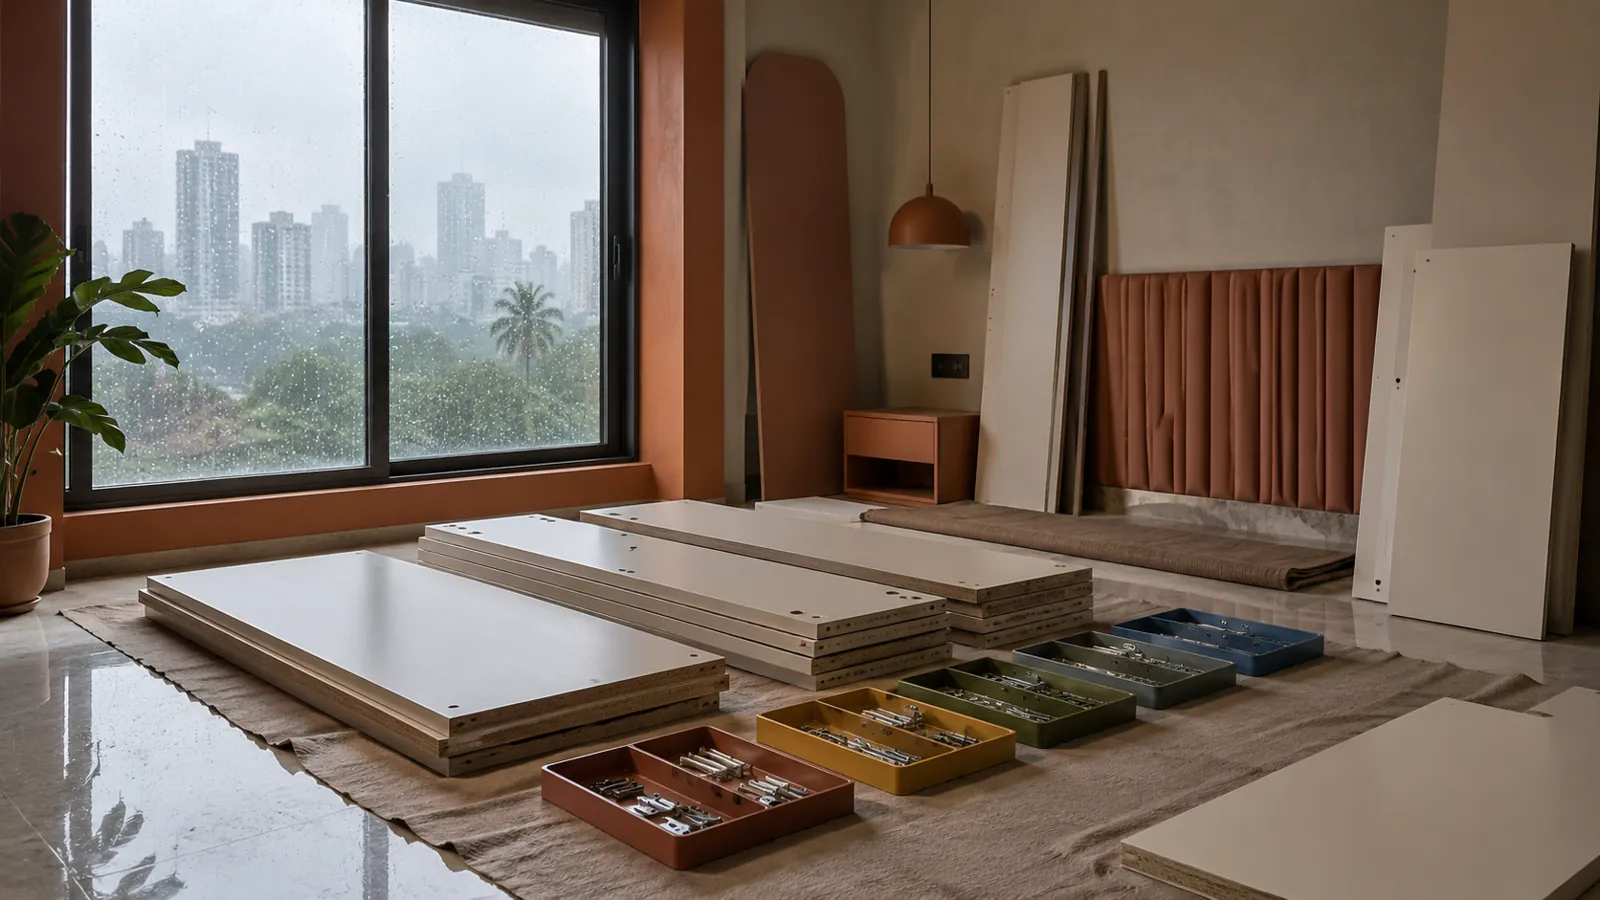
Plan panel sizes against lifts, stairs, corridors and the final doorway. Agree protection, installation sequence, snagging and responsibility for work by other trades. Built-in furniture meets the building at many edges, and every edge can develop an opinion.
Where can you review the materials?
The current FCI India contact page says its Fort showroom includes a material library, finished displays and the design team. Take the inventory, site survey and room photographs to compare a drawing and samples rather than selecting a wardrobe from appearance alone.
Limitations
This guide does not set structural loads, aisle dimensions, electrical design, ventilation, fire requirements, prices or production times. The correct solution depends on the people, inventory, room and building. Generated images are editorial illustrations, not completed FCI India projects.
What is the next sensible step?
Count and measure the contents, then survey the finished room and service points. Ask FCI India for coordinated plans, elevations, sections and a written finish and hardware schedule before production.
Sources
- Custom Furniture Mumbai, FCI India. Current bespoke and walk-in wardrobe scope.
- Bespoke Furniture Services, FCI India. Current built-in manufacturing and consultation services.
- Contact FCI India, FCI India. Current showroom and material library route.