TL;DR: A custom TV unit in Mumbai should be designed around the screen, viewing position, equipment, cables, ventilation, storage and installation wall before its finish is approved.
Key takeaways
- Start with the exact screen and equipment list, not a generic television outline.
- Plan power, data, cable access and ventilation before freezing the joinery drawing.
- Check the viewing wall against the sofa position, windows and room circulation.
- Design the unit in transportable sections and confirm the installation route.
What should a TV unit brief include?
A TV unit brief should name the screen, speakers, consoles, routers, remotes, books and objects the finished wall must accommodate. Record the model dimensions and connection positions for equipment already chosen.
Decide what should be visible, concealed or easy to replace. A perfectly minimal cabinet becomes less impressive when the router needs to live on the floor because nobody invited it to the drawing.
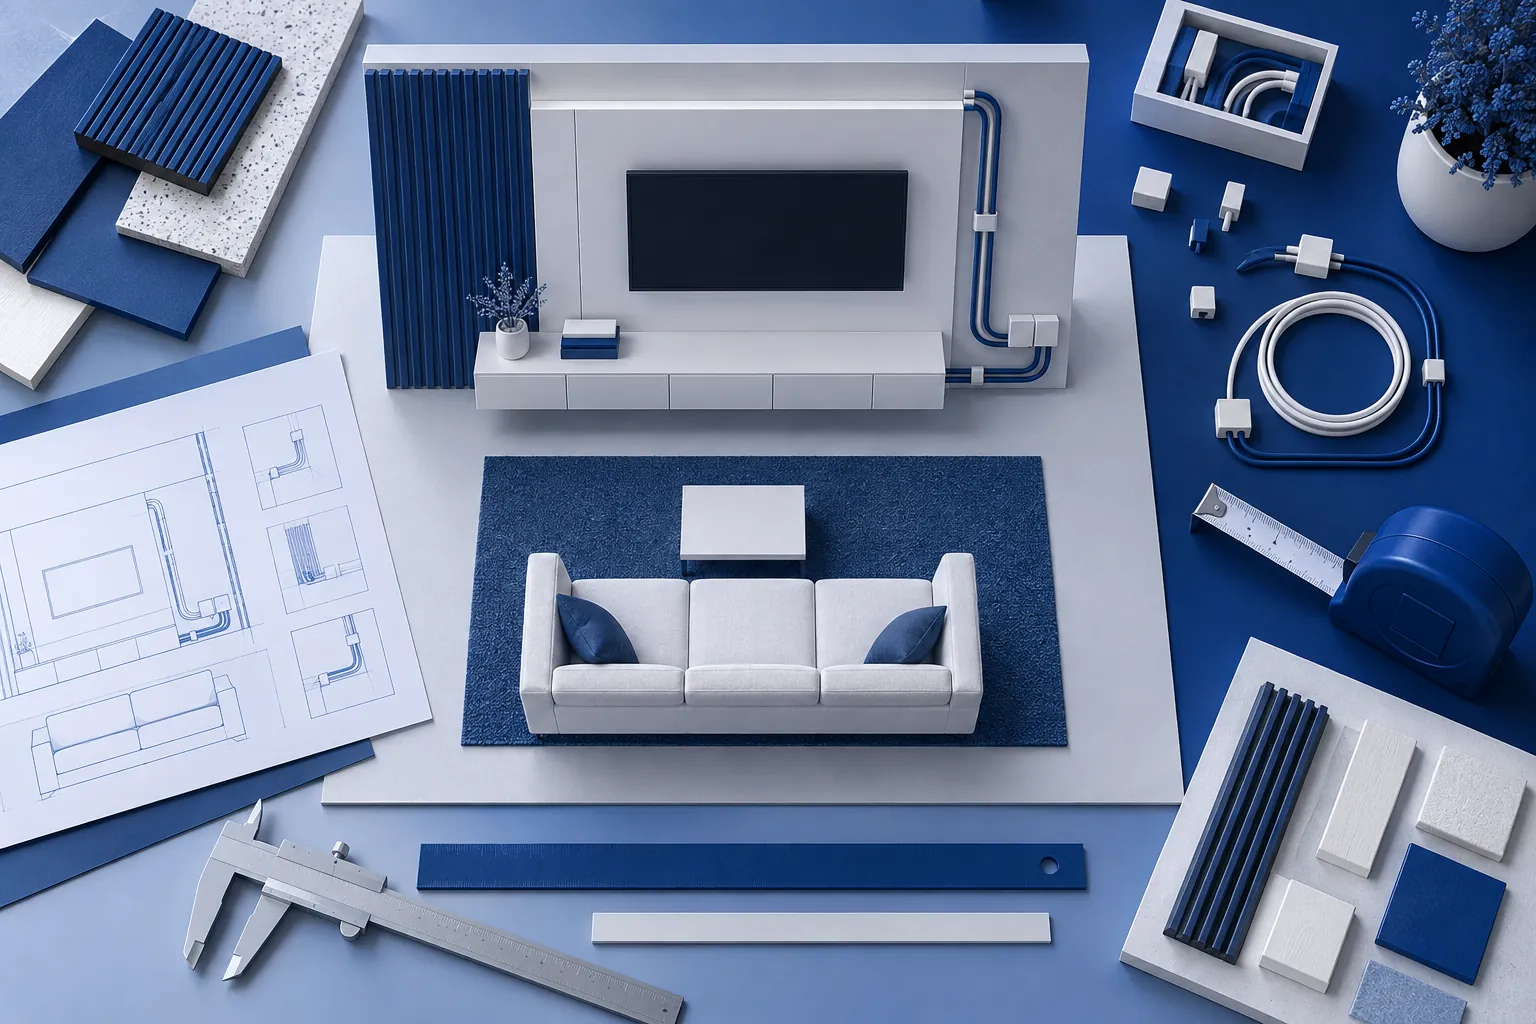
FCI India says its custom furniture service includes TV units, bookshelves and custom storage. Use that flexibility to solve the actual equipment list rather than stretching a standard cabinet around it.
How should the screen position be planned?
The screen position should be planned from the main seats and the room's normal viewing conditions. Mark the screen outline on the wall, sit in each important seat and check reflections from windows and lights before deciding the final centre line.
Do not treat the TV wall as an isolated elevation. Sofa distance, side chairs, doorways and circulation all affect whether the arrangement feels comfortable and coherent.
If the screen may change later, agree how much tolerance the design allows. That could affect panel joints, mounting points and the proportions of shelves around it.
Where should cables and equipment go?
Cables and equipment should have deliberate routes with accessible connection points. Plan power, data, aerial, speaker and device cables separately, and identify which parts must remain reachable after installation.
A removable panel or service opening can make maintenance easier. The right detail depends on the equipment and wall construction, so it belongs in the approved drawing rather than in an installer’s last-minute improvisation.
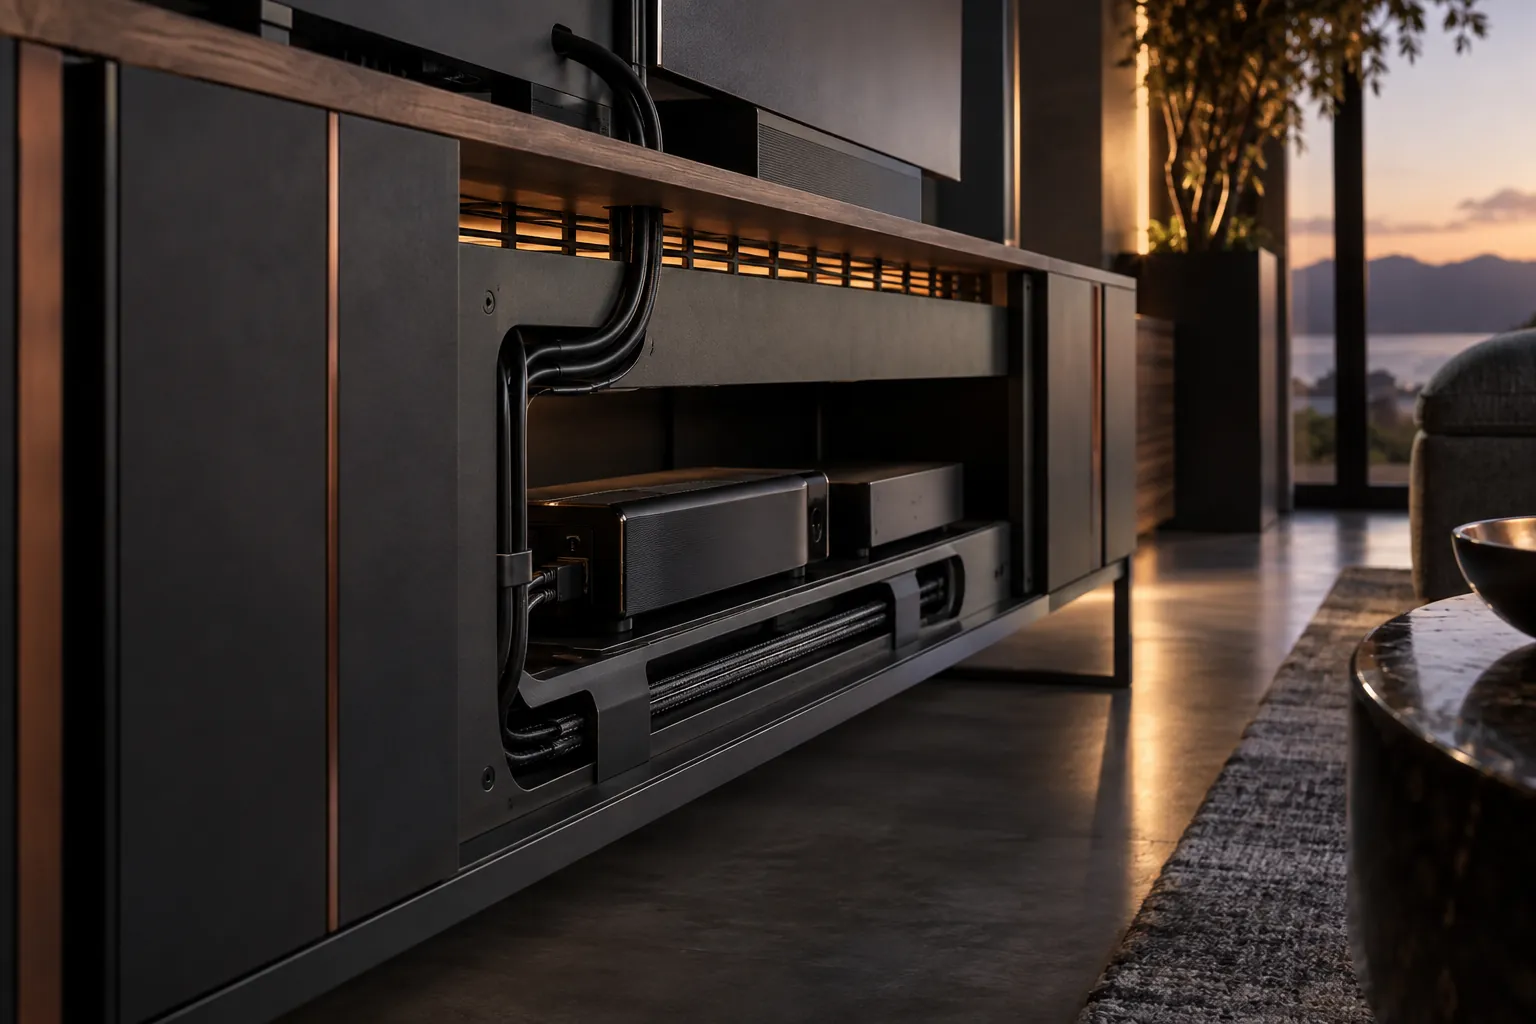
Keep heat-producing equipment within its manufacturer's installation and ventilation requirements. Do not seal a device inside joinery merely because a closed door looks tidier.
How much storage does a media wall need?
A media wall needs enough storage for the items used in that room, not every possession seeking somewhere to hide. Separate frequently used remotes and devices from occasional media, display pieces and general household storage.
FCI India's bespoke furniture services include integrated media walls and built-in joinery. A custom unit can combine open display, closed cabinets and floating elements, but each section should have a named purpose.
Measure internal storage after allowing for hinges, drawer runners, cable gaps and the cabinet back. Nominal width is not the same as usable width. Joinery has a habit of occupying the space it requires, which is inconvenient but not especially negotiable.
Why do detailed drawings matter?
Detailed drawings matter because they make dimensions, materials, construction, hardware and service access visible before production. FCI India's current bespoke process says revisions happen at the detailed drawing stage and the design is then frozen for production.
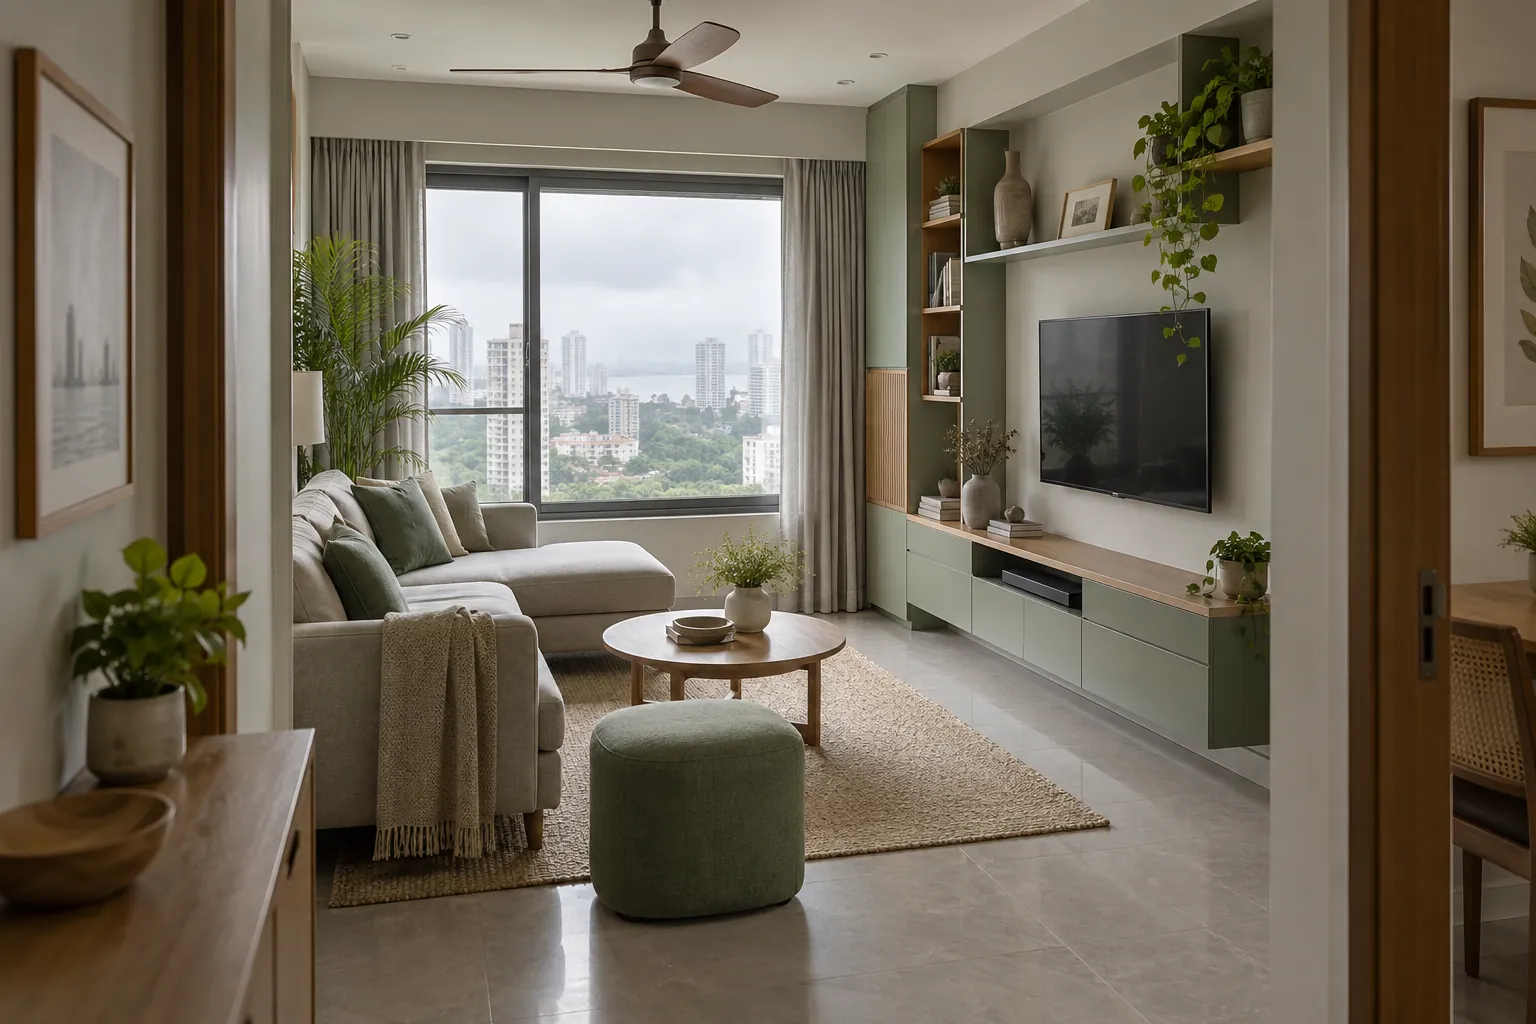
Review the elevation and sections, not only a front-facing visualisation. Confirm screen outline, bracket position, ventilation, cable routes, shelf loads, door swings, lighting access and the junctions with walls, floors and skirting.
Approve physical samples for important finishes. Timber tone, lacquer sheen, stone pattern and metal colour can read differently under the room's daylight and evening lighting.
How should a custom TV unit reach the room?
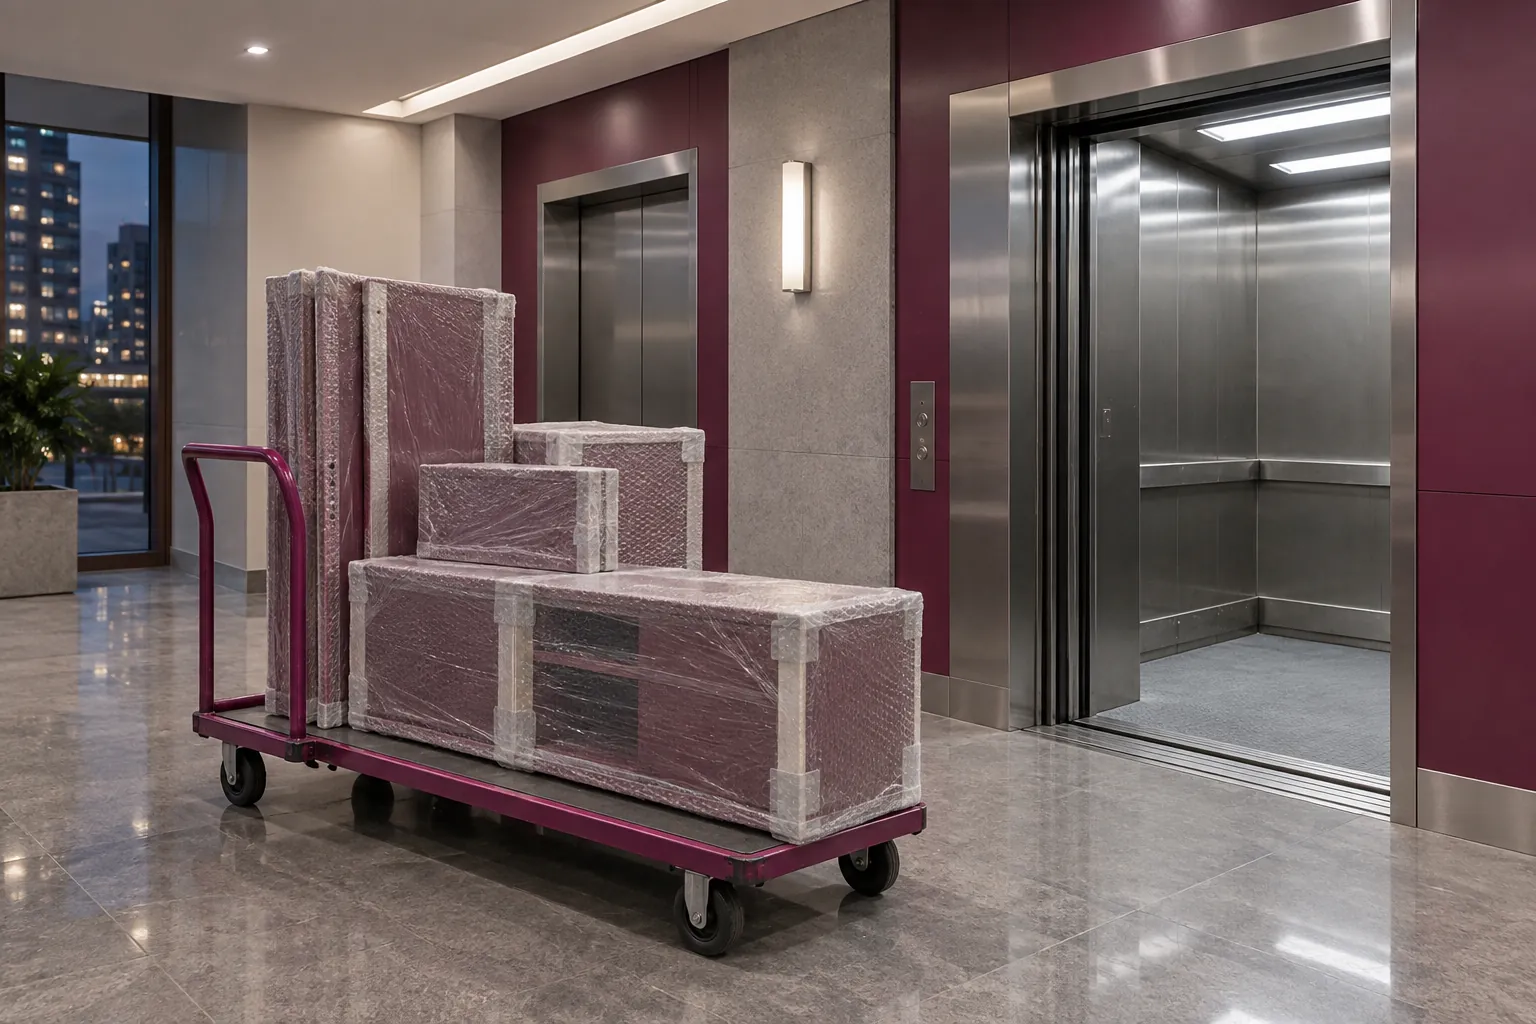
A custom TV unit should be divided into sections that can pass through the building and be assembled accurately in the room. Record lift, stair, corridor, doorway and turning constraints before production.
Ask how panels are protected, where assembly happens and what wall preparation is required. The process page says FCI India delivers and installs built-in furniture to a pre-agreed schedule, followed by a final walkthrough and care advice.
Confirm responsibility for electrical work, wall reinforcement, television mounting and final equipment connection. Those tasks may involve different specialists, and the drawing should show where their scopes meet.
Limitations
This is general commissioning guidance, not structural, electrical or audiovisual advice. The suitable design depends on the confirmed wall, screen, equipment, building services, access survey and approved technical drawings.
Ready to plan the whole wall?
Prepare a room plan, wall photographs and complete equipment list. Then contact FCI India to turn the brief into measured drawings, samples and a coordinated installation proposal.
Sources
- Custom Furniture Mumbai, FCI India. Current bespoke-furniture and TV-unit scope.
- Bespoke Furniture Services, FCI India. Current built-in joinery and integrated media-wall scope.
- Our 6-Step Bespoke Process, FCI India. Current drawing, approval, production and installation process.
- Contact FCI India, FCI India. Current Mumbai consultation route.