TL;DR: A dining bench saves useful space only when it fits the table and leaves people room to sit, stand and pass, so test the occupied layout before commissioning it.
Key takeaways
- Measure the clear opening between the table legs, not only the tabletop length.
- Treat seat height as a starting point for a sitting trial, not a guarantee of comfort.
- A movable dining bench and a built-in banquette need different access plans.
- Confirm seating capacity and load limits with the maker of the exact bench.
- Approve the room in both parked and occupied arrangements before choosing finishes.
Does a dining bench really save space?
A dining bench can reduce its parked footprint if it slides beneath the table, but that does not settle how much space the occupied arrangement needs. Wayfair's bench guide recommends sizing the bench against the opening between table legs when tucking it away is the aim.
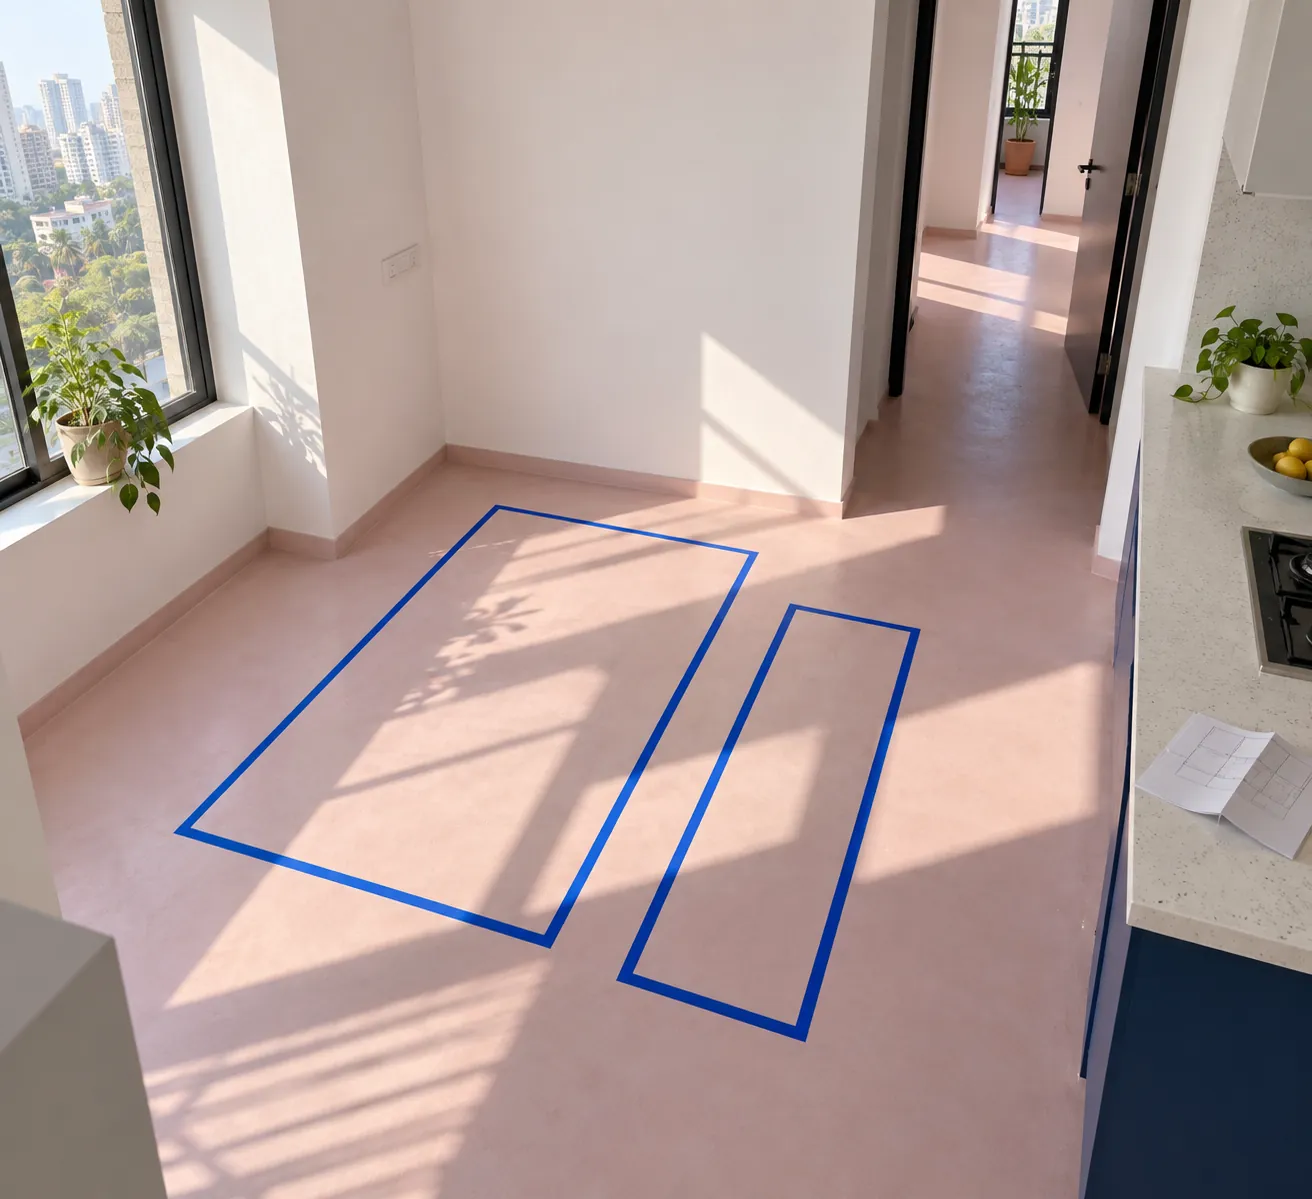
For a Mumbai apartment, our recommendation is to draw two plans. The first shows the bench stored beneath the table. The second shows it pulled out with people seated and the route to the kitchen or balcony still in use.
Judge the second plan first. If it works only when nobody stands up, the apparent saving is a storage position, not a workable dining layout. The room does not spend every meal posing for its listing photograph.

Also decide whether the bench must move after every meal. Ask who will move it and try that task with the proposed design where possible. Do not assume that replacing several chairs with one piece automatically makes the room easier to manage.
What seat height should you start with?
Start with the intended table and the people using it, then compare the proposed seat height with a normal sitting trial. For context, Wayfair gives 18 to 20 inches, approximately 46 to 51 cm, as a typical dining-bench height.
That is a US retailer's planning range, not an Indian standard, a personal recommendation or an FCI specification. It should not overrule a successful trial with your table and intended users.
Measure the finished seat surface, including the intended cushion, rather than stopping at the timber frame. Ask the maker how the cushion affects the occupied sitting height. Then check the space beneath the table apron, the rail below the tabletop, as well as the top itself.
Our suggested trial is ordinary rather than technical: sit as you would for a meal, bring your feet into position, reach towards the table and stand again. Record what did not work before changing the drawing. A material sample cannot answer those questions on its own.
How long should the bench be?
The bench should suit the usable table opening and intended seating arrangement, rather than simply matching the tabletop length. Wayfair's dining-bench guidance specifically refers to the distance between table legs.
Ask for a plan showing the bench at its widest points, including splayed legs or projecting upholstery. Add the table supports and any stretcher, the bar connecting legs. Test whether the bench can move along its intended route without those parts meeting.
Do not turn a long upholstered surface into an assumed number of seats. Ask the maker to state the intended capacity and permitted load for the actual construction. Then check the proposed number of users at the table, including the end positions.
If the table extends, commission against both settings. Our extendable dining-table guide covers the broader mechanism and room-planning decision. For the bench, the additional question is whether its supports and access still work in each approved layout.
Is a built-in banquette the same thing?
No, a movable bench can be repositioned, while a built-in banquette is fixed to its chosen location. Treat them as different briefs even if the upholstery and overall look are similar.
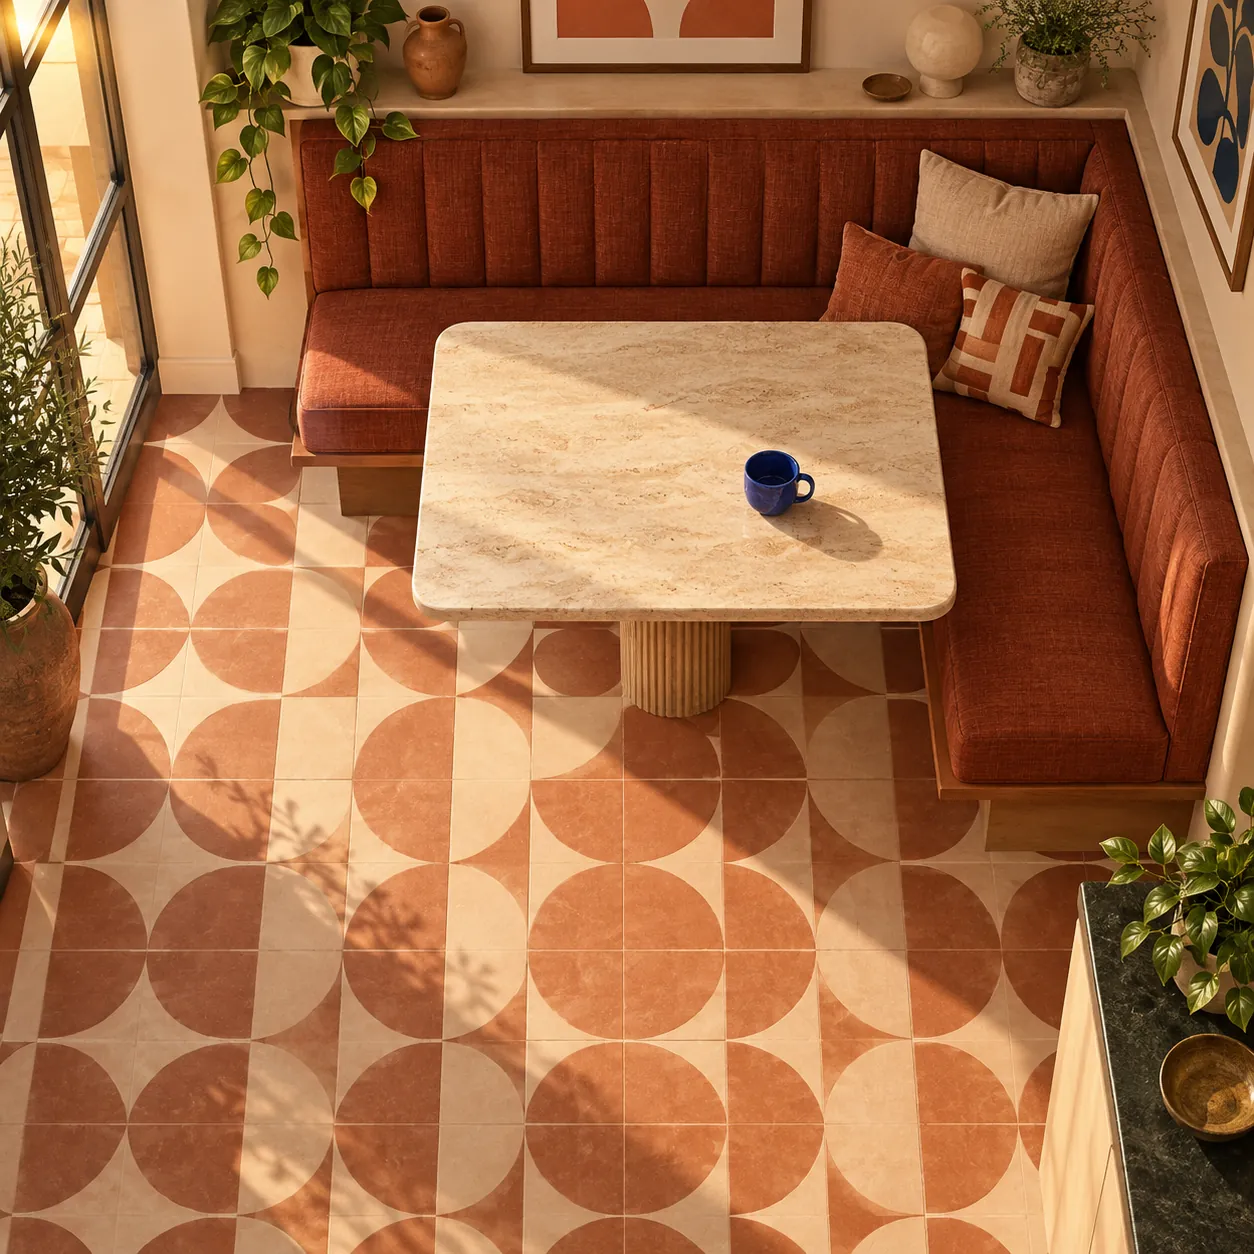
For a fixed nook, our priority is entry and exit. Try how each person reaches their place, where feet move beneath the table and what happens when someone leaves before the others. Avoid assuming that a continuous corner seat creates equally usable places along its whole length.
For a freestanding bench, prioritise movement and handling. Check whether it can be pulled out without blocking the room's main route and whether its parked position is easy to restore. If the bench has a back, include that projection on the drawing.
| Decision | Movable bench | Built-in banquette |
|---|---|---|
| Main trial | Pulling out, sitting and returning it | Reaching and leaving every intended place |
| Drawing priority | Full footprint and movement route | Fixed seat, table base and open access points |
| Handover question | Who can move it and how? | How are upholstery and nearby surfaces accessed for care? |
These are planning priorities, not a claim that one type is always better for a Mumbai home.
Should you choose upholstery or a timber seat?
Choose the finish after the height, depth and access have been agreed, then test the exact seat construction you intend to order. Our preference is to separate the appearance decision from the fit decision rather than hoping one attractive fabric resolves both.
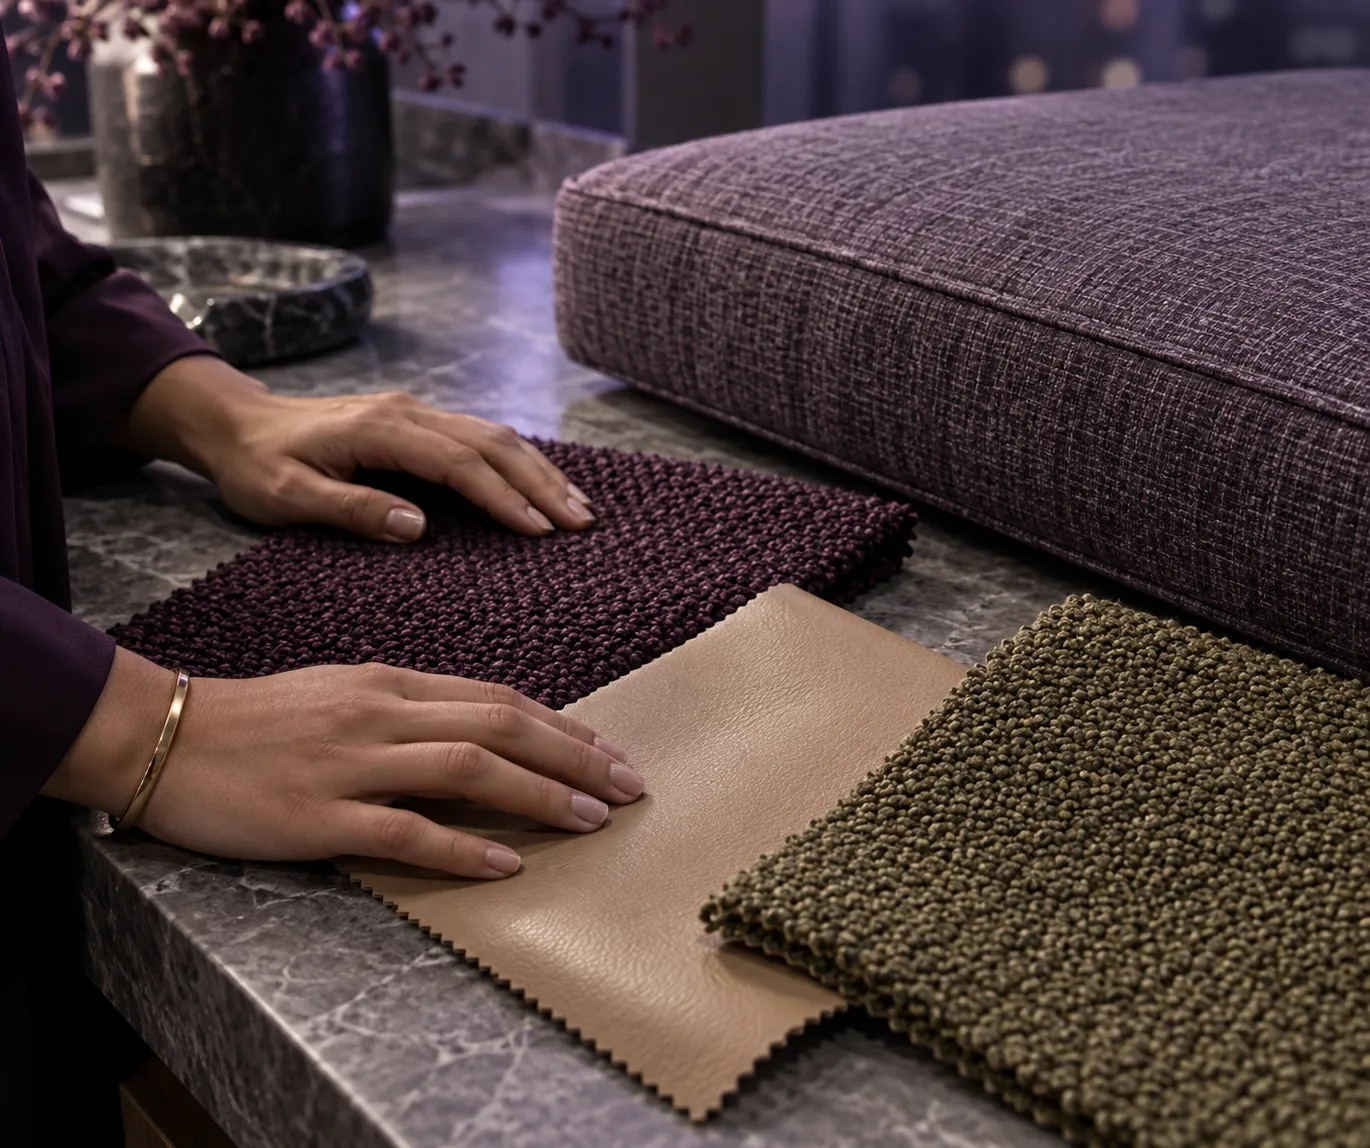
For upholstery, request the fabric identity, cleaning instructions and whether covers or cushions are removable. Ask how replacement upholstery would be handled. For timber, confirm the finish and the maker's care instructions rather than assuming all wood seats can be cleaned in the same way.
FCI India's current bespoke furniture services include design, manufacturing, consultation and upholstery. Use that scope to discuss a coordinated table-and-bench brief, not to infer a particular load rating, delivery date or care guarantee.
If meals, homework and occasional entertaining share the same table, list those uses explicitly. Our judgement is to specify the everyday arrangement first and treat extra hosting places as a separate, tested option.
What should your commissioning brief contain?
Your brief should connect the bench drawing to the table, intended users and real room routes. Include the table dimensions and underside photographs, clear leg spacing, the proposed occupied layout, cushion construction and the finish references.
Ask the maker to identify what has been verified by a physical trial, what has been checked on drawings and what remains to be confirmed. Record those distinctions before approving production. A render is useful for appearance, but do not treat it as proof that the furniture has been tested.
For delivery, record the dimensions of the pieces as they will arrive and whether any assembly is planned in the room. Agree how the finished bench will be checked against the approved drawing, including stability and the maker's stated use restrictions.
Limitations
This article is a planning framework, not an ergonomic prescription, structural design or accessibility assessment. Quoted retail dimensions are starting points only. We have not load-tested a bench or inspected the reader's room, and custom construction needs maker-specific confirmation.
Generated images are conceptual interiors, samples and mock-ups, not FCI projects, factory photographs or engineering drawings.
What is the next step in Mumbai?
Bring the table drawing and the occupied-room plan to the conversation before selecting the final fabric. Contact FCI India with the intended daily seating, any occasional hosting arrangement and the route that must stay clear.
A good dining bench earns its place when the room is being used, not only when everything has been tucked away.
Sources
- Standard Bench Height: Dimensions, Depth & Width Guide, Wayfair. Retail planning guidance for typical height and sizing against table legs, not an Indian standard.
- Luxury Furniture Services Mumbai, FCI India. Current first-party bespoke design, manufacturing, consultation and upholstery scope.
- Extendable Dining Table: Worth the Space?, FCI India. Related room-planning reading.
- Contact FCI India. Current enquiry route.