TL;DR: Set wardrobe depth from the space your clothes need behind the closed doors, then check that the finished cabinet still leaves your Mumbai bedroom usable.
Key takeaways
- A quoted outside depth and the clear space available for hanging clothes are different measurements; request both on the proposed drawing.
- Indian design guidance commonly discusses a depth around 24 inches, approximately 610 mm, but that is a planning reference, not a guarantee of fit: Beautiful Homes by Asian Paints.
- Door mechanisms affect depth planning. The same wardrobe-dimensions guide explains that sliding tracks and overlapping panels need to be accounted for.
- Our recommended approval test uses your actual hangers, representative garments and the proposed closed-door position, not an empty cabinet photograph.
What wardrobe depth should you start with?
Around 24 inches, approximately 610 mm, is a useful discussion point for conventional hanging storage, but it is not a specification to approve without checking the design. Beautiful Homes by Asian Paints includes 24 inches in its guidance and distinguishes between hinged and sliding wardrobes.
Treat that as a design reference rather than an Indian building standard or a promise that every garment will fit. The final answer depends on the cabinet construction, door arrangement and what you intend to store.
Our judgement for a custom Mumbai wardrobe is simple: settle the hanging requirements before settling the front elevation. An attractive drawing of closed doors tells you remarkably little about whether a jacket can hang behind them.

Start with representative clothes and the hangers you actually use. Include bulky garments, garment bags and any pieces that need a different storage arrangement. Do not let an empty hanger stand in for the whole wardrobe.
What is the difference between overall and usable depth?
Overall depth describes the cabinet's outside footprint; usable depth is the clear space inside the finished arrangement. Ask the designer to mark exactly where each measurement starts and ends.
Our proposed drawing checklist separates four dimensions:
- The distance from the room wall to the cabinet's outermost fixed face.
- The clear distance between the internal back and the closed door or nearest obstruction.
- The rail position relative to those internal surfaces.
- Any handle projection into the room.
This is a briefing method, not a universal subtraction formula. A recessed back, an inset door and a particular track system cannot be reduced to one allowance that works for every manufacturer.
The Asian Paints guide specifically identifies door-track depth and panel overlap as factors in sliding wardrobes. For a bespoke order, request the actual hardware drawing rather than copying a generic allowance from an article.
How can you test hanging space before manufacture?
Test representative loaded hangers against a mock-up of the proposed internal depth and closed-door position. We recommend this as a practical approval exercise, not as a recognised laboratory test.
Ask the designer to show the rear surface, rail and front limit at full scale, even if the first mock-up is only a temporary workshop arrangement. Hang the broadest relevant garment normally, without turning it diagonally to make the demonstration work.
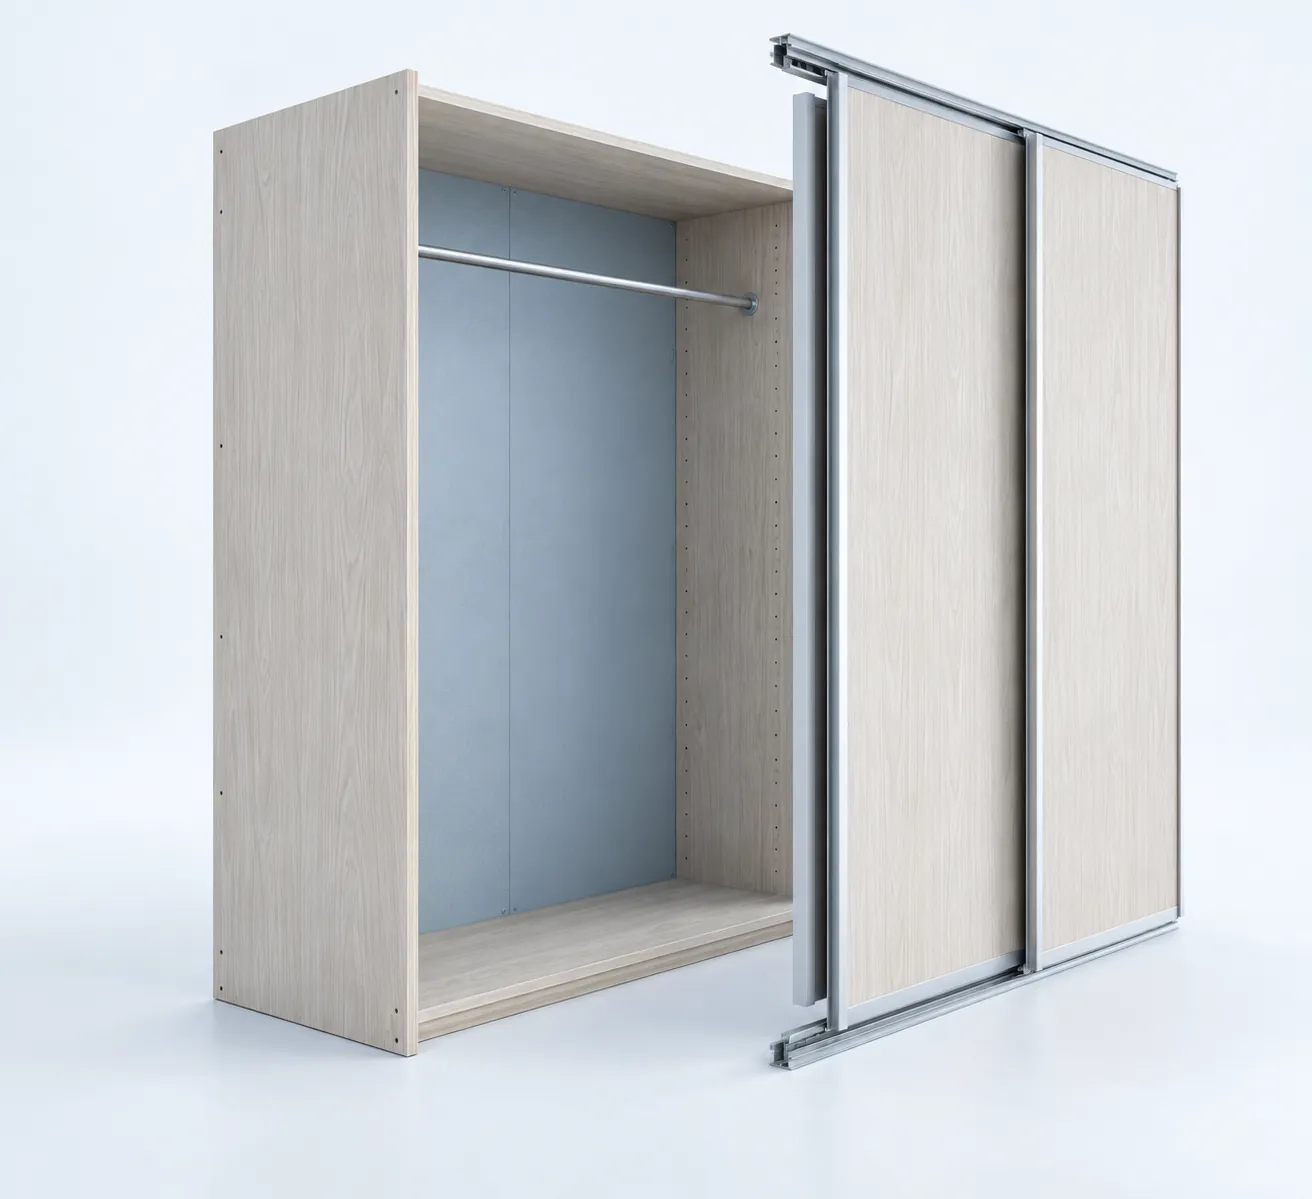
Then check whether sleeves or garment bags meet the back or front, whether hangers can be lifted off the rail comfortably, and whether the intended door can close without pushing clothes aside. Record the result against the drawing revision you are approving.
For saris, suits or longer occasionwear, discuss how you actually store them. Folded, hung and boxed storage need different arrangements. This article does not prescribe a universal hanging height or assume one household's wardrobe contents match another's.
Do sliding doors solve a shallow-room problem?
Sliding doors can avoid an outward door swing, but they do not remove the need to plan the cabinet depth and access. The Asian Paints guide describes the space needed for sliding tracks and overlapping panels.
Our recommendation is to assess two drawings together: the cabinet section and the bedroom plan. On the plan, show the bed, bedside furniture and the largest drawer in its open position. On the section, show the usable hanging space behind the doors.
Then ask the designer to demonstrate which internal bay can be reached in each door position. Do not accept the claim that sliding means no clearance needed if you still need to stand in front of a drawer or pull-out fitting.
If you prefer hinged doors, our wardrobe-hinges guide covers a separate decision about hardware and door movement. Depth, hinges and room clearance should agree with one another.
What if a full-depth wardrobe leaves too little passage?
Change the storage arrangement before compressing every part of the design to the same shallow dimension. This is our design recommendation, not a promise that a particular alternative will fit.
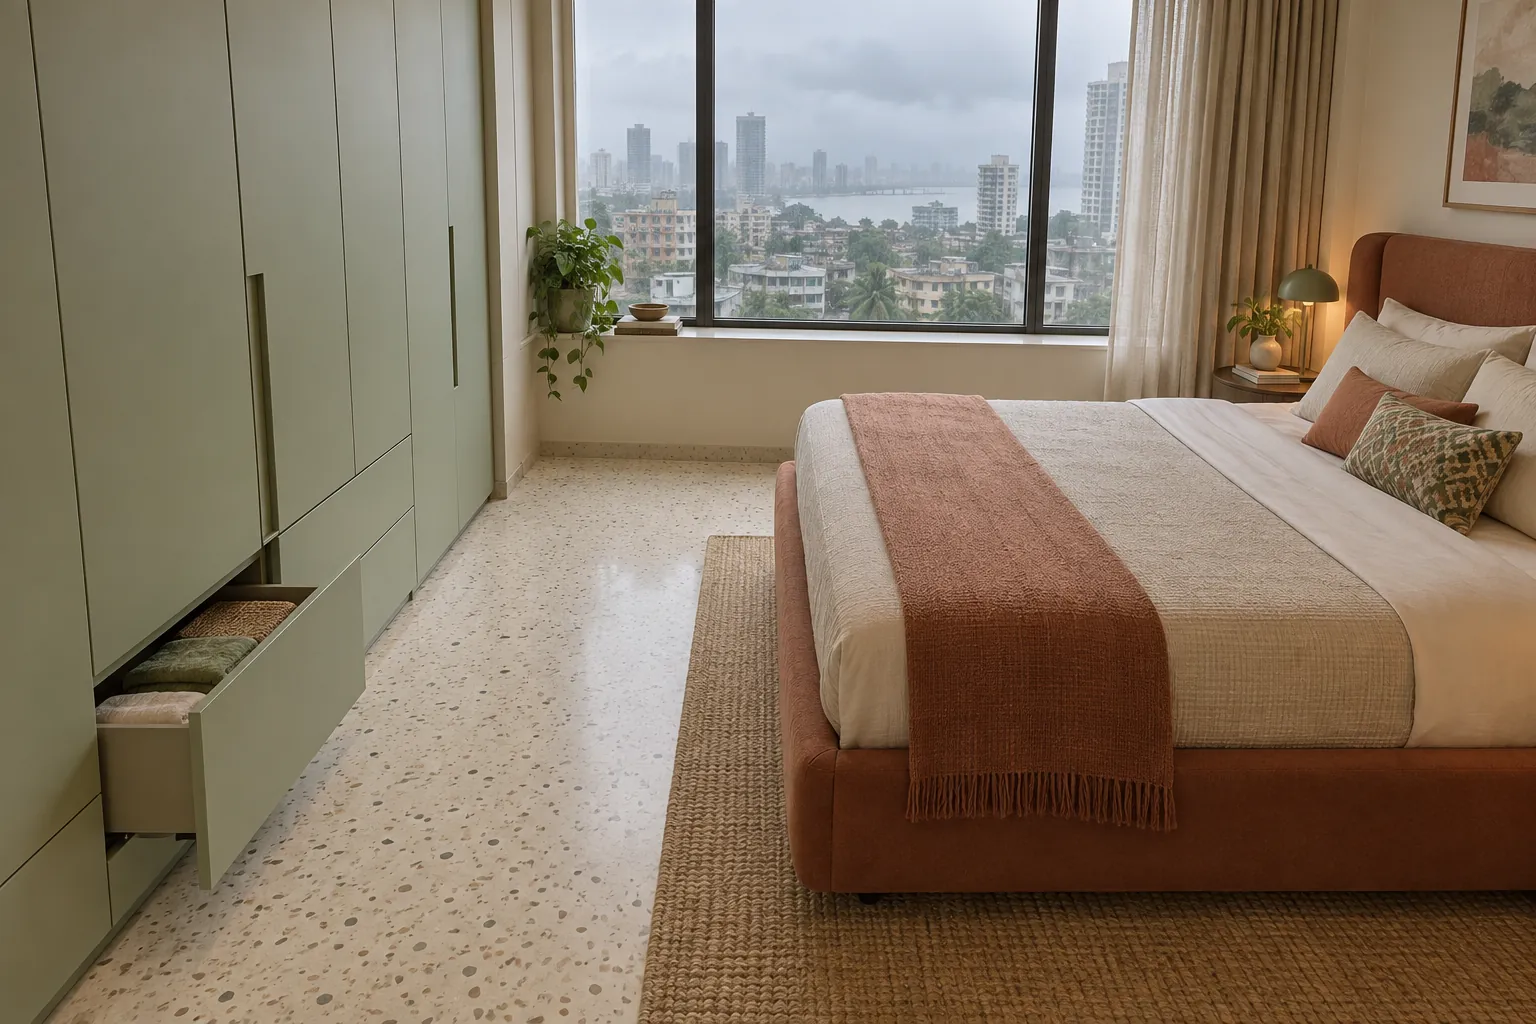
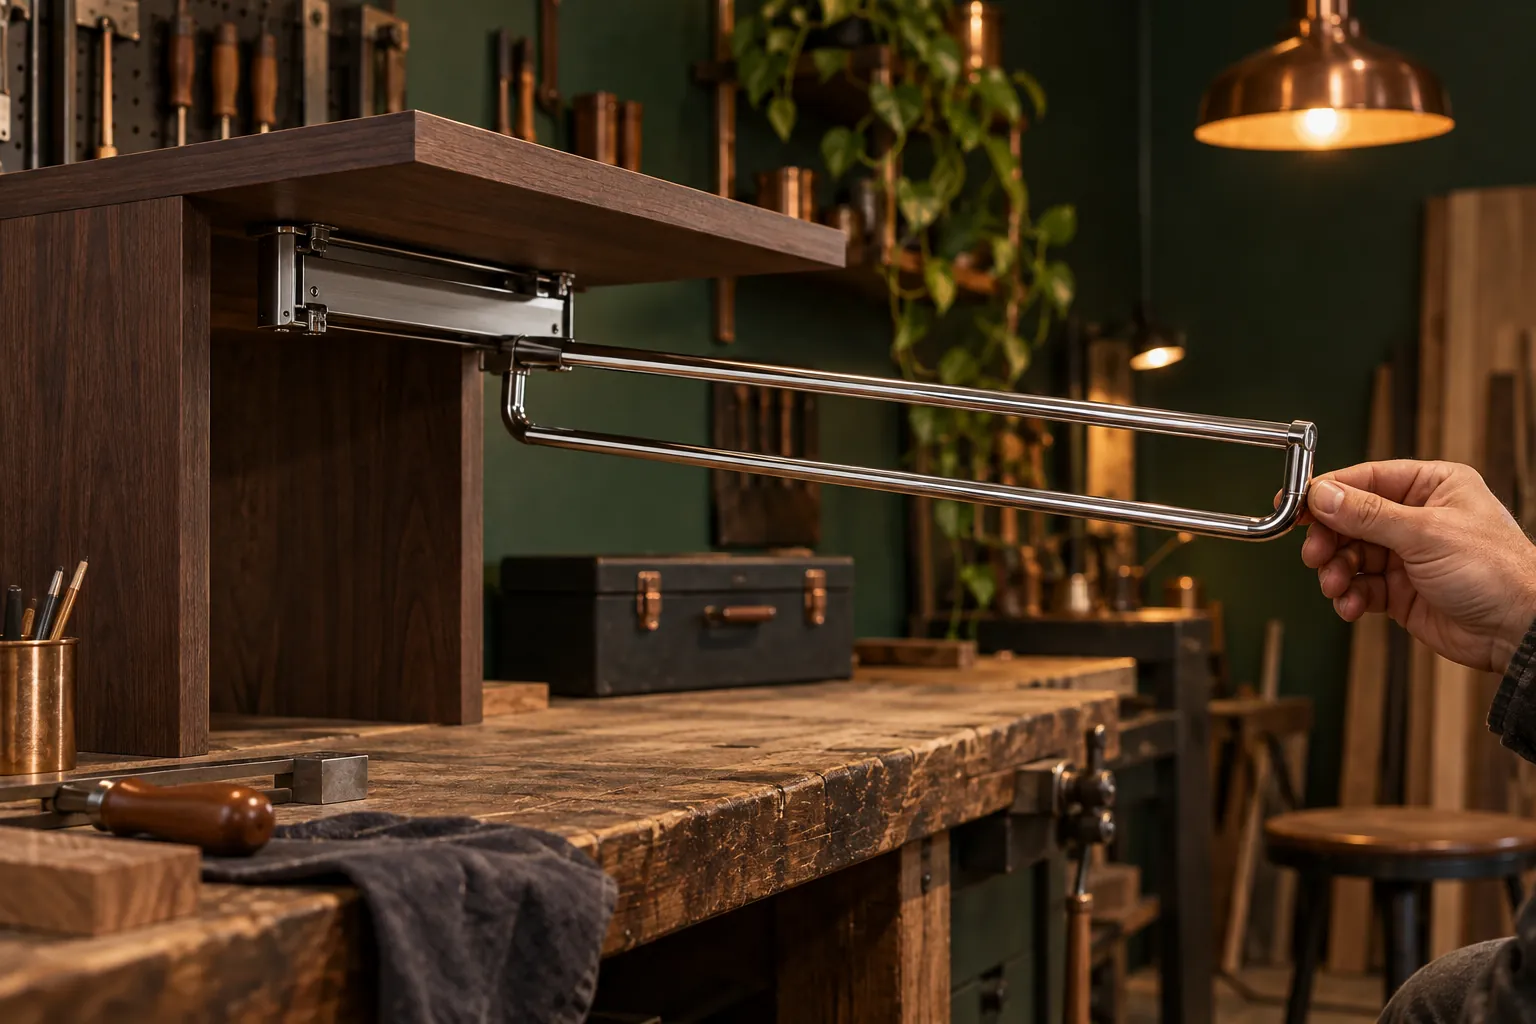
Discuss a mix of hanging and folded storage, a different wardrobe position, or a suitable front-to-back hanging fitting with the designer. Ask for the actual accessory specification, load limit and space needed when extended. A fitting that works inside the cabinet still needs to be usable from the room.
In a Mumbai apartment, mark the outer footprint on the floor and rehearse the morning routine with the bed in place. Open the bedroom door, approach the wardrobe, and allow for two people if that reflects normal use.
Where the room itself is irregular, our built-in versus freestanding wardrobe guide provides wider context. The decision here remains narrower: which arrangement gives usable storage without making the room awkward?
What should be signed off on the final drawing?
Approve a dimensioned section and room plan alongside the finish and front elevation. FCI India's current service information describes custom furniture built to specification and technical drawings for architectural practices; ask what documentation is included in your own commission.
Our suggested sign-off record includes overall depth, clear internal depth, rail position, chosen hardware references, door movement and open-drawer space. Attach the garment-fit observations and identify any differences between the mock-up and final construction.
At installation, repeat the ordinary-use checks with the clothes and furniture in place. If something differs from the approved arrangement, document it and discuss it with the supplier before improvising alterations.
Limitations
The dimensions cited are commercial design guidance, not statutory standards or a survey of Mumbai homes. This article cannot determine the right cabinet depth, structural fixing or hardware capacity for an individual room.
We have not surveyed your walls or tested a finished FCI wardrobe. Generated images are conceptual illustrations, not technical drawings, verified hardware or completed installations.
What should you send before requesting a wardrobe design?
Send a measured room plan, photographs of obstructions and a short inventory of how you store clothes. Include the bed position, intended door type and anything unusually bulky that must fit.
Contact FCI India to discuss a custom wardrobe brief with both external dimensions and usable storage clearly defined. The best depth is the one proved by the proposed design, not the one repeated most confidently online.
Sources
- Standard wardrobe dimensions: A complete guide to perfect sizing, Beautiful Homes by Asian Paints. Published 16 July 2026. Commercial design guidance on dimensions, mechanisms and room planning.
- FCI India, current service information. Custom furniture and technical-drawing service descriptions.
- Wardrobe Hinges: More Than Soft Close, FCI India. Related hardware reading.
- Built-In vs Freestanding Wardrobe: Mumbai Guide, FCI India. Related planning reading.
- Contact FCI India, FCI India. Project-enquiry route.