_Written by Emma Cyrus, Senior Copy, Content and Editorial Writer._
TL;DR: Choose built-in when you own the home and the wall is awkward; choose freestanding when tenure, room use or the need to relocate may change.
Key takeaways
- Built-in wins when you own the home, the geometry is awkward, your inventory is stable and integration creates measurable value.
- Freestanding wins when tenure or room use may change, relocation matters, the wall is simple and you accept visible gaps.
- Never hide an active damp problem behind joinery. Find and fix the source first; "moisture-resistant" material is not a cure for water ingress.
- Anchor tall units. Clothing-storage furniture can tip; follow the supplied anchoring instructions and have a competent installer assess the wall and fixing, especially around children.
- Price the whole decision, not just the cabinet: survey, design, hardware, lighting, electrical, installation, making good, reversibility and lost storage.
You have an awkward Mumbai wall, a monsoon to design around and a showroom full of tempting elevations, and the single question stalling you is built-in or freestanding. This guide settles it the way a designer would: not by which looks more premium, but by your tenure, your room's geometry, your building's services and how long the space must stay adaptable.
A built-in wardrobe can turn an awkward Mumbai wall into disciplined storage. A freestanding wardrobe can move, be repaired away from the wall and preserve flexibility. Neither is automatically more "premium". The better choice depends on tenure, room geometry, building services, the contents you own and how long the room must stay adaptable.
Search results heavily promote space maximisation. That is only one part of the decision. A wardrobe that fills every millimetre but blocks an access panel, traps unresolved damp or cannot be removed without damaging finishes is not efficient.
When is a built-in wardrobe the right call?
Choose built-in when the wall itself is the problem. A fitted wardrobe earns its cost when it can solve something standard furniture cannot:
- a column, recess, sloping edge or uneven wall;
- a full-height storage requirement;
- an integrated dressing table, television or concealed services panel;
- a precise internal mix for saris, suits, jewellery, luggage and shoes; or
- a calm architectural elevation with fewer visual gaps.
FCI India's custom wardrobes in Mumbai show the relevant commercial route. The useful brief is not "make maximum storage"; it is "store this inventory, preserve these accesses and make these daily actions easy".
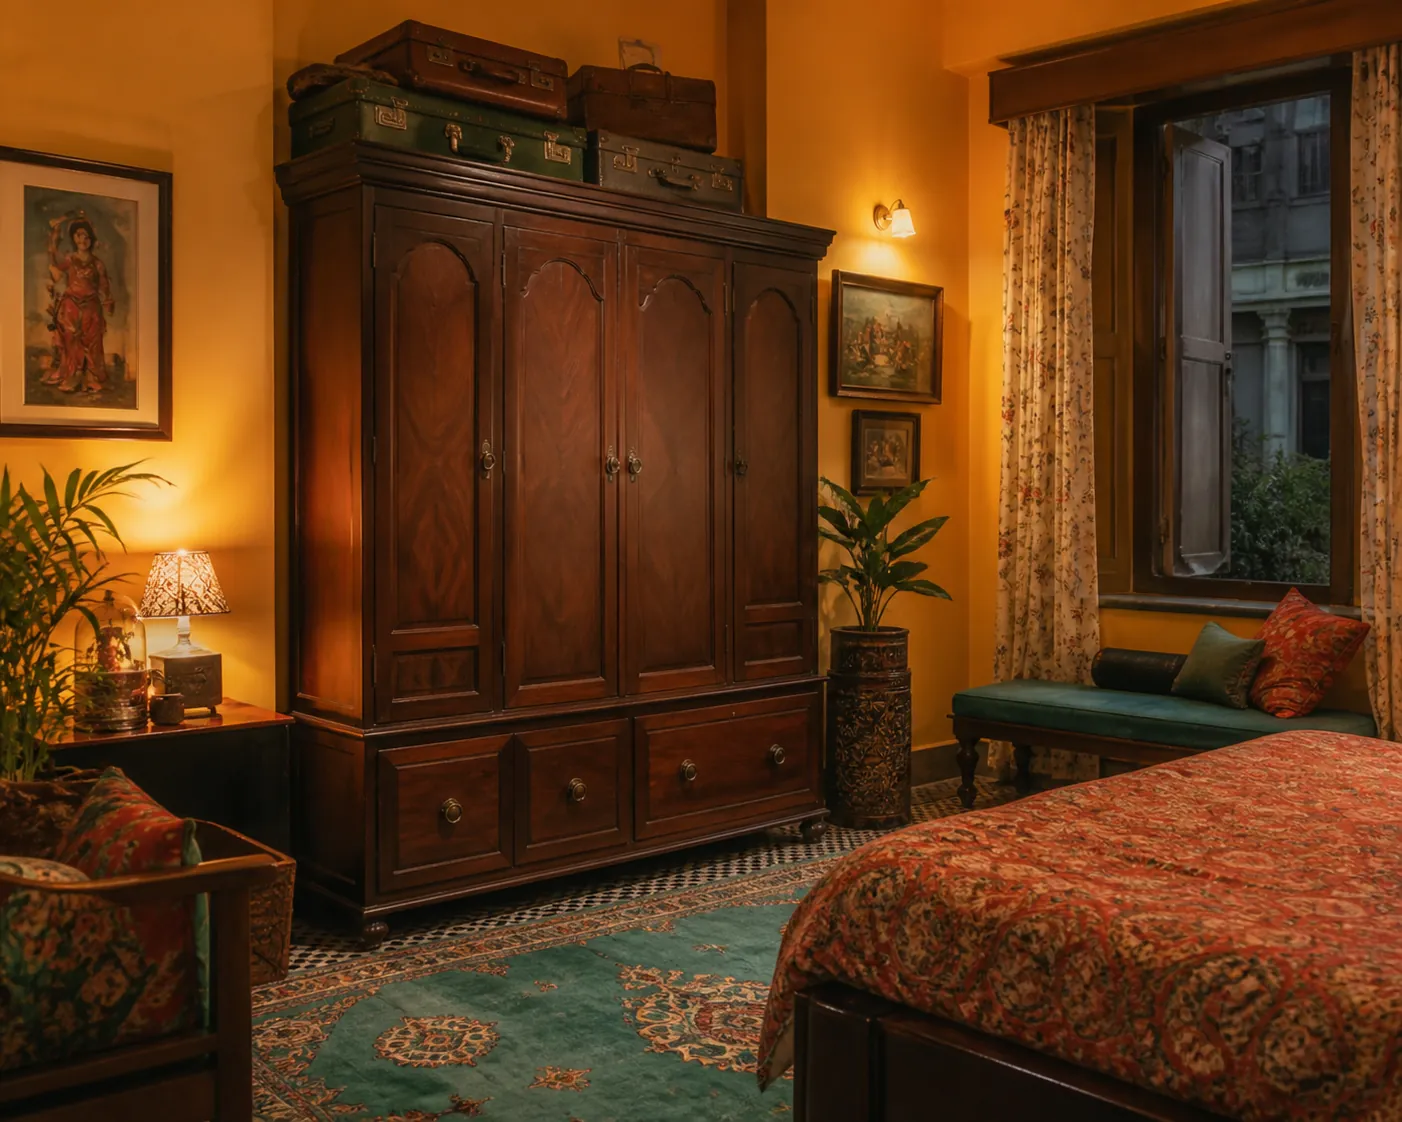
!Freestanding vintage wardrobe in a colourful adaptable Mumbai bedroom
When is freestanding the smarter choice?
Choose freestanding when life may change. It can be the more rational choice for a rented home, a room likely to change use, a short ownership horizon or a client who values a collectible piece. It can move to another wall or property, subject to dimensions and access, and maintenance behind it may be simpler.
The compromises are gaps at the sides or top, less tolerance for awkward geometry and the need to manage stability. A tall storage unit should not be assumed safe merely because it is heavy. Follow its supplied anchoring instructions and have the wall and fixing method assessed by a competent installer. The US Consumer Product Safety Commission's tip-over guidance is not Indian law, but its basic warning is relevant: clothing-storage furniture can tip and secure anchoring matters, especially around children.
What should I survey before deciding?
Record what the brochure omits. Before either route, capture:
- finished floor-to-ceiling dimensions at several points;
- skirting, cornices and wall deviations;
- door, window and curtain movement;
- sockets, switches, data points and air-conditioning controls;
- plumbing walls, access panels and known service routes;
- delivery lift, staircase, corridor and doorway dimensions;
- floor finish and permissible fixing methods; and
- signs of leaks, condensation, salts, mould or termite activity.
Do not cover an active damp problem with joinery. Identify and rectify the source through the appropriate building professional first. "Moisture-resistant" material is not a cure for water ingress.
How do I design the inside so it actually works?
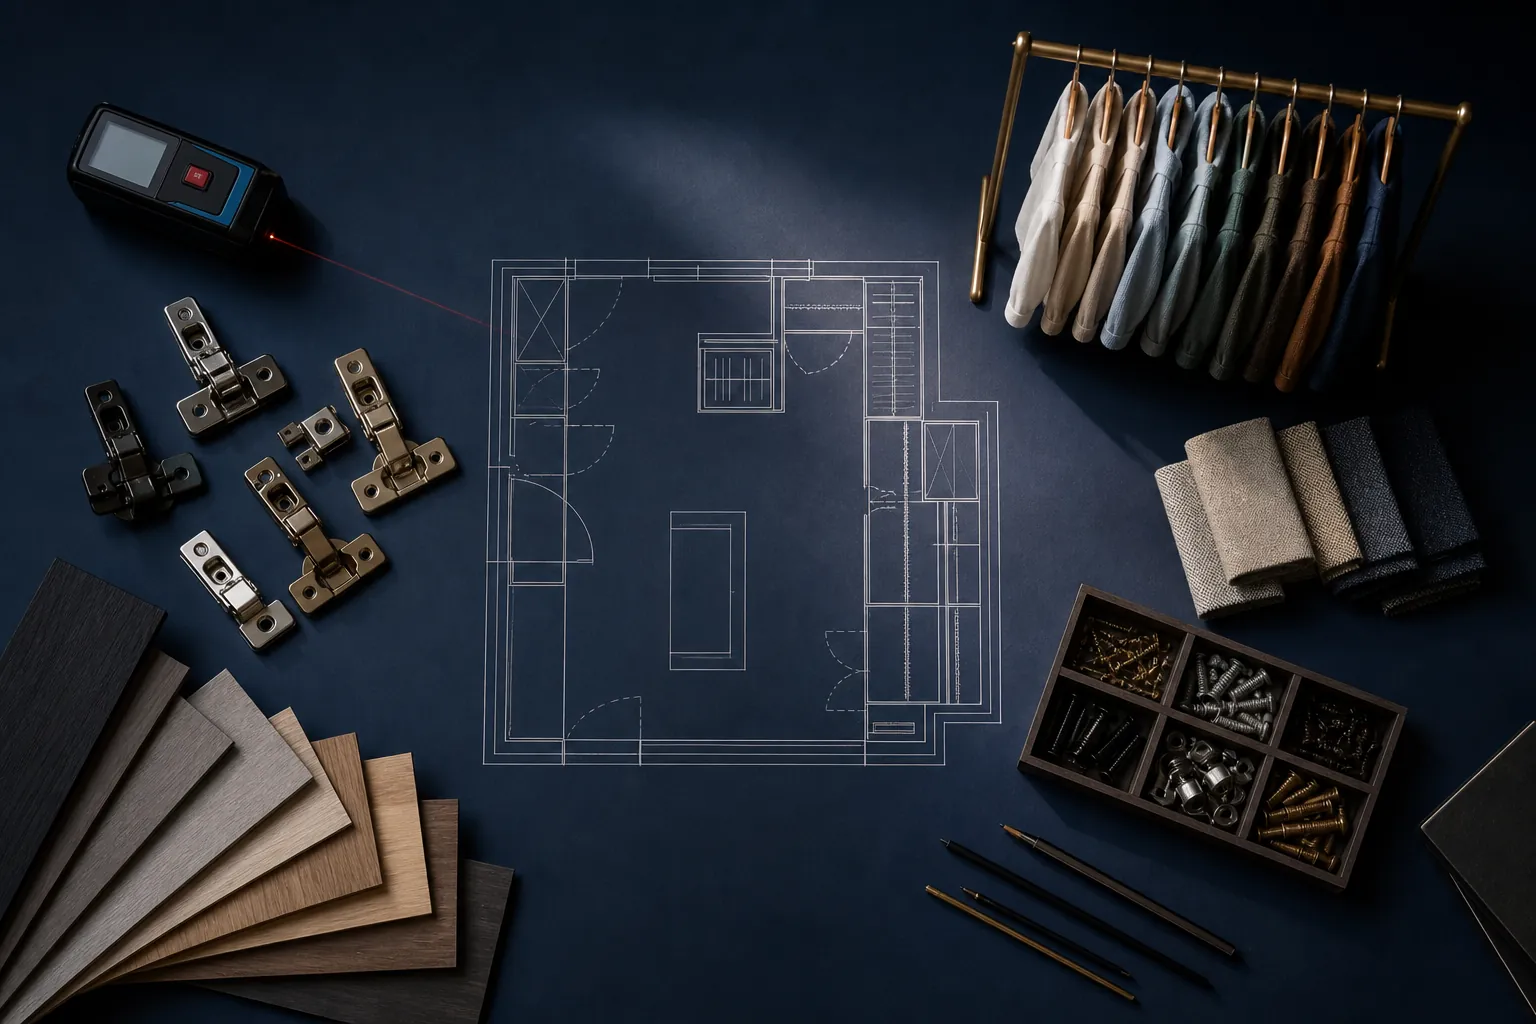
Design the interior from an inventory, not from a mood board. Count what you own. Measure the longest hanging garments. Separate daily, seasonal and sentimental items. Decide whether luggage belongs in this room at all.
Then allocate hanging, shelves and drawers around reach and frequency. A glossy elevation can conceal poor usability: rails too high for the user, drawers colliding with a bedside table, shelves too deep to see, or sliding doors that expose only part of the opening at once.
!Overhead wardrobe design table with measurement tools and hardware samples
Hinged doors usually give broad simultaneous access but need swing space. Sliding doors save that swing but require track maintenance and overlap. Pocket or folding systems add hardware complexity. There is no universally superior mechanism; inspect the exact hardware, warranty, adjustment and replacement route.
How do I design for Mumbai's monsoon without falling for slogans?
Treat moisture as a genuine design question, but distrust the marketing around it. Mumbai's monsoon makes moisture management a legitimate design question, but climate language is often overused in sales. Ask for the exact substrate, adhesive, edge treatment, finish and hardware specification. Request manufacturer documentation rather than accepting "waterproof", "termite-proof" or "marine" as complete explanations.
Wood and wood-based materials respond to moisture differently. Detailing, conditioning, sealing and site conditions all matter. Ventilation provisions should respond to the room and contents; adding random holes does not solve damp and may admit dust or pests. Protect valuable textiles according to specialist care, and avoid unapproved chemicals in enclosed cabinetry.
Review FCI India's materials and finishes alongside the manufacturing process, then ask which exact details apply to your project.
What does the wardrobe really cost?
Price the whole decision, not just the cabinet. Do not compare only cabinet prices. For fitted work, include survey, design development, samples, hardware, lighting, electrical coordination, wall preparation, delivery, installation, protection, making good and snagging. For freestanding work, include delivery access, assembly, anchoring and any lost storage around awkward walls.
Also price reversibility. A built-in may suit the property perfectly but be costly to alter. A freestanding piece may retain usefulness elsewhere but fail to fit the next lift or room. No supplier can promise resale value from the category alone.
What drawings should I demand before fabrication?
Insist on drawings you can actually check. Before fabrication, ask for:
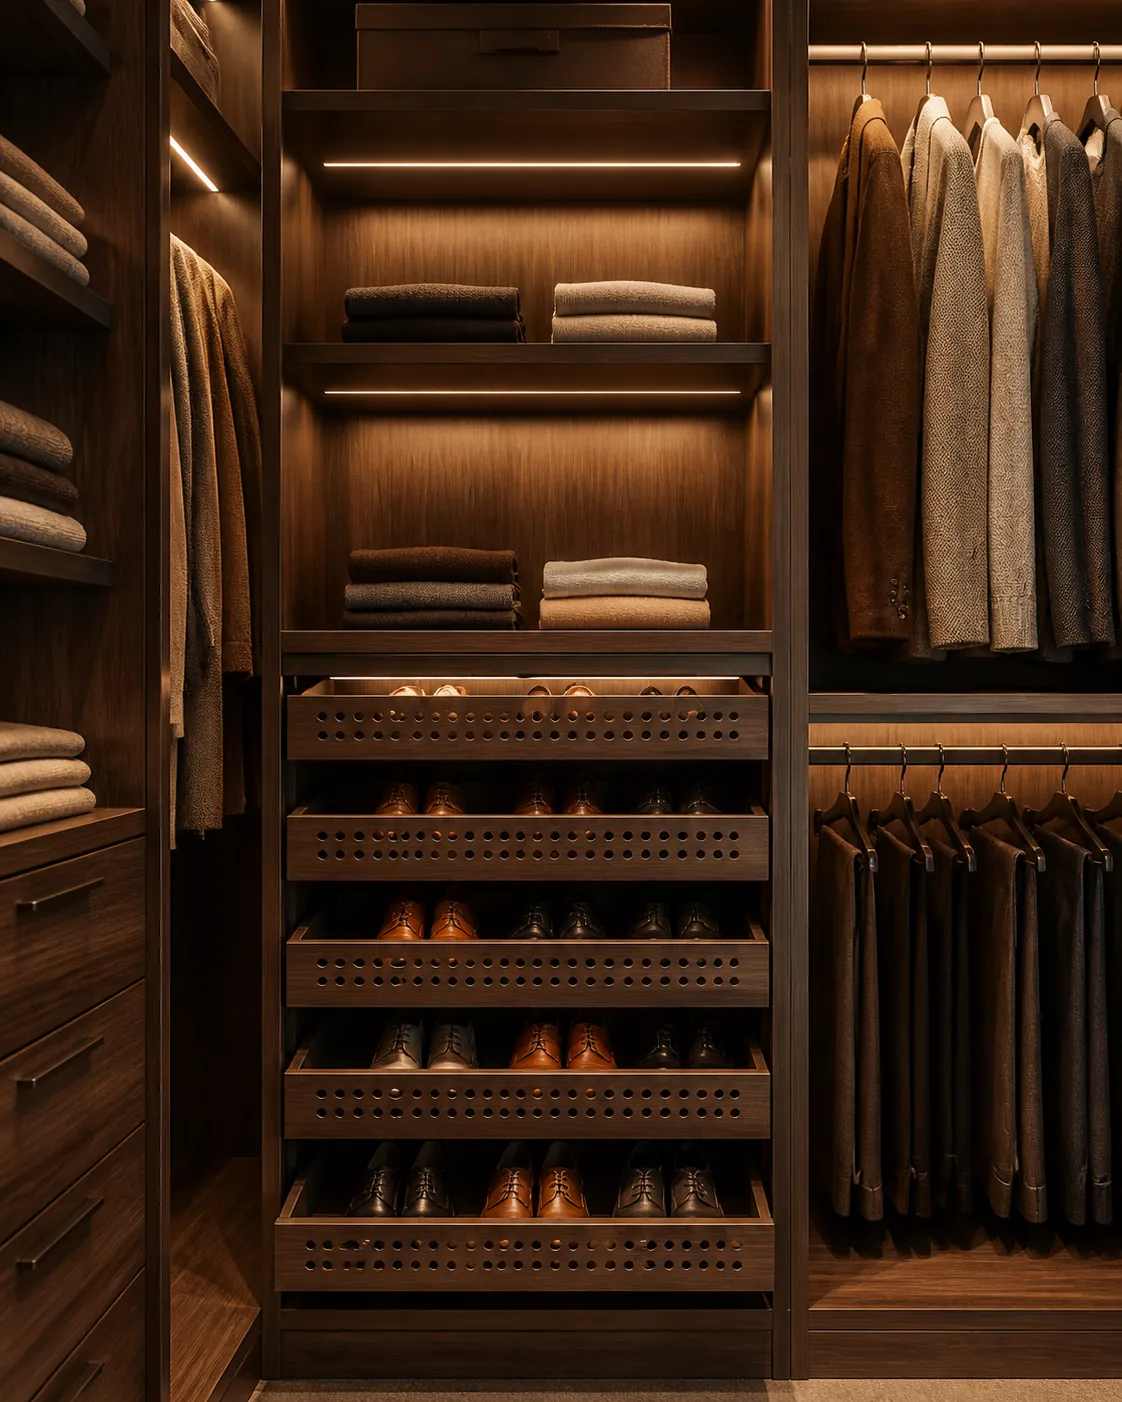
!Warm illuminated interior of a fitted wardrobe with organised storage
- dimensioned plans and elevations;
- external and internal depths;
- door and drawer opening envelopes;
- material and finish schedule;
- hardware references;
- lighting, ventilation and service interfaces;
- fixing assumptions;
- access and assembly sequence; and
- explicit exclusions.
Mark up where every major category of clothing goes. Check handles at full scale. Review a finish sample in the room. If a sample is natural wood or stone, understand that variation may occur.
FCI India's broader bespoke joinery service is appropriate when the wardrobe must align with panelling, a bed wall or adjacent cabinetry rather than stand as an isolated box.
What should I check at installation and handover?
Protect the property and verify the work as it goes in. Protect floors and common areas as agreed with the building. Confirm work hours, lift bookings and debris removal before delivery. During installation, do not approve concealment of damage, moisture or unverified services.
At handover, operate every door and drawer, test lighting, inspect edges and alignment, receive care instructions and record agreed snags with photographs. Ask how hinges and tracks are adjusted, who provides service, and whether replacement hardware is reasonably obtainable. Keep approved drawings and finish references.
So, which one should I pick?
Here is the quick decision.
Built-in is likely better when you own the home, geometry is awkward, the inventory is stable and integration creates measurable value.
Freestanding is likely better when tenure or room use may change, relocation matters, the wall is simple and you accept visible gaps.
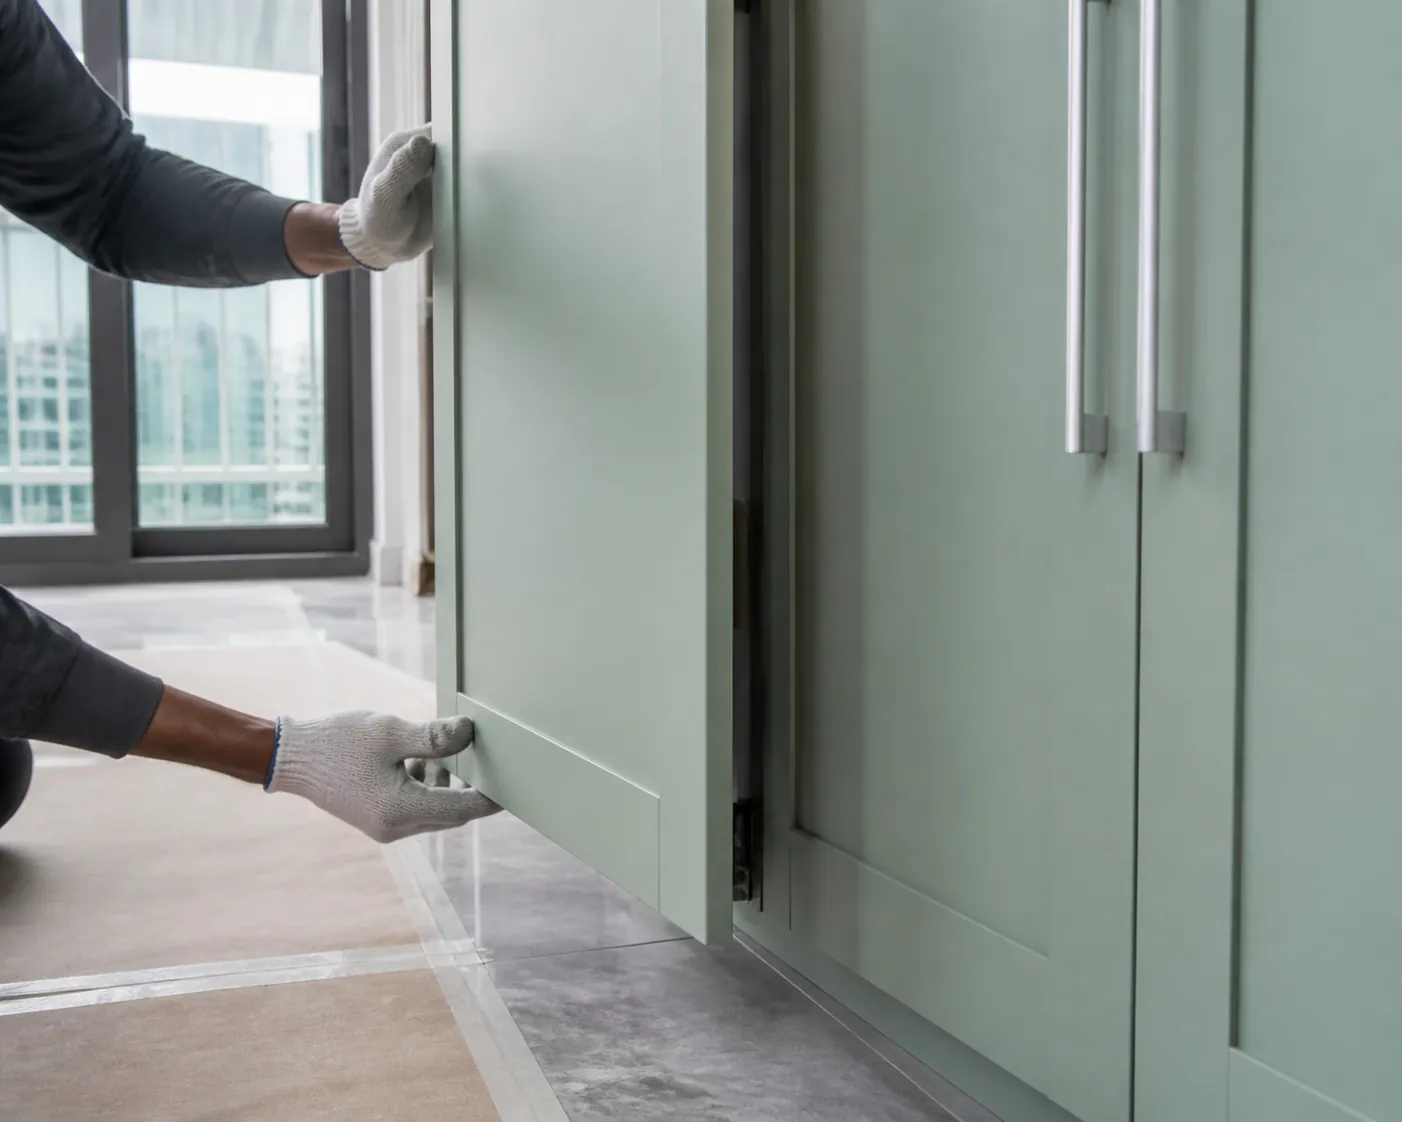
!Craftsperson aligning a wardrobe door during a protected Mumbai installation
Pause either choice when damp is unresolved, services are unknown, access has not been measured or the supplier will not document materials and fixings.
Bring FCI India a room survey and a clothing inventory, not just inspiration images. Discuss a custom wardrobe or a coordinated joinery brief before fabrication.