TL;DR: Plan a room divider in Mumbai by deciding what it must screen, preserving the walking route and specifying both faces and the support method before choosing decorative details.
Key takeaways
- Define whether the divider is intended to screen a view, provide storage or create a separate working area.
- Draw the divider's depth, supports and passage alongside the surrounding furniture.
- Approve the appearance and access requirements on both sides.
- Do not assume a decorative divider provides acoustic privacy or replaces a wall.
What should a room divider in Mumbai achieve?
A room divider should solve a specific separation problem before it becomes a decorative feature. Write the problem as a sentence: screen the dining area from the entrance, create a backdrop for a desk or separate dressing storage from the bed.
For a Mumbai apartment with a shared living and dining area, our recommendation is to choose one priority first. A divider intended to hide an entrance view may need a different position and degree of openness from one intended to hold books. Trying to solve every room problem with one screen is an efficient way to commission a very complicated screen.

Use a photograph taken from the entrance and another from the main seat. Mark what should remain visible and what should be screened. That gives a designer a clearer starting point than a collection of attractive partitions with entirely different jobs.
Should you choose a screen or a storage divider?
Choose a screen when visual separation is the main task, and consider storage only when you have specific contents to accommodate. Make the comparison on the room plan rather than assuming that additional shelves are automatically useful.
Poliform's Lexington day system offers an instructive example of the distinction. The manufacturer describes a ceiling-upright version with double-sided compositions finished on both sides, suitable for dividing spaces. This is a particular engineered system, not evidence that any bookcase can safely stand in the middle of a room.
For a bespoke commission, ask the designer to compare an open screen, a partly closed divider and a storage-backed option. Record the objects that would occupy shelves or cabinets and ask for their intended loading and support details. An empty shelf in a rendering is not a storage brief.
How do you preserve the route through the room?
Preserve the route by drawing the passage with nearby furniture in use, not only in its parked position. Include dining chairs pulled out, cabinet doors open and the place where someone stands to use a desk.
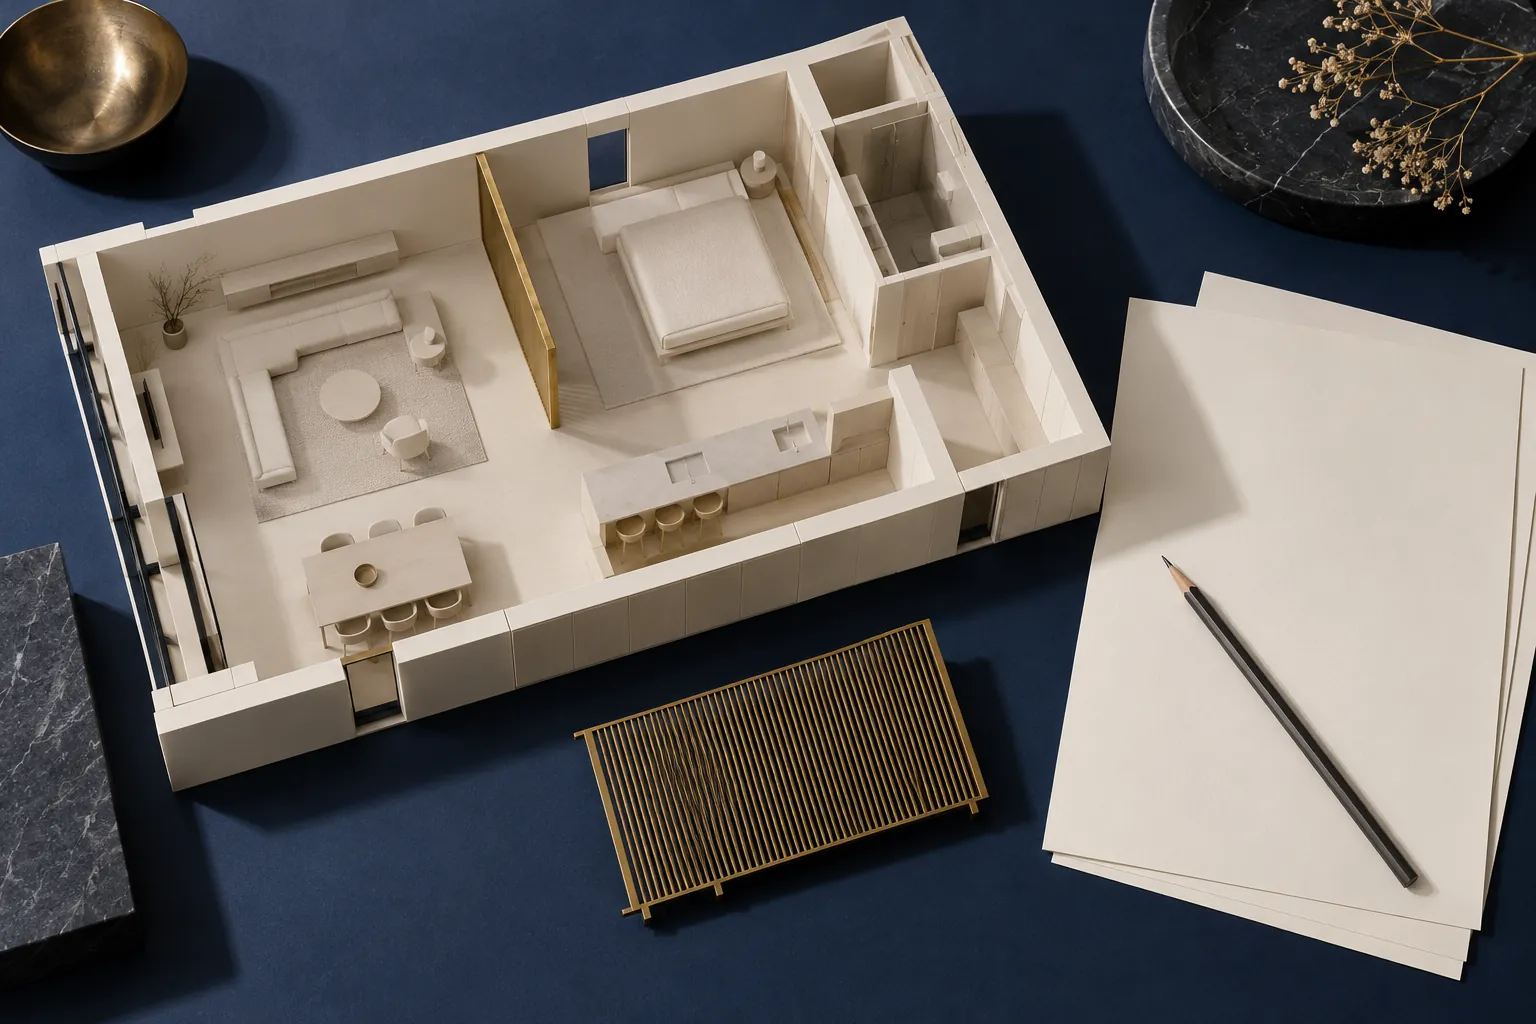
Our suggested full-size trial is simple:
- Mark the divider's complete footprint with removable tape or cardboard.
- Include any feet, projecting supports or end panels.
- Walk the route while the nearby furniture is being used normally.
- Review the sightline from seated and standing positions.
- Check whether switches, windows or service access would be obscured.
For a rented Mumbai home, include permission for any proposed fixing in the brief before treating a fixed partition as an option. For a permanent installation, ask the installer to confirm the support method and the actual surfaces receiving it. This article does not establish building or structural approval.
Why must both sides be designed?
Both sides need deliberate design because a room divider is viewed from more than one occupied area. Approve rear panels, shelf edges, cable routes and hardware as carefully as the main elevation.
If one side faces a desk, decide whether cables should be visible and how equipment will be accessed. If the opposite side faces dining seating, review the composition at seated eye level. Ask for drawings of both elevations and a plan showing the depth.
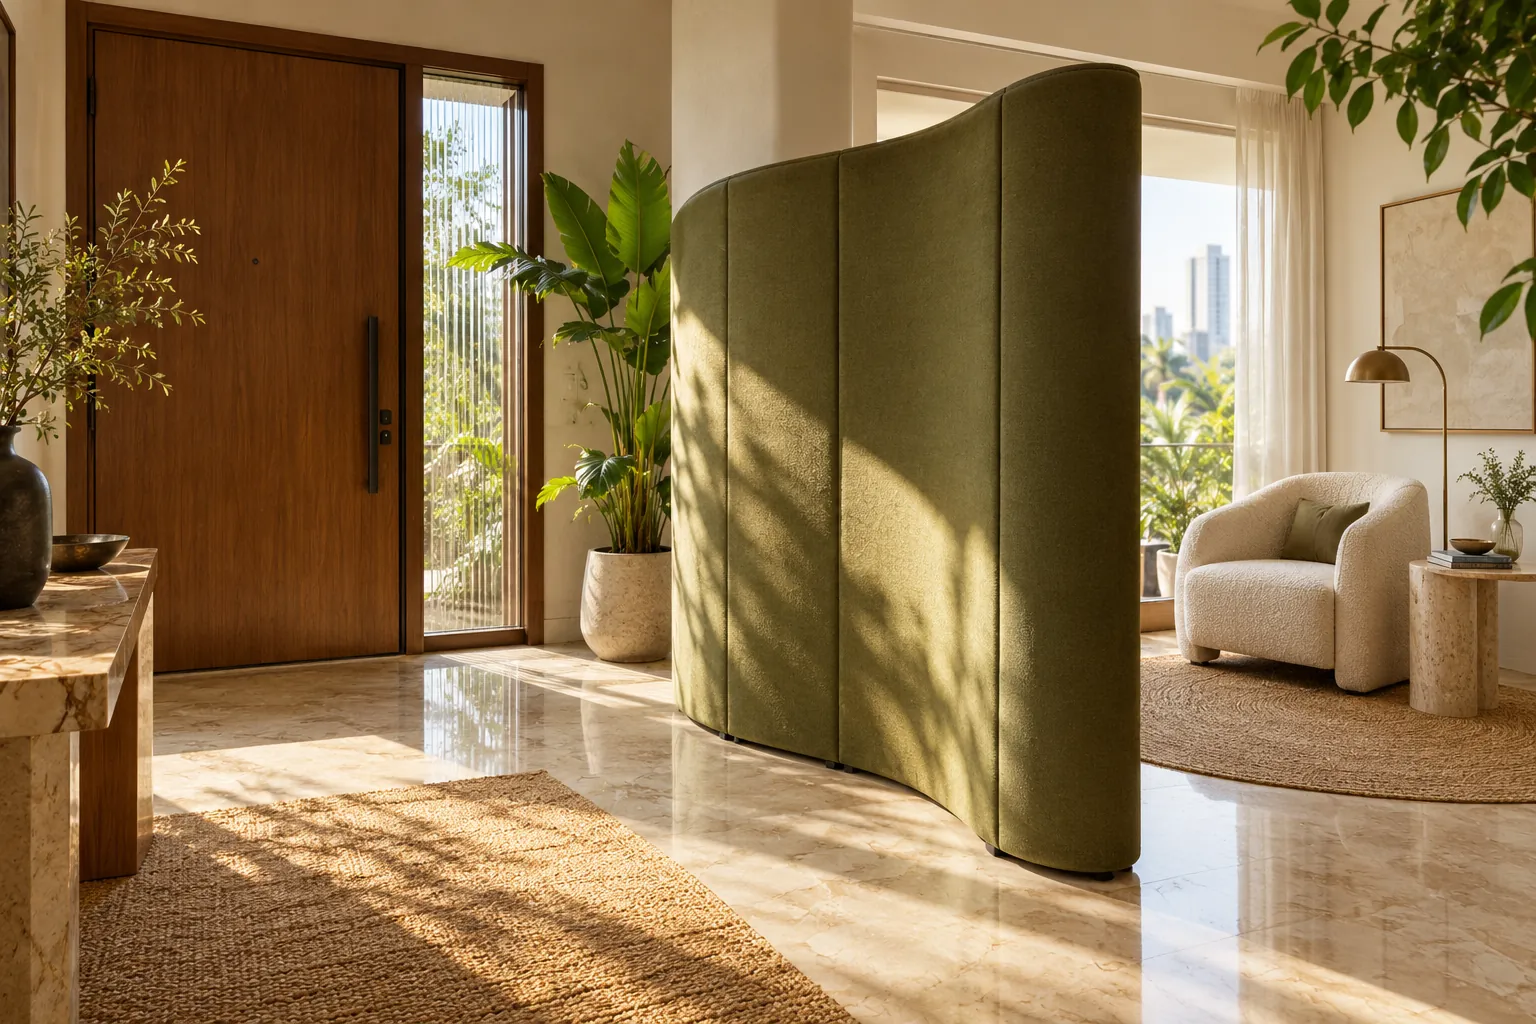
Also agree the cleaning access between slats or around shelves. We would favour an arrangement the household can maintain over fine decorative detail that is difficult to reach. Luxury should not arrive with an unexpected obstacle course for a cloth.
Will an upholstered divider provide sound privacy?
Do not assume that an upholstered or slatted divider provides acoustic privacy. If reducing sound is part of the brief, ask for relevant performance evidence and specialist advice for the proposed room and construction.
Visual separation and sound separation are different requirements. A screen that creates a useful video-call background may still leave conversation audible elsewhere. Keep that limitation explicit before approving a home-working layout.
What should you send to a furniture maker?
Send a measured plan, photographs from both sides, the main screening objective and any intended storage contents. Include access, fixing constraints and a finish reference rather than only a preferred pattern.
FCI India's custom furniture service in Mumbai describes made-to-specification commissions. Share your divider brief with the team and request drawings, material samples and a clear installation scope before production.
Limitations
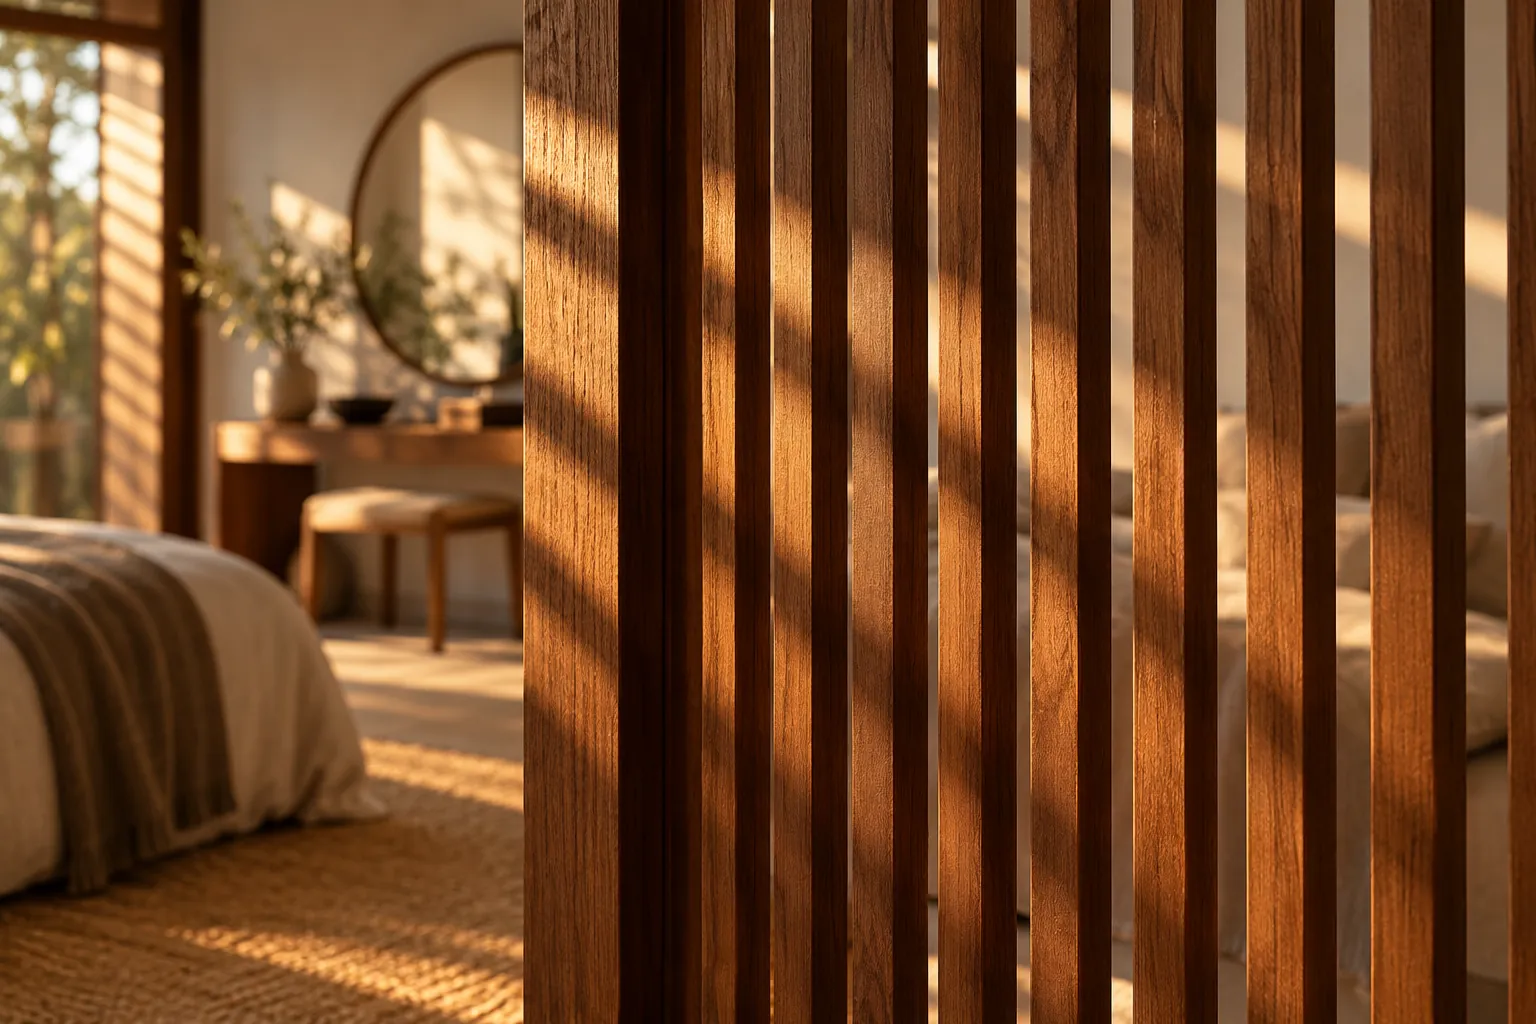
This is a planning framework, not an acoustic, fire-safety or structural specification. The manufacturer example does not establish FCI availability or the suitability of a bespoke equivalent. Images are generated editorial illustrations, not completed commissions or catalogue products.