TL;DR: Brief a TV unit in Mumbai around the exact television, connected equipment, manufacturer ventilation requirements and service access, then choose the cabinet's materials and appearance.
Key takeaways
- Screen diagonal is not enough to specify a TV cabinet or recess.
- Equipment ventilation requirements come from the relevant manufacturer's instructions, not a universal joinery allowance.
- Cable connectors and access for replacement equipment belong in the initial drawing.
- A wall-hung cabinet needs its support and installation method assessed before manufacture.
Why should the equipment list come first?
The equipment list comes first because the cabinet has to accommodate actual devices, not an idealised black rectangle. Our recommendation is to list the television model, soundbar, streaming box, games console and any other equipment before the joinery brief begins.
For a Mumbai flat where the living room serves several purposes, make the storage decision equally explicit. Decide whether the unit must hold game controllers, paperwork or occasional serving items. Do not let every spare centimetre become an unplanned cupboard.
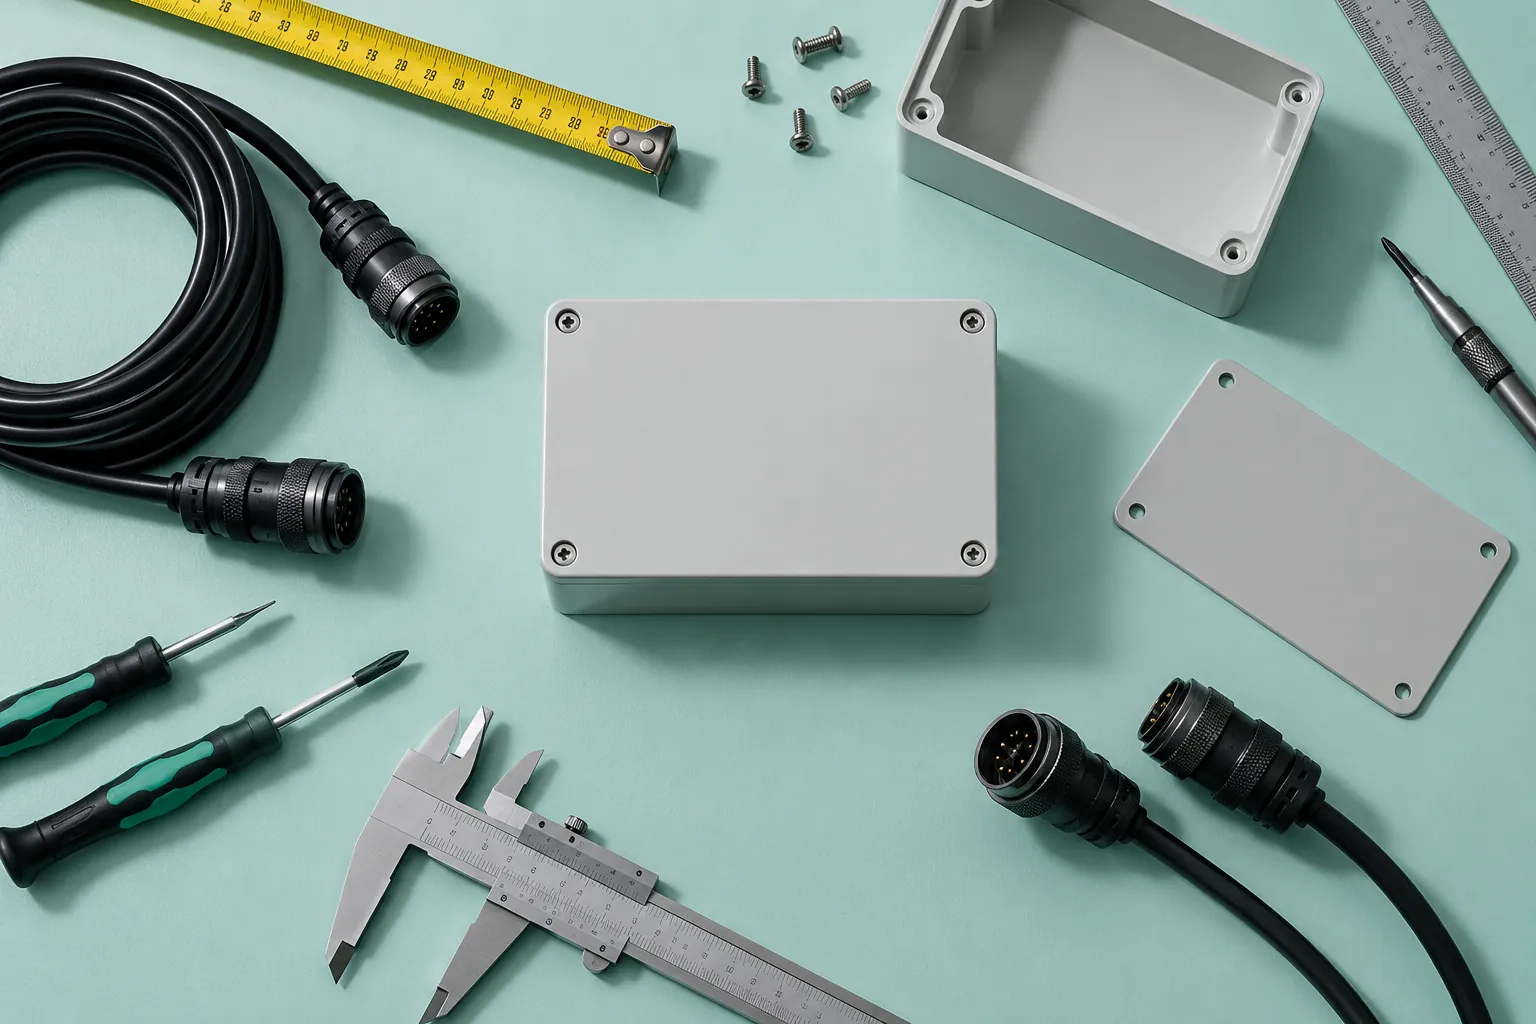
Record each device's width, height and depth, its connection points and any operating clearance required by its instructions. If the television will stand on the cabinet, include the stand's footprint and the combined equipment specification. If it will be wall-mounted, show the cabinet and screen as separate installed elements.
How much ventilation should the TV unit have?
Ventilation should follow the instructions for the exact equipment and installation arrangement. A neatly drawn niche is not evidence that a television or games console can operate inside it.
For example, Samsung's UK mounting guidance says the top, bottom and sides of the television should be at least 10 cm from other objects for ventilation. The same page tells readers to refer to the supplied user manual when choosing where to mount the TV. This is a manufacturer example, not a clearance rule for every model sold in India. TV mounting guidance, Samsung
Our recommendation is to attach the actual device manuals to the joinery brief and have the relevant installer confirm the proposed arrangement. Ask how each enclosed device will receive the ventilation its manufacturer requires. A cable hole should not be treated as proof that the whole cabinet is ventilated adequately.
What makes cable access genuinely useful?
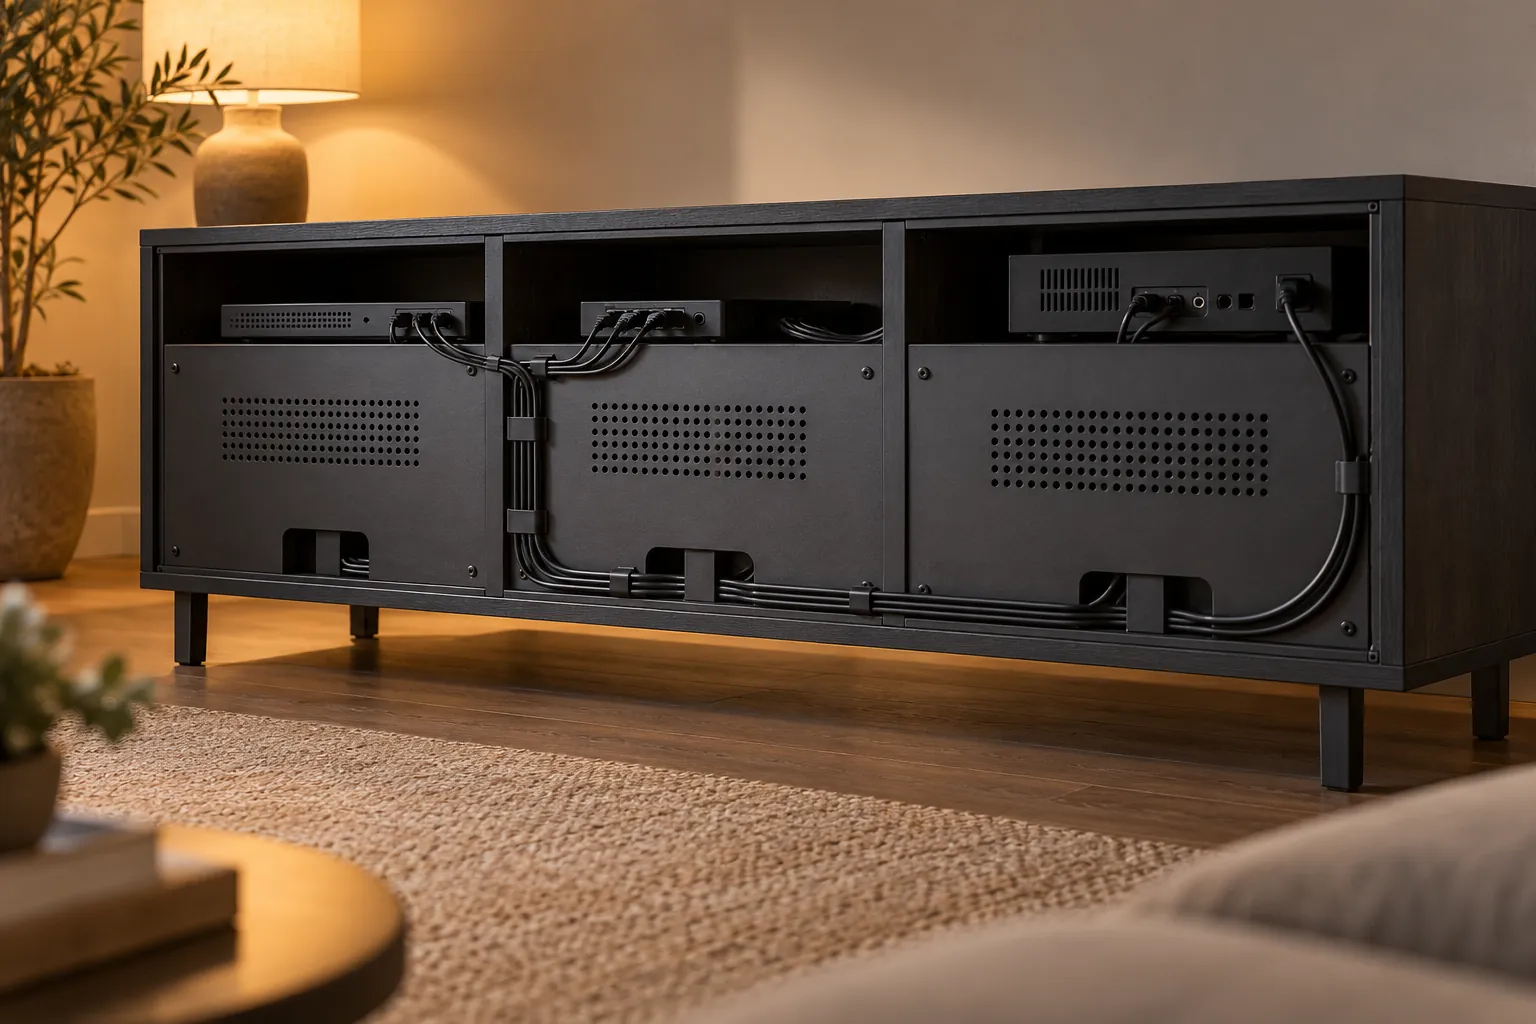
Useful cable access allows equipment to be connected, disconnected and replaced after installation. Draw the connector ends and the route to sockets, not just a tidy line labelled cables.
Our preferred review is a replacement test: explain how somebody would remove the streaming box, change a cable or replace the television without dismantling unrelated furniture. This is a serviceability question, not a request for the joiner to perform electrical work.
Consider asking for removable access panels and identifiable routes where appropriate to the design. Agree who will provide the electrical layout and who will install the equipment. Our home-office desk guide applies the same equipment-first approach to another cable-heavy piece of furniture.
How should storage and finishes be specified?
Specify storage from an inventory and finishes from physical samples, with the internal construction included in the quotation. The front elevation is only part of the furniture you are commissioning.
For controllers and small accessories, request a drawing of the proposed internal compartments. For larger devices, review usable dimensions after hinges, backs and cable fittings are included. Ask whether remotes and equipment need an unobstructed signal path, and confirm the answer for the actual products rather than assuming a closed door will work.
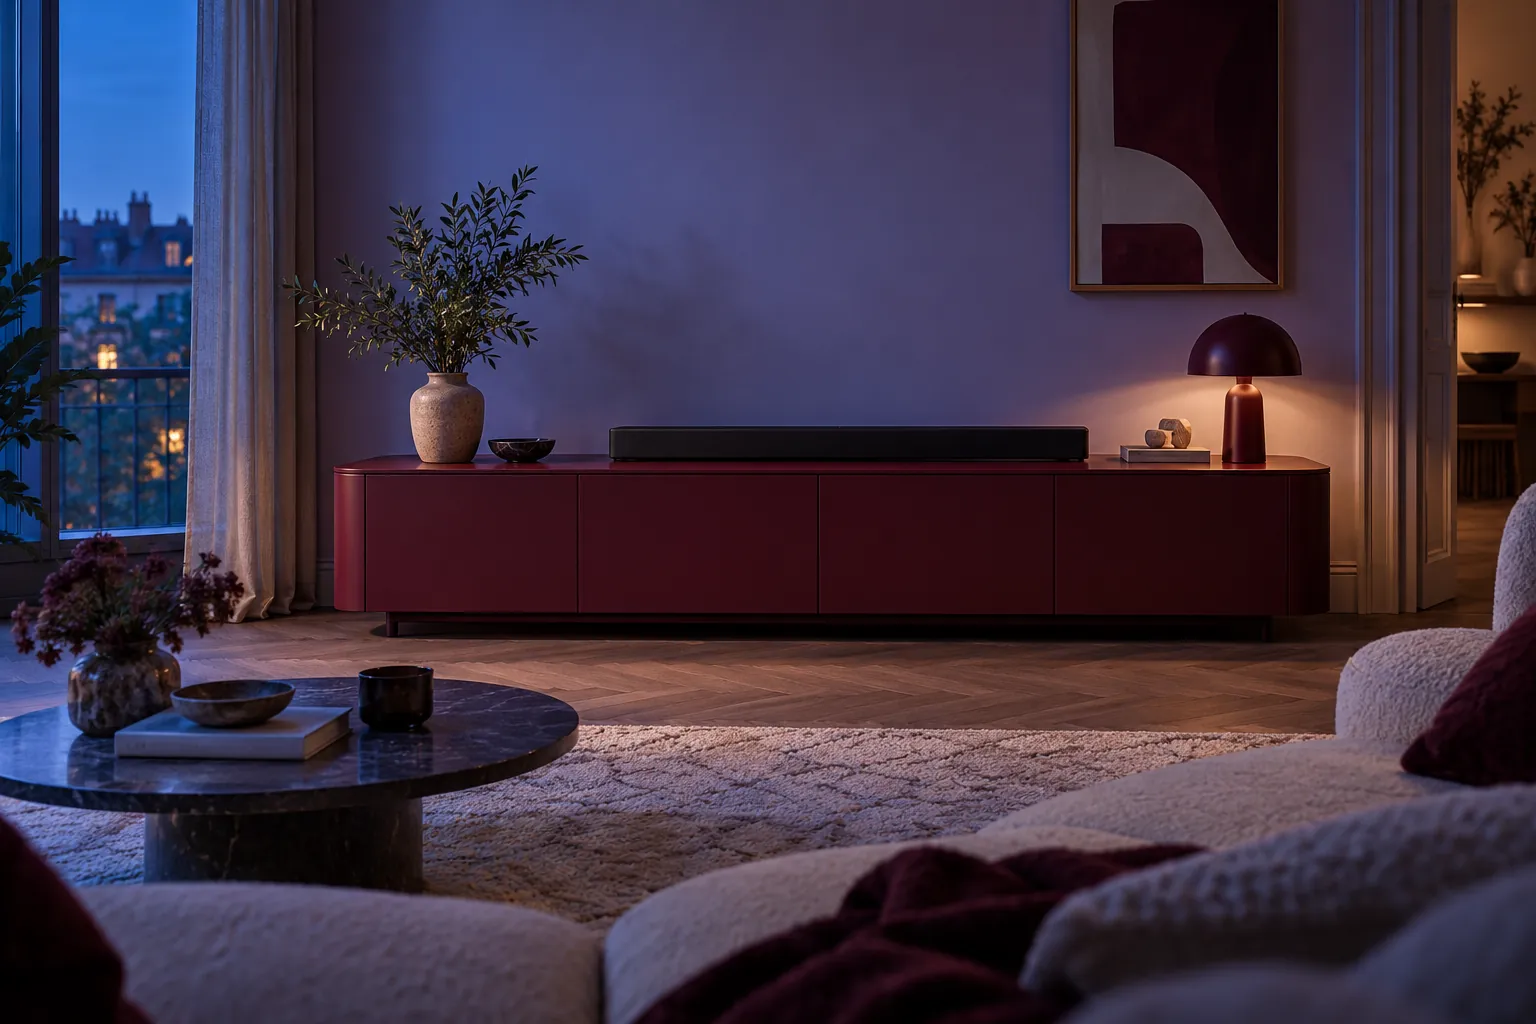
In a made-to-measure Mumbai project, our judgement is to favour accessible, repairable details over an uninterrupted decorative wall. A seamless photograph is lovely. Being able to unplug something without an excavation is also lovely.
The bar-cabinet planning guide provides a related approach to defining the inside before refining the outside.
What should you approve before manufacture?
Approve a dimensioned drawing that coordinates the cabinet, television, equipment, wall support, sockets and installation route. Check floor-standing and wall-hung proposals on their own specifications rather than treating them as cosmetic alternatives.
FCI India describes bespoke furniture manufacturing and interior design services in Mumbai. Send the team your room plan, equipment models and storage inventory to request a project-specific media-unit proposal.

Limitations
This is a bespoke-furniture brief, not an electrical design or wall-loading assessment. Manufacturer instructions and qualified installation advice take precedence over general planning suggestions. No stock, price or lead-time commitment is implied. Images are illustrative concepts, not promised products.