TL;DR: Commission a dining table in Mumbai around the people, chairs, serving habits and delivery route it must accommodate, then choose the shape and finish.
Key takeaways
- Seating capacity depends on the complete table-and-chair arrangement, not the top alone.
- Round, oval and rectangular tables need different room-layout tests.
- A pedestal base still needs a practical knee-space and foot-space check.
- The approved drawing should identify top, base, finish, assembly and delivery dimensions.
What should determine a custom dining table's size?
The table's size should follow its everyday use and the room available when people are seated. Start with your usual household seating, then list the additional places needed for occasional guests.
Show the real dining chairs on the room plan, including arms and the space needed to pull them out. Add the route to the kitchen, balcony or adjoining living area. A table that fits between walls may still be inconvenient to sit at.
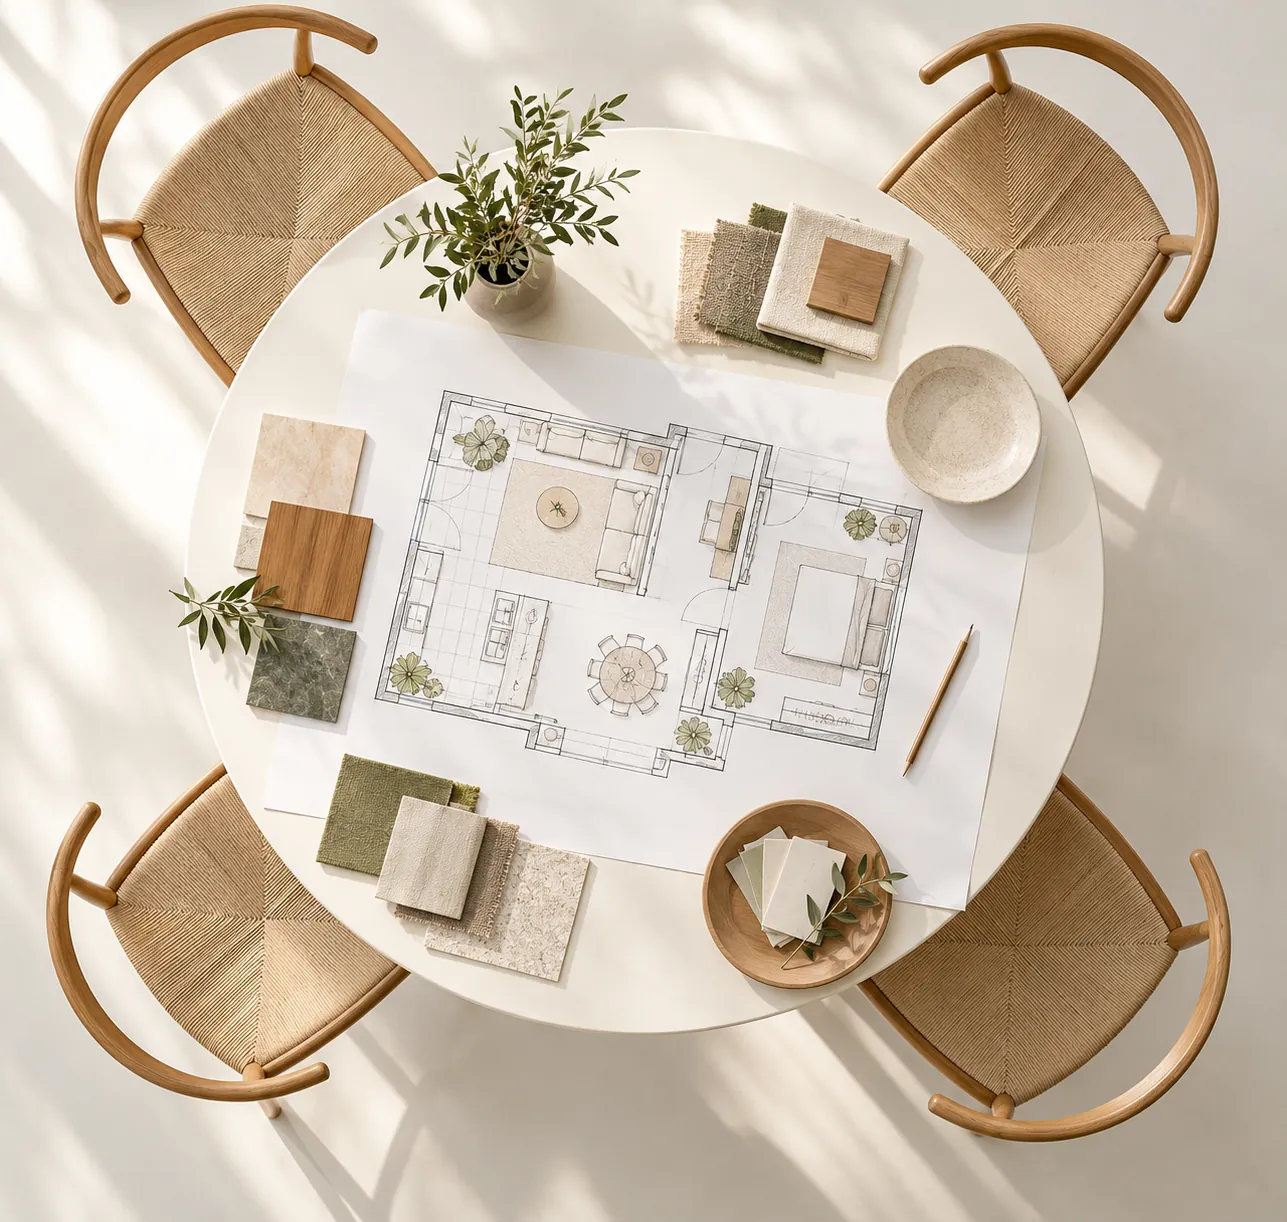
For a Mumbai home where dining shares a room with living or work, our recommendation is to protect everyday circulation first. Occasional entertaining matters, but it should not dictate an oversized permanent obstacle. A larger home can support a different brief; the postcode does not settle the layout.
FCI India describes bespoke furniture design and manufacturing as a core service. Use that flexibility to solve a measured requirement rather than simply enlarge a reference photograph.
Is a round dining table better for a small room?
A round dining table is not automatically better for a small room; test its complete occupied footprint against the alternatives. Draw round, oval and rectangular options at the same scale, with the actual chairs around each.
Compare where people enter the seats and how they pass behind them. An oval may suit one route; a rectangle may align more usefully with a wall or a long room. These are layout judgements, not rules that one shape always saves space.
Manufacturers offer genuinely different constructions within the dining-table category. Calligaris's table collection includes fixed and extendable models, round tops, elliptical tops and different base arrangements. Those options demonstrate why a shape label is only the start of the specification, not evidence that a particular model will fit your home.
Does a pedestal base guarantee more legroom?
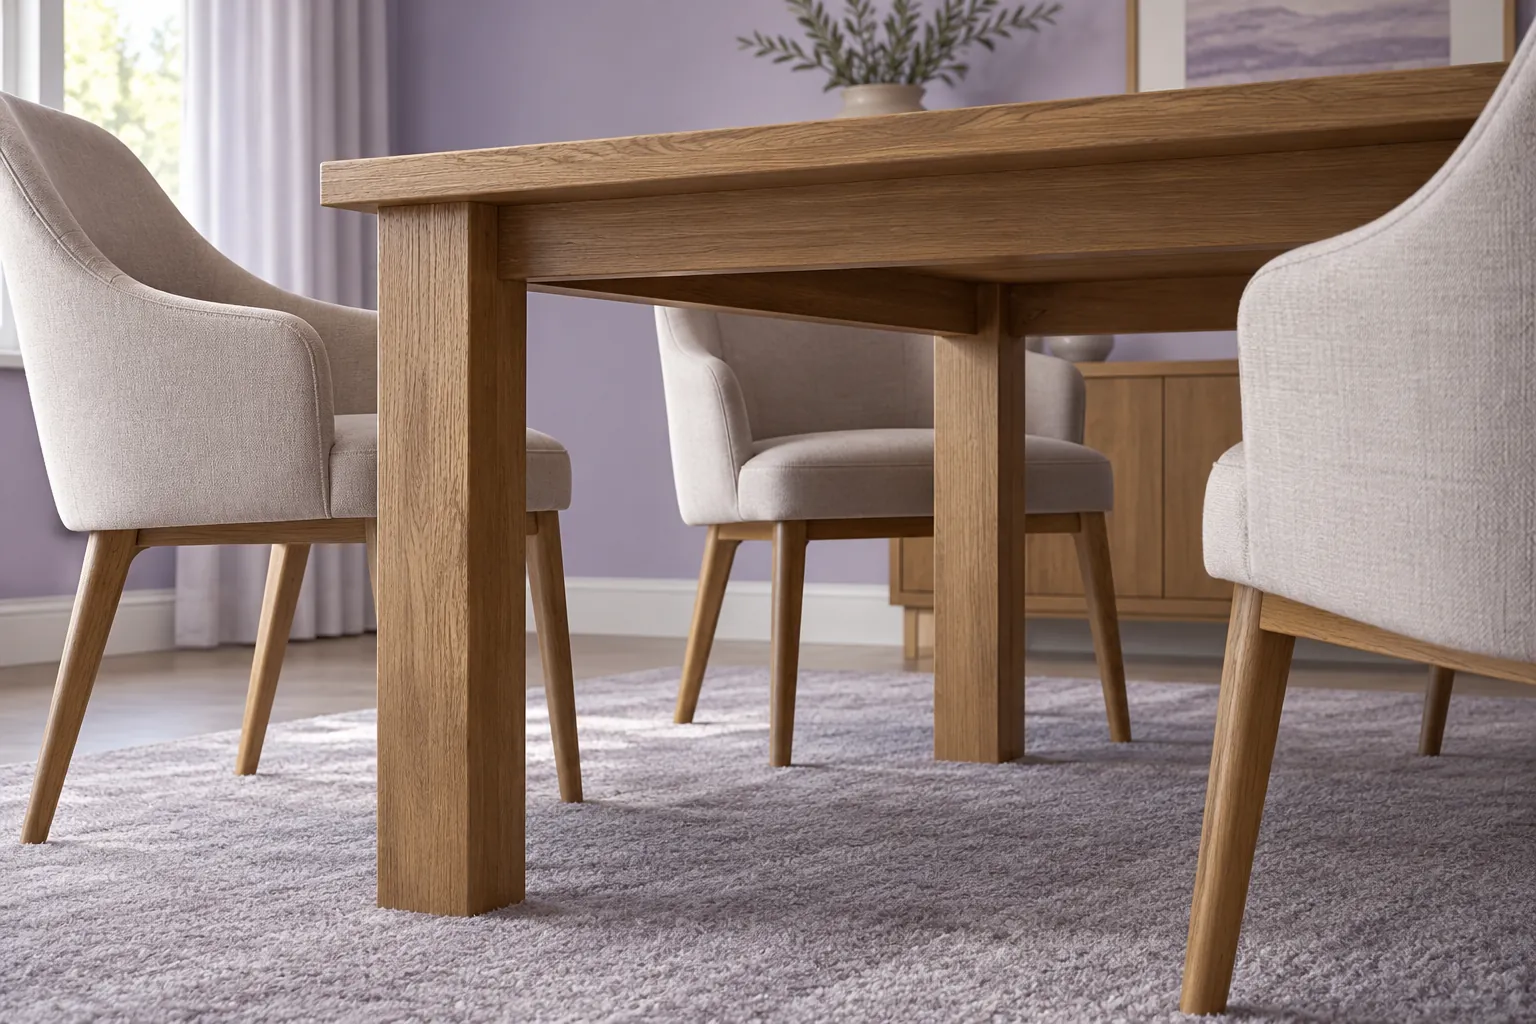
A pedestal base does not guarantee usable legroom at every seat. Ask for its complete footprint and the position of the support relative to each chair, including where feet naturally rest.
Check underside clearance as well as the visible top height. A deep apron or other structure can affect the space above the knees even when the table's overall dimensions look suitable. If you already own dining chairs, make their dimensions part of the release drawing.
Our preference is to approve the least convenient seat before celebrating the best one. Sit at the corner position or the place nearest a broad support, not only the clear middle of the long side.
If the table extends, repeat the test in its closed and open arrangements. Specify how the extension operates and where any separate leaves are stored. Do not assume an occasional seating claim describes a comfortable everyday arrangement.
How should materials and edges be specified?
Specify the top's construction, surface finish, edge treatment and base as separate items. A timber appearance does not identify whether the top is solid timber, veneer or another build, and each proposal should be described plainly in the quotation.
Bring the daily use into that discussion. Will the table carry serving dishes, homework, a laptop or craft materials? Ask the maker which surface and protection routine they recommend for those uses, and request the care instructions for the chosen finish.

Approve a physical sample in the intended light where possible. Compare it with the floor, chairs and nearby cabinetry. If you are coordinating storage, the custom sideboard guide helps keep the two briefs aligned without forcing an exact finish match.
What should the workshop drawing and quotation include?
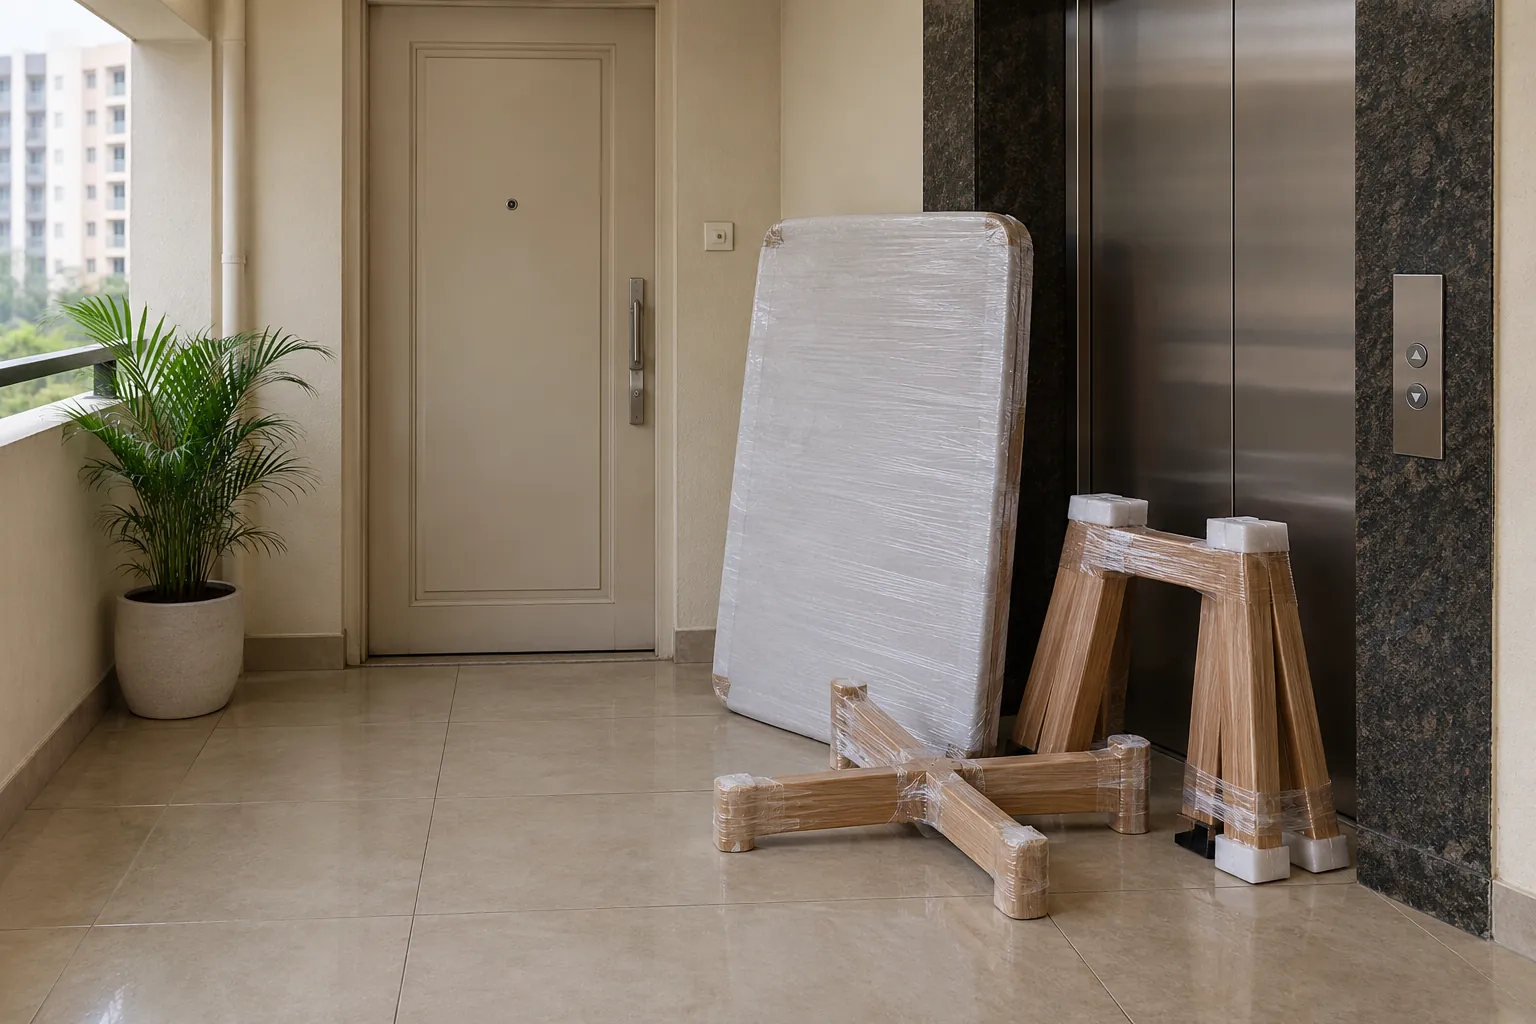
The approval pack should show the finished table, the underside and the parts needed to get it into the property. Include top dimensions, base footprint, knee clearance, edge profile, finish reference and the agreed assembly method.
For a Mumbai apartment, ask the team to review lift access, landing turns and the final route into the dining space. Confirm building delivery arrangements separately. A top that fits the room still needs to reach it.
Request a clear distinction between supplied furniture, assembly and any additional site work. Agree who checks the final floor position and how installation issues will be recorded. Keep price, production timing and delivery scope attached to the exact approved version.
Send FCI India your room plan, chair dimensions and hosting brief before requesting a final proposal. Ask the team to compare layouts and construction choices, not merely finishes.
Limitations
This guide is an editorial commissioning framework, not a measured design, structural assessment or universal seating standard. Final dimensions, construction, loading, finish suitability and installation details require the maker's confirmation. Images are illustrative concepts, not photographs of a commissioned FCI India product.