TL;DR: Plan a custom wardrobe in Mumbai around the clothes you actually store, the way you reach them and the doors that must open, rather than starting with the facade.
Key takeaways
- An inventory of existing clothing helps create a wardrobe layout suited to individual needs. Blum planning guidance
- Long and short garments need different hanging arrangements. Manufacturer example
- Full-extension drawers and internal dividers are options for access and organisation, not substitutes for a checked layout.
- Approval drawings should show the usable interior and moving parts, not only the finished doors.
What should you count before drawing the wardrobe?
Count the items the wardrobe must hold and group them by how you store them. Begin with hanging clothing, folded items, accessories, shoes and any bedding that belongs in this unit.
Blum's wardrobe planning example explicitly recommends analysing existing clothing and the space it requires. It shows separate zones for long and shorter garments, alongside drawers and divided accessory storage. Source
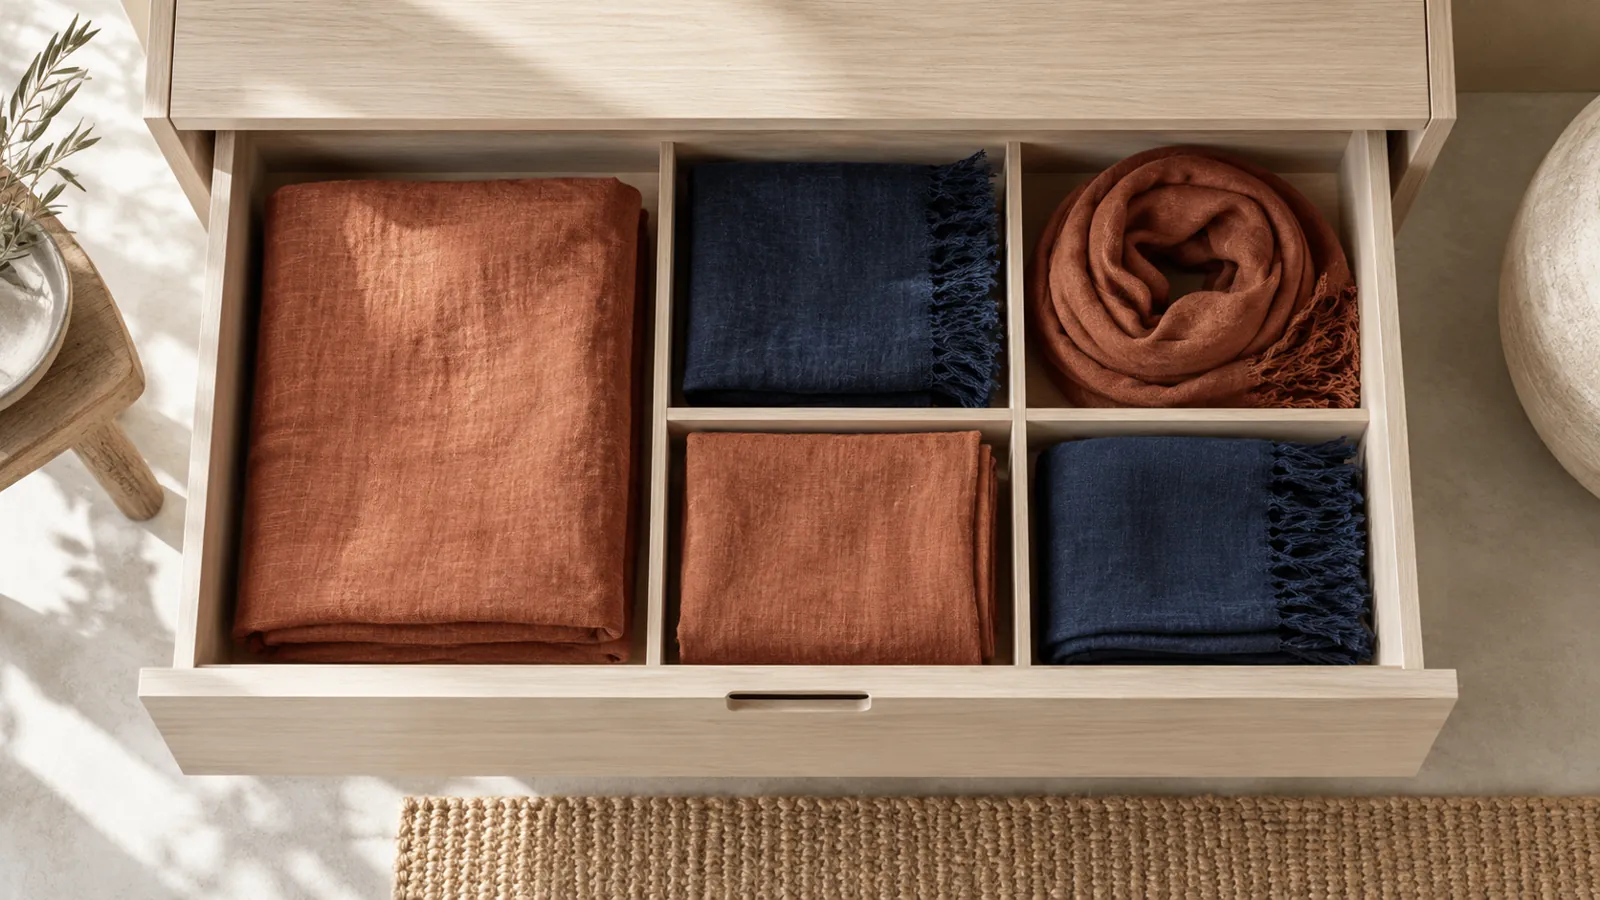
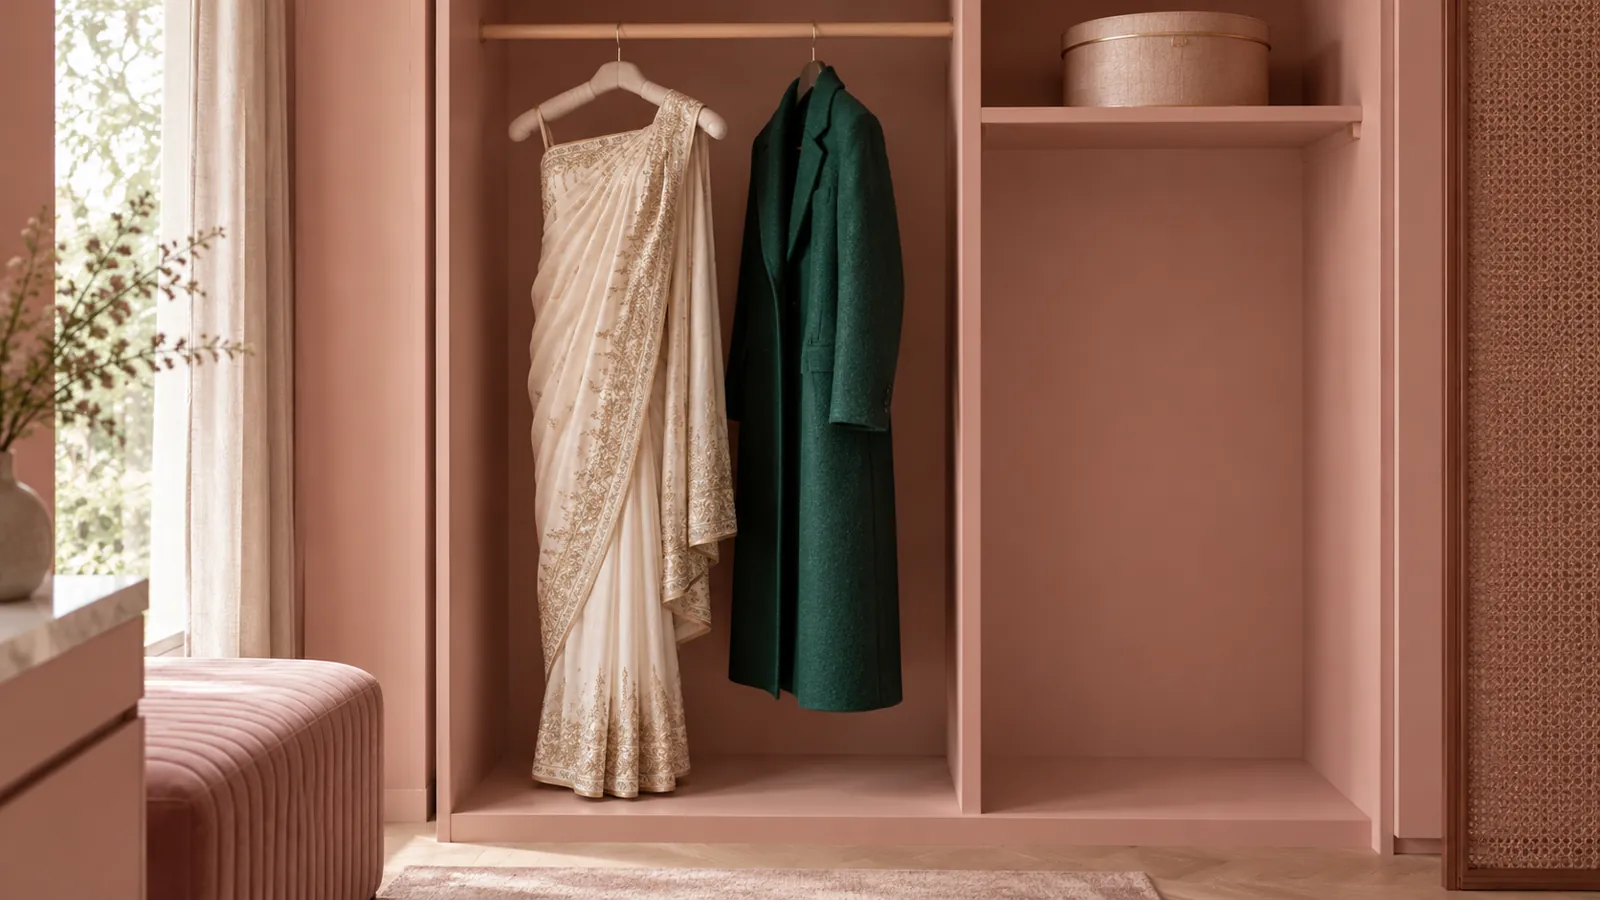
For a Mumbai commission, our recommendation is to include occasional-use clothing as well as everyday workwear. If you store saris, long dresses or ceremonial outfits here, demonstrate your preferred hanging or folding method with the real item. Neither a city label nor a stock illustration tells the maker how you use your clothes.
How do you choose the balance of hanging and drawers?
Choose the balance from the inventory rather than a fixed percentage. Record the space occupied by representative garments on the hangers you use, and show how you fold items intended for drawers.
Blum's example uses nearly the full cabinet height for long clothes in one zone and a separate arrangement for shorter clothing. It also shows full-extension drawers and internal dividing systems. Those are examples of possible solutions, not a requirement to reproduce that cabinet or a promise that FCI uses those fittings as standard. Source
Our judgement is that fewer, purposeful compartments often make a better brief than many identical shelves. Ask what each bay stores. An impressive number of rectangles is not yet a storage strategy.
Can every drawer open behind the chosen doors?
Every drawer should be checked against the selected doors, hinges and adjacent furniture. Ask the maker to demonstrate the open positions on the approval drawing before manufacture.
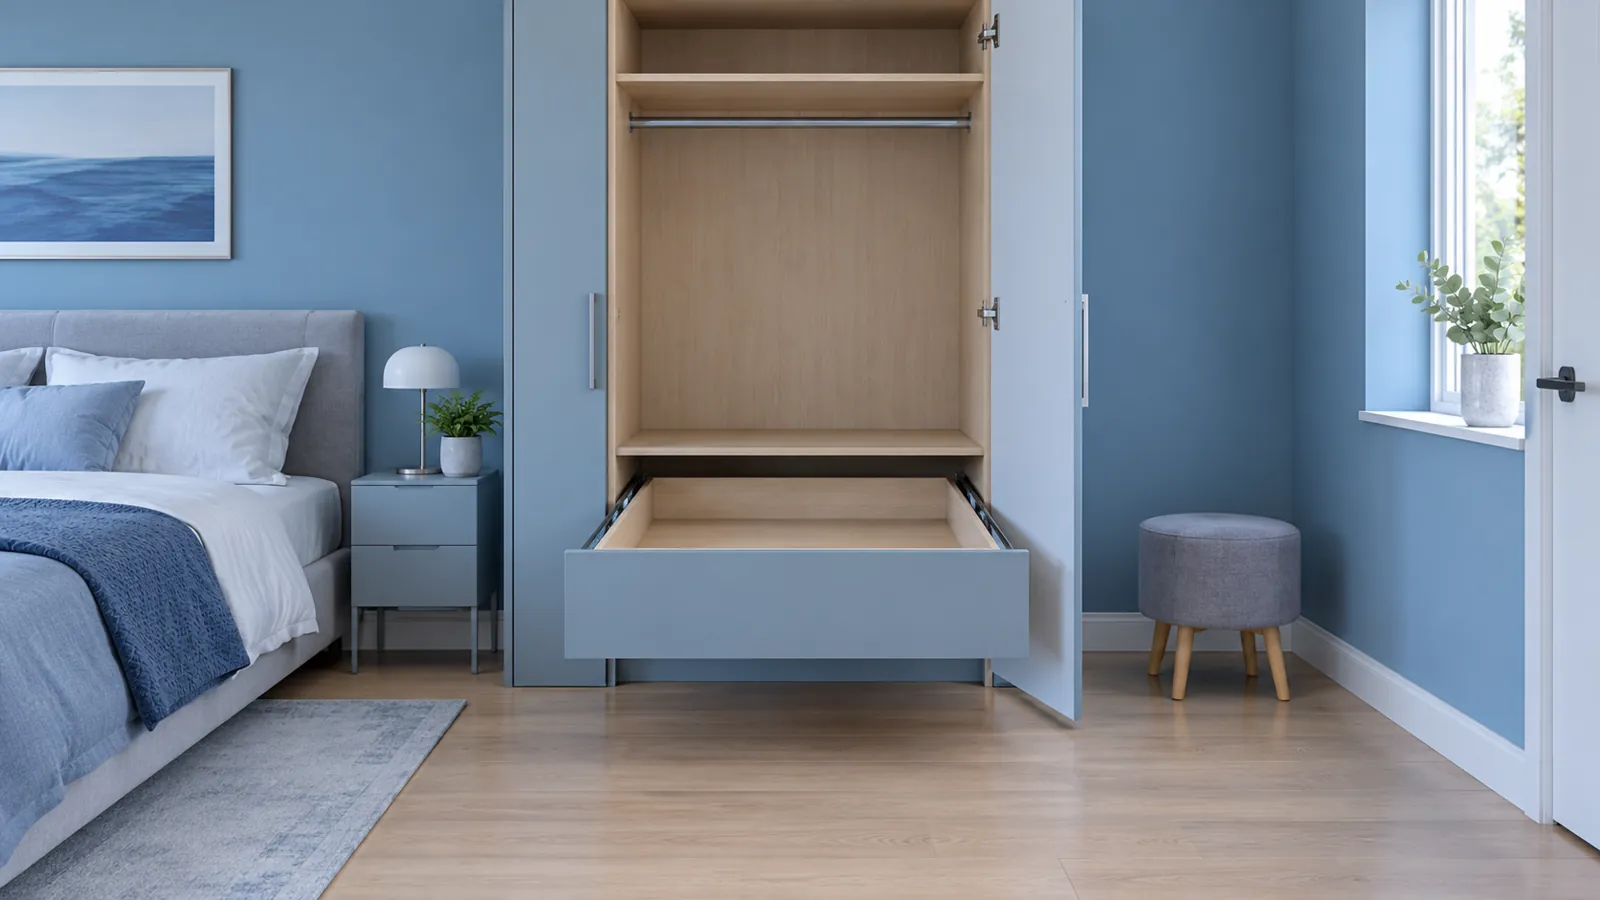
Blum's Cabinet Configurator includes an integrated collision check for planning cabinets with its fittings. This provides a manufacturer example of treating movement as part of specification rather than a final styling detail. It does not mean your commission has been checked automatically. Planning tool
Our recommendation is to request a checked drawing that shows door travel, full drawer extension and the bed or other furniture opposite. Specify who verifies those interactions. A drawer that technically exists but cannot open usefully is not bonus storage.
What should the approval drawing include?
The approval drawing should explain what can be stored, reached and opened in the finished unit. We would ask for external dimensions, clear internal bay sizes, shelf positions, rail locations, drawer interiors and the selected fittings.
Add the site conditions the maker needs to investigate: skirting, uneven surfaces, sockets, nearby switches and the installation route. Ask for written confirmation of how these affect the final design. This is a project checklist, not an instruction to alter electrical fittings yourself.
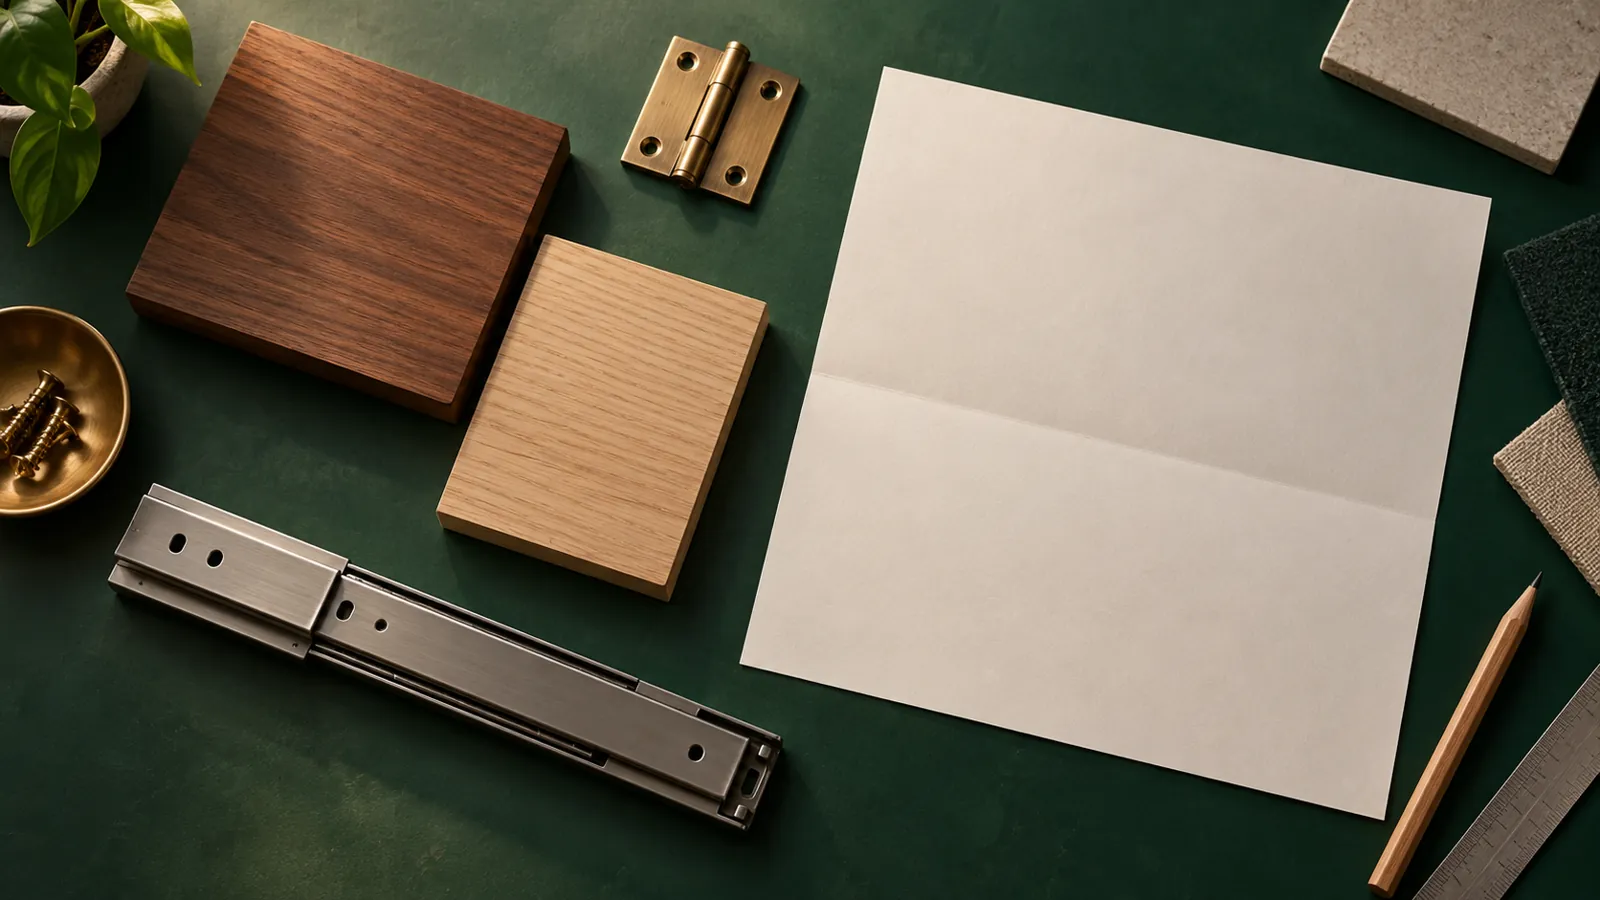
Request a material sample and finish description separately. Exterior colour is important, but it cannot resolve a missing internal measurement.
Is a fitted wardrobe the same as a walk-in wardrobe?
No, treat a fitted wardrobe and a walk-in dressing space as different planning briefs. This article focuses on the usable interior of a wardrobe cabinet; a walk-in space also needs room-level movement and dressing-zone decisions.
Our walk-in wardrobe guide explores that broader brief. Avoid copying its room layout into a wall cabinet simply because both store clothing.
For a shared wardrobe, our design preference is to assign storage according to each person's actual inventory and reach needs. Equal-looking doors do not require identical interiors.
Limitations
No universal wardrobe depth, hanging height or storage ratio is prescribed here. A site survey, garment inventory and selected hardware determine the specification. Manufacturer examples do not establish FCI's standard fittings, cost, availability or promised capacity. Images are generated design concepts, not finished client commissions or working construction details.
How do you start a useful custom wardrobe enquiry?
Send room photographs, a measured sketch, your storage inventory and the arrangement you find difficult in the current wardrobe. Ask for a garment-led internal proposal and a clear drawing-approval stage.
FCI India's current site describes bespoke furniture built to specification, material selection and technical drawings. Explore FCI India to discuss a Mumbai wardrobe brief and confirm the applicable design, manufacturing and installation scope.
Sources
- Blum Inspirations, More space in your wardrobe, manufacturer layout example: https://www.blum-inspirations.com/en-eu/knowledge/practical-wardrobe-with-interior-sophistication
- Blum, Cabinet Configurator, manufacturer planning and collision-checking tool: https://www.blum.com/aa/en/services/planning-construction-product-selection/cabinet-configurator/
- FCI India, current bespoke furniture services: https://fciindia.com/