TL;DR: A custom bookcase in Mumbai should be designed around what it will hold, the wall it will meet and how it can be installed safely.
Key takeaways
- Inventory books and display objects before setting shelf spacing.
- Structural design and fixing depend on materials, spans, loads and wall conditions.
- Integrated lighting needs early planning for power, access and heat management.
- Adjustable shelves add flexibility, but fixed elements may provide structure.
- Approve drawings, samples and installation details before manufacture.
What should a custom bookcase hold?
List the actual books, objects and equipment before drawing the shelves. Their heights, depths, weights and quantities determine the useful internal layout.
Group tall books, standard books, albums, files and display objects separately. Measure representative items and allow for fingers to lift them out. Decide which items should be visible, concealed or placed away from easy reach.
FCI India's current bespoke joinery page describes library units and bookcases as measured, drawn installations rather than generic shelving. That distinction matters. A wall of rectangles is easy to sketch. A wall of useful rectangles requires an inventory.

How deep should the shelves be?
Shelf depth should follow the deepest intended object without wasting room or hiding smaller books. One depth across the entire unit may be simple, but it is not always the most efficient.
Use shallower shelves for ordinary books where appropriate and deeper zones for albums, files or display pieces. Check the back construction, door thickness and any cable void because these reduce usable depth.
Make a full-size mock-up of one typical bay if the proportions are uncertain. A cardboard shelf is not glamorous, but neither is discovering that every book sits several centimetres behind an unnecessarily deep shadow line.
How are shelf loads handled?
The designer and maker should specify shelf material, thickness, span, support and intended load together. A longer shelf is more susceptible to deflection, and different materials behave differently.
Do not rely on a universal shelf-length rule from an unrelated product. Ask the responsible maker to confirm the proposed construction for the expected contents. Dense rows of books should be identified clearly on the drawings rather than treated like light decorative objects.
Wall fixing also depends on the substrate and unit design. Record masonry, partitions, concealed services, skirting and wall irregularities during the site survey. Fixing is an engineering and installation decision, not a decorative footnote.
Should shelves be fixed or adjustable?
Use adjustable shelves where contents may change, and fixed shelves where structure or a deliberate composition requires them. A hybrid layout often works better than making every line movable.
Check the adjustment increments and the visibility of holes or hardware. Make sure removable shelves can actually pass through door openings or around fixed dividers. If the bookcase includes closed cupboards, test hinge clearance and shelf access together.

Our judgement is to preserve flexibility in ordinary book zones and lock key architectural lines where they align with adjacent doors, panels or artwork.
How should lighting be integrated?
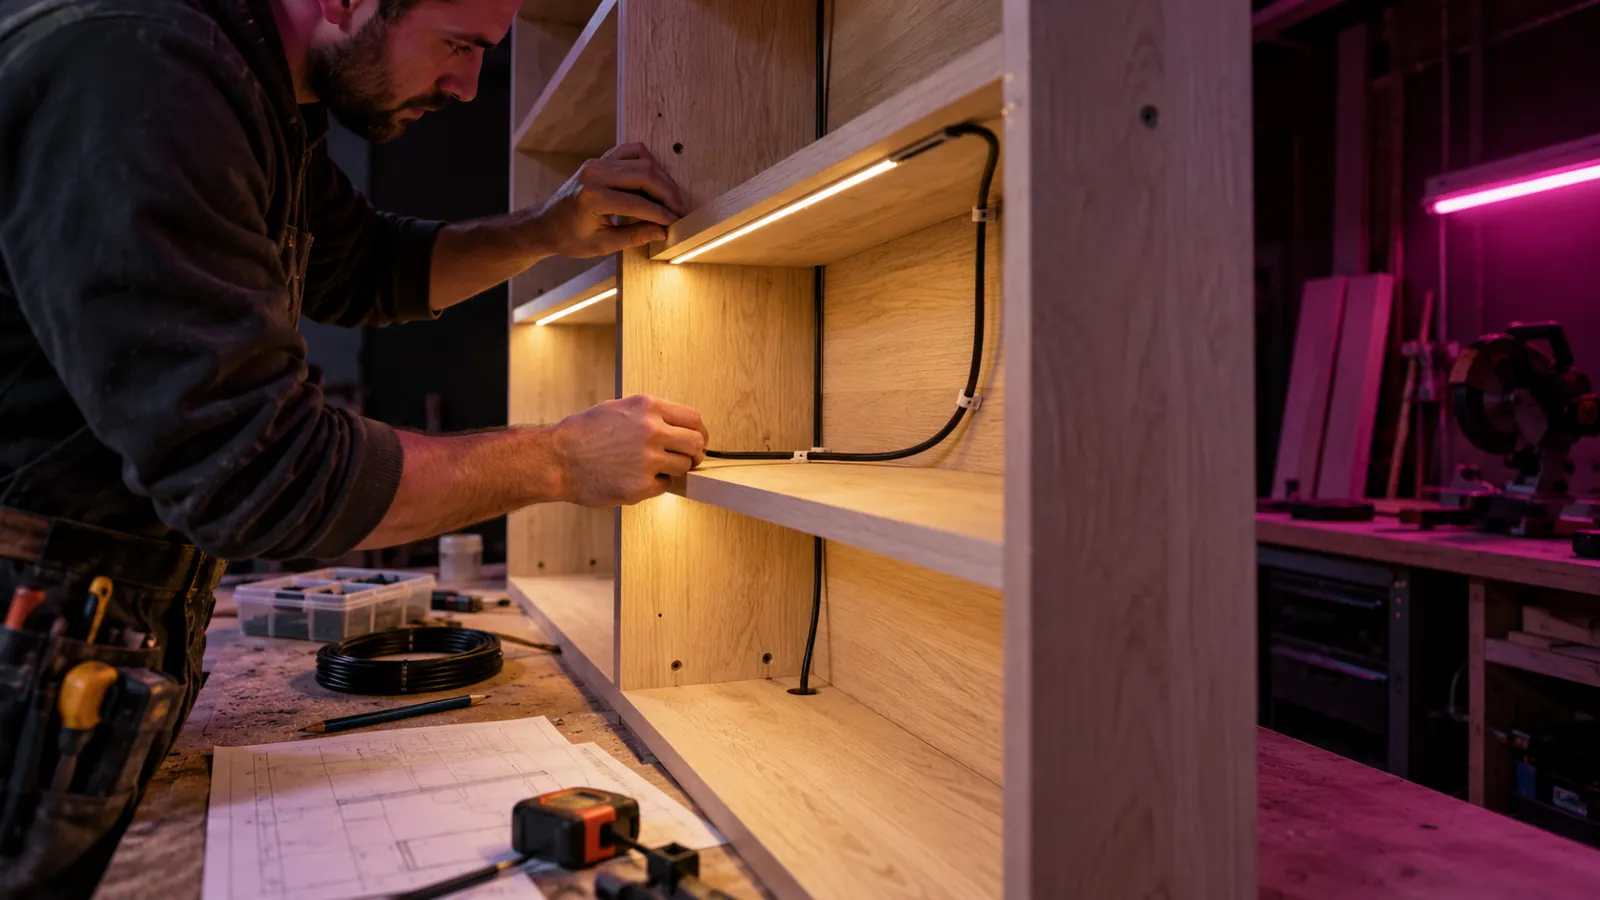
Plan lighting, wiring, drivers, switches and maintenance access before the bookcase enters production. Retrofitting a cable across a finished shelf is an unusually effective way to make bespoke joinery look temporary.
Decide whether the light is for display, ambient illumination or reading nearby. Mark cable routes, power points, driver locations and any ventilation requirement on the drawings. Confirm how failed components can be accessed without dismantling the room.
Keep lighting specifications coordinated with finishes and displayed objects. A glossy surface, glass door or framed artwork can produce reflections from a poorly positioned strip or spotlight.
How should a bookcase meet an uneven wall?
A site survey should record actual wall, floor and ceiling conditions so the joinery can be scribed, levelled or detailed appropriately. Existing buildings are rarely as geometrically optimistic as a drawing.
Measure at several points, note skirting, beams, columns, switches, sockets, air-conditioning routes and curtain stacks. Agree the size of fillers, reveals and ceiling details before manufacture.
FCI India's custom furniture guide explains why the brief and approved drawings should freeze the decisions that matter. The bookcase drawing should show what happens at every boundary, not fade into a tasteful grey line.
Which finish suits a Mumbai interior?
Choose the finish from approved samples and product-specific care information, with the room's humidity, daylight and use in mind. Veneer, lacquer, laminate, metal and glass each require a precise specification.
Ask for the substrate, face material, sheen, edge detail and sample reference. Review large enough samples in the room because small chips can disguise grain variation and gloss. If a timber certification claim matters, request chain-of-custody evidence for the specific material or product.
Do not assume that the word moisture-resistant makes a finished unit immune to leaks, condensation or poor ventilation. Construction, installation and care still matter.
What drawings should you approve?
Approve dimensioned elevations, sections and plans that identify every shelf, door, finish, fixing zone, light and service route. A perspective render helps with appearance, but it is not a complete manufacturing instruction.
The approval pack should include internal dimensions, shelf schedules, hardware, samples and interfaces with walls and services. Record which dimensions are site-verified and who approves changes after measurement.
For wider project coordination, the verified custom sideboard guide provides a useful model for linking storage requirements, drawings and installation decisions.
What should happen before installation?
The room, access route and services should be checked against the final installation plan. Confirm lift, doorway and stair access for panels and tools, as well as floor and wall protection.
Agree installation sequencing, dust control, electrical coordination, snagging and waste removal. Photograph concealed services before the unit covers them where appropriate. Keep the approved drawings and samples available during inspection.

Limitations
This guide cannot specify shelf structure, electrical work, wall fixings or installation methods for a particular project. Those decisions require current drawings, material data, load information and a site survey by responsible professionals. No universal load, moisture, safety or completion-time claim is made.
Bring an inventory, wall photographs, room measurements and power requirements to FCI India. Contact the Mumbai team to begin with a measured brief.