The most consequential measurement for a Mumbai sofa may not be the living-room wall. It may be the lift door, a half-landing turn, the gap below a beam, or the apartment entrance once its security door is fitted. Getting a beautiful piece from the vehicle to the room is the gate that decides whether it is truly bespoke or simply unresolved.
TL;DR: Before approving construction drawings, survey three layers in order – society permission, the physical route, and product transport data – and release production only when every access line is green.
Key Takeaways
- The most consequential measurement is often the lift door, half-landing turn, beam gap or the entrance after its security door is fitted, not the living-room wall.
- Survey three layers in order: operational permission (society rules), physical route (narrowest clear dimensions), and product transport data (largest rigid component after approved disassembly).
- Use a red/amber/green access matrix and release production only on green – amber means one dependency, such as final lift data, still remains; red means the route fails or the method lacks approval.
- A diagonal check only screens whether a rectangular component might fit a lift; thickness, curvature, packaging, centre of gravity and handler space still decide it – a CAD model built on an inaccurate survey is precise fiction.
- External lifting through a balcony or window is a specialist operation, not a standard option; treat it as red until written approvals, a site-specific method and commercial responsibility are complete.
This matters in new towers, older South Mumbai buildings and renovated apartments alike. A beautiful piece that cannot travel from vehicle to room is not bespoke; it is unresolved. The access strategy should therefore be approved alongside the design drawings, before production starts.
The key calculation is physical, not mathematical: identify the largest rigid transport component, then prove a safe route for that component through every opening and turn. Finished product dimensions alone do not answer the question.
FCI India's existing custom-furniture commissioning checklist controls drawings, materials and handover. This companion guide goes deeper on one high-risk gate: getting the piece into the home.
Why does Mumbai delivery need its own access survey?
Because Mumbai housing is not one building type, and a generic "measure your doorway" is inadequate for a premium commission. A heritage apartment can offer generous room proportions and a compact stair core. A high-rise may have a service lift but strict booking and protection rules. A renovated home may change internal door thickness, skirting projection or ceiling features after furniture is ordered.
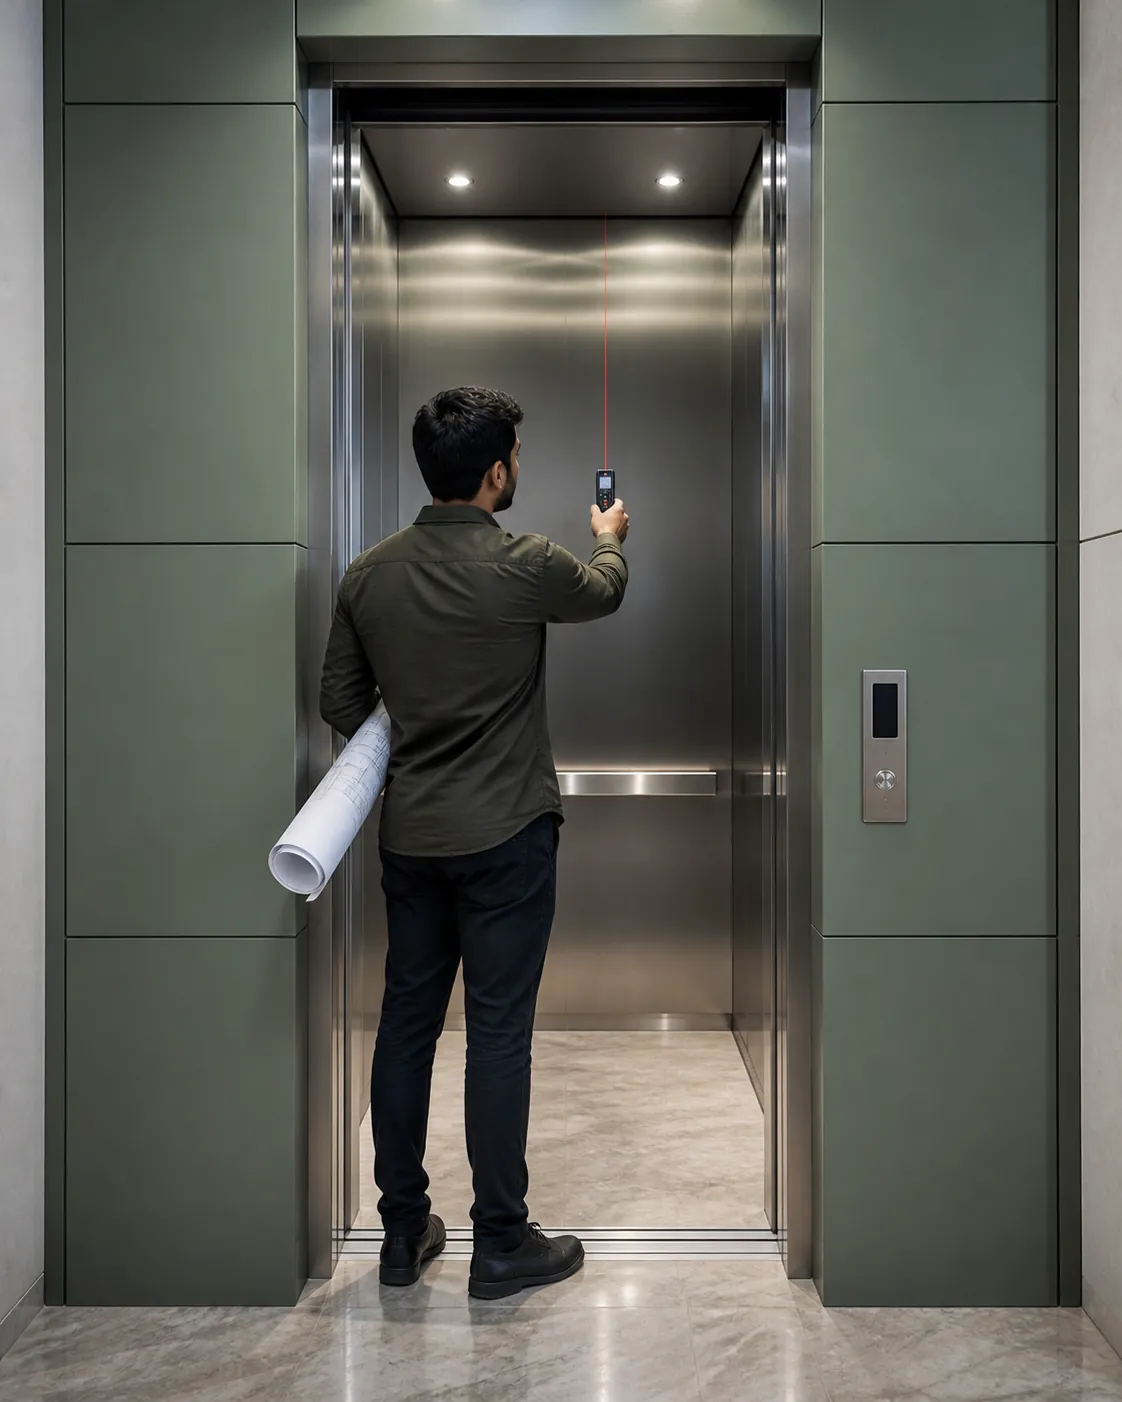
Searches for Mumbai furniture tend to emphasise style, material and space saving; the route is usually reduced to "measure your doorway". Serious access planning must instead connect society or facility rules, actual site measurements, package engineering and installation sequence.
For design and manufacture under one brief, review FCI India's custom furniture service in Mumbai and design-to-delivery process.
Which three layers should you survey, and in what order?
Survey operational permission first, then the physical route, then product transport data – in that order.
Layer 1: operational permission
Ask the society, building manager or facility team for the current rules for large furniture delivery. Requirements differ, so this article does not claim a Mumbai-wide permit system. Confirm:
- permitted days and working hours;
- whether a service lift must be reserved;
- vehicle, crew and security-entry requirements;
- floor, wall and lift protection standards;
- deposit or common-area damage process;
- packaging and waste-removal rules;
- restrictions on drilling, assembly noise or temporary storage; and
- whether external lifting is prohibited or separately approved.
Get a named contact and written approval where required. A watchman being informed is not necessarily society permission.
Layer 2: physical route
Walk the exact route from unloading point to final position. Record the narrowest clear dimensions, not the masonry opening on an old plan.
| Point | Record | Look for |
|---|---|---|
| Gate/loading | vehicle clearance, unloading distance, slopes | parked vehicles, canopy, steps |
| Entrance | clear width/height | handles, closers, security frame |
| Lift | door, cabin, diagonal, load limit | handrails, control panels, levelling |
| Stair | width, risers, landings, headroom | railings, beams, tight returns |
| Corridor | width, height, turning zones | cabinets, lights, thresholds |
| Flat entrance | both doors and their swing | grill door, shoe storage, skirting |
| Final room | door, passage, assembly zone | island, pendant, finished joinery |
Take a wide photograph of every transition and a close photograph of every measurement. Note removable items, but never assume communal fixtures, railings or life-safety equipment may be altered.
Layer 3: product transport data
Request from the maker:
- count and size of all packages;
- weight of each package;
- largest rigid component after approved disassembly;
- safe transport orientation;
- detachable arms, backs, legs, plinths or tops;
- approved lifting points;
- minimum handlers and handling equipment;
- on-site assembly space; and
- effect of disassembly on warranty or finish.

For custom work, these are design inputs. The maker can sometimes split a headboard, sofa base or table plinth elegantly if access is known early. Discovering the problem after upholstery or polishing leaves fewer good options.
How do you decide when a piece is safe to build?
Put route and product in one access matrix before drawing sign-off, and only a green line should release production.
| Item | Largest rigid component | Critical constraint | Method | Status |
|---|---|---|---|---|
| Curved sofa | maker to confirm | lift-to-corridor turn | split base | amber until drawing |
| Dining top | one-piece top | lift cabin diagonal | stair/alternative | red until proved |
| Bed headboard | two designed sections | entrance height | in-room join | green after sample |
Use three statuses:
- Green: dimensions, operational permission and method are evidenced.
- Amber: one dependency remains, such as final lift data or an assembly drawing.
- Red: the route fails or the proposed method lacks approval.
Only green should release production. An amber access line cannot be cured by optimism.
Can a diagonal formula tell you the piece will fit?
No – a diagonal check can help screen whether a rectangular component might fit inside a lift, but real furniture is not a line. Thickness, curvature, packaging, centre of gravity and handler space matter. A CAD model based on an inaccurate survey is precise fiction.
For a tight route, use one or more of:
- a full-size taped floor outline;
- a lightweight profile template;
- a 3D route model with the true component envelope;
- a trial with a rigid mock-up; or
- a specialist handling survey.
Record a practical tolerance. Zero-clearance planning risks finishes, fingers and building fabric. The correct allowance depends on the item and handling method; obtain it from the maker and installer rather than applying a universal number.
Can you design for delivery without the furniture looking temporary?
Yes – good modularity is invisible in use. Options include:
- sofa arms or backs fixed with engineered connectors;
- split divans and headboards with concealed alignment plates;
- table bases that separate from tops;
- wardrobes made as site-assembled carcasses or panels;
- stone tops divided at a designed joint; and
- long media units broken at meaningful vertical lines.
Each joint must be resolved structurally and visually. Ask how repeated movement affects alignment, squeaks, upholstery tension and warranty. Flat-pack convenience is not the objective; controlled installation is.
FCI India's materials and finishes library can support sample approval, but finish selection should follow the construction and access strategy, not conceal it.
What if someone proposes lifting the piece by crane?
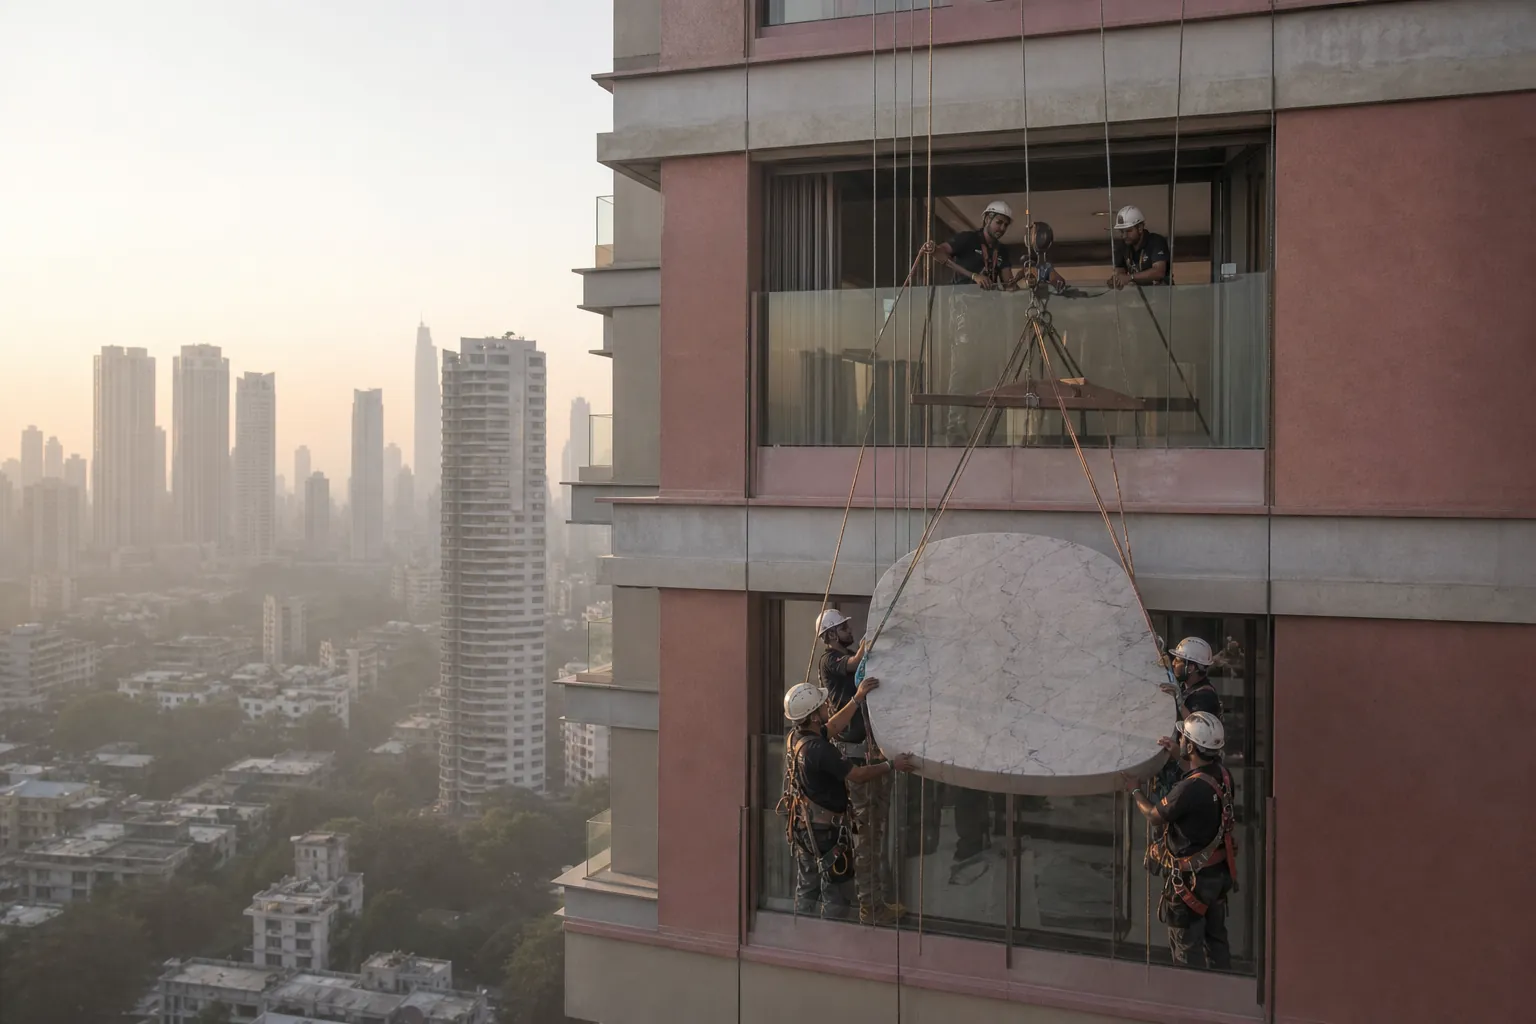
Treat external lifting through a balcony or window as a specialist operation, not a standard delivery option. The building or society must permit it, and a competent contractor must assess equipment, anchoring, weather, exclusion zones, façade protection and insurance. Structural or rigging decisions are outside the scope of a furniture guide.
Treat external access as red until written approvals, a site-specific method and commercial responsibility are complete. Never place an item into production merely because somebody says "we can crane it".
How should you sequence the apartment for installation?
Even when the route works, the room can defeat installation if other work is sequenced badly. Before delivery:
- complete dusty and wet work;
- verify the site against production drawings;
- protect floors with a suitable non-damaging system;
- clear an assembly and turning zone;
- coordinate pendants and fragile accessories;
- confirm power for adjustable pieces;
- reserve the lift and crew; and
- identify a clean packaging-removal area.
Built-in work needs interfaces with skirtings, sockets, AC, curtains and wall finishes checked before modules arrive. Freestanding furniture still needs levelling, wall clearance and safe anchoring decisions where relevant.
How do you document delivery and snagging?
Photograph common areas and the apartment route before work. On arrival, compare package labels with the schedule and inspect visible damage before unpacking. After assembly, check:
- stability and level;
- joints, seams and alignment;
- door/drawer movement;
- edge and surface condition;
- correct feet, glides and hardware;
- powered functions;
- wall and floor contact; and
- location and orientation against the approved plan.
Give every defect an owner, target and closure photograph. Do not let the delivery team's departure become automatic acceptance if the agreed inspection is incomplete. Follow the actual contract for claims and acceptance timing.
What goes in a pre-order access brief?
Send the maker this compact brief:

- property and floor;
- building/society contact and rules;
- route plan with dated measurements;
- lift certificate/load data supplied by management where relevant;
- photographs of constraints;
- item list and target positions;
- required packaged component schedule;
- approved disassembly/assembly method;
- protection responsibility;
- installer and delivery owner;
- red/amber/green status; and
- final access sign-off date.
Limitations
An access survey does not certify a lift, structure, rigging operation or safe system of work. Site conditions and building rules can change, while product dimensions vary by configuration. Confirm all critical data for the exact item and finished site with competent parties.
The next decision
If you are commissioning a large sofa, dining table, bed or fitted piece for Mumbai, complete the route survey before approving construction drawings. That preserves the widest range of elegant solutions.
Discuss a made-to-measure project with FCI India and include the access brief with your room survey. Architects and designers can also review FCI India's trade collaboration service.