TL;DR: Plan a shoe cabinet for a Mumbai home around the shoes you own, the entrance door's movement and the access needed to clean and use every compartment.
Key takeaways
- Measure the largest shoes and tallest footwear before choosing internal shelf dimensions.
- Compare hinged, sliding and tilt-out storage using the complete opening space.
- Discuss ventilation, removable trays and cleaning access as separate design requirements.
- Ask the maker to specify materials, hardware, supports and any required wall fixings.
Why start with the shoes rather than the cabinet?
A shoe cabinet's useful capacity depends on its internal layout and your actual footwear, not the number of pairs promised by a generic label. Begin with an inventory before asking for a design.
Separate daily footwear from occasional pairs. Include trainers with substantial soles, sandals, formal shoes and any tall boots. Measure representative pairs in the positions in which you intend to store them, with the largest sizes included.
Our recommendation is to give everyday shoes the easiest access, then decide whether the entrance needs to hold the rest at all. In a Mumbai home with a compact entrance, a smaller daily-use cabinet plus separate occasional storage may be a more sensible brief than one deep unit dominating the doorway.

Use the inventory to request a shelf-by-shelf drawing. The outside dimensions describe the furniture; they do not tell you whether your shoes fit behind the doors. A handsome front elevation is not, regrettably, extra internal space.
How deep should a shoe cabinet be?
Choose depth from the intended storage method and the footwear measurements, then test that depth in the entrance. There is no single dimension that suits every collection and door arrangement.
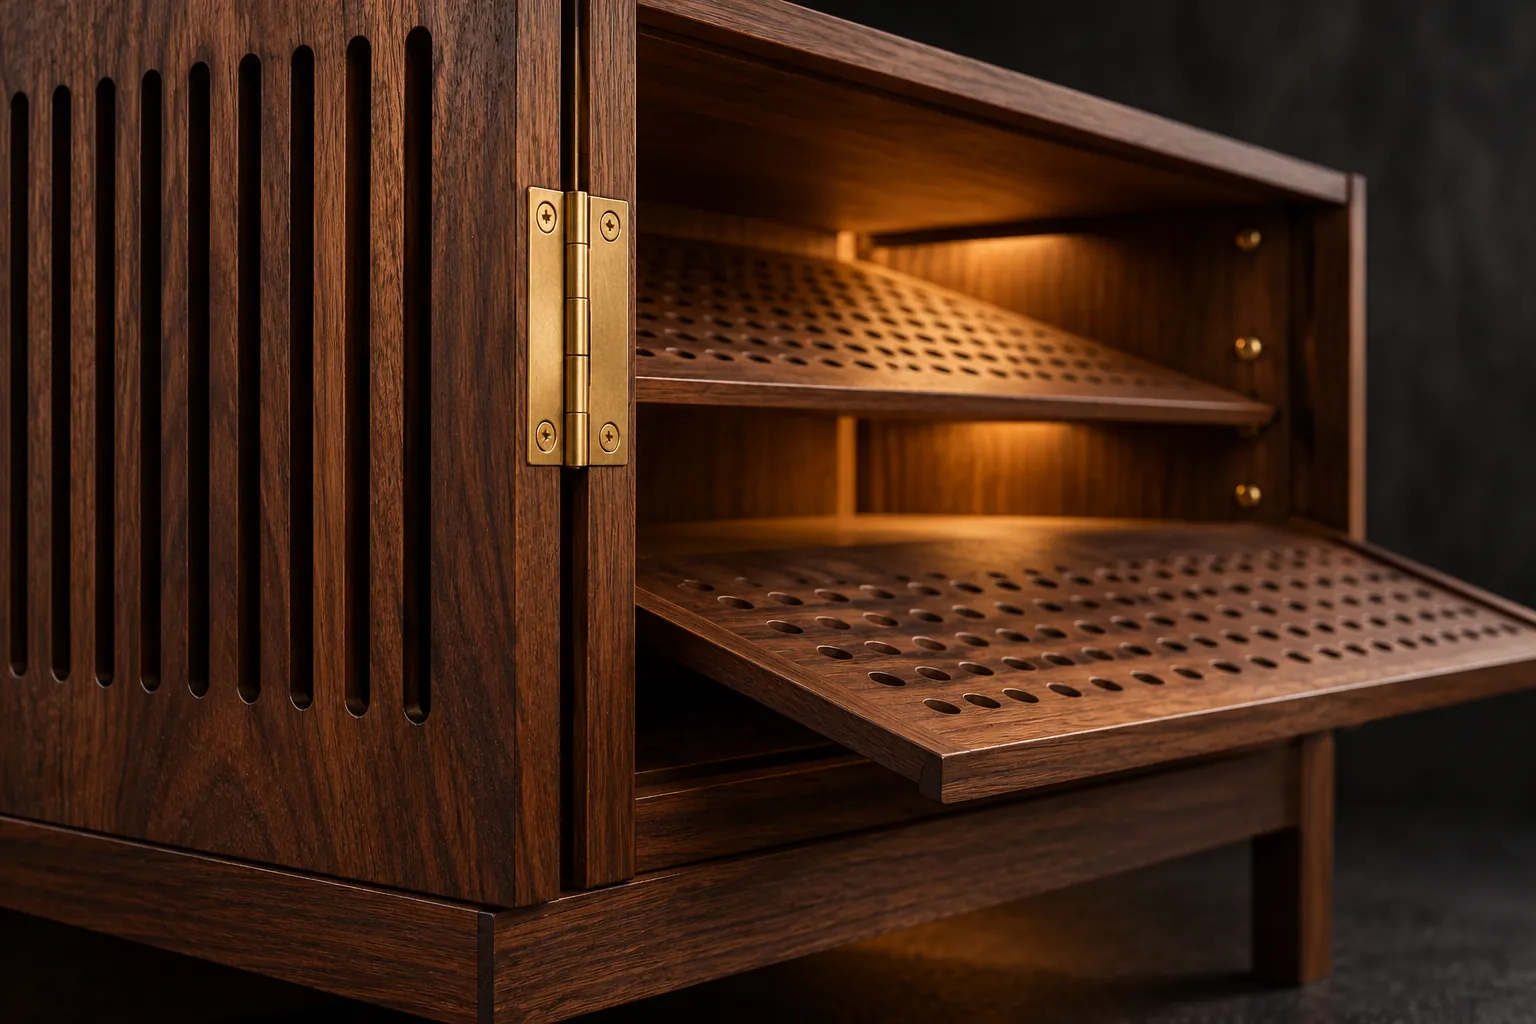
For straight shelves, ask the maker to show the clear depth remaining after the back, doors and hardware are accounted for. For angled shelves or tilt-out fittings, request the usable shoe envelope and test a large pair rather than relying on the external cabinet depth.
Compare the closed footprint with the open footprint. A shallow tilt-out unit still requires room in front when in use. A hinged door needs a swing area; sliding doors avoid that swing but must still allow you to reach the storage behind them.
Make a full-size cardboard outline before approving the design. Open the entrance door, stand where you normally remove shoes and walk past carrying a bag. Include adjacent switches, skirting boards and any doorstop in the measured drawing.
How should you plan for damp footwear?
Discuss a separate place for damp footwear and a cleanable cabinet layout rather than expecting a decorative finish to solve every moisture question. Treat this as a design requirement for the maker to address, not a promise that a cabinet will prevent odours or mould.
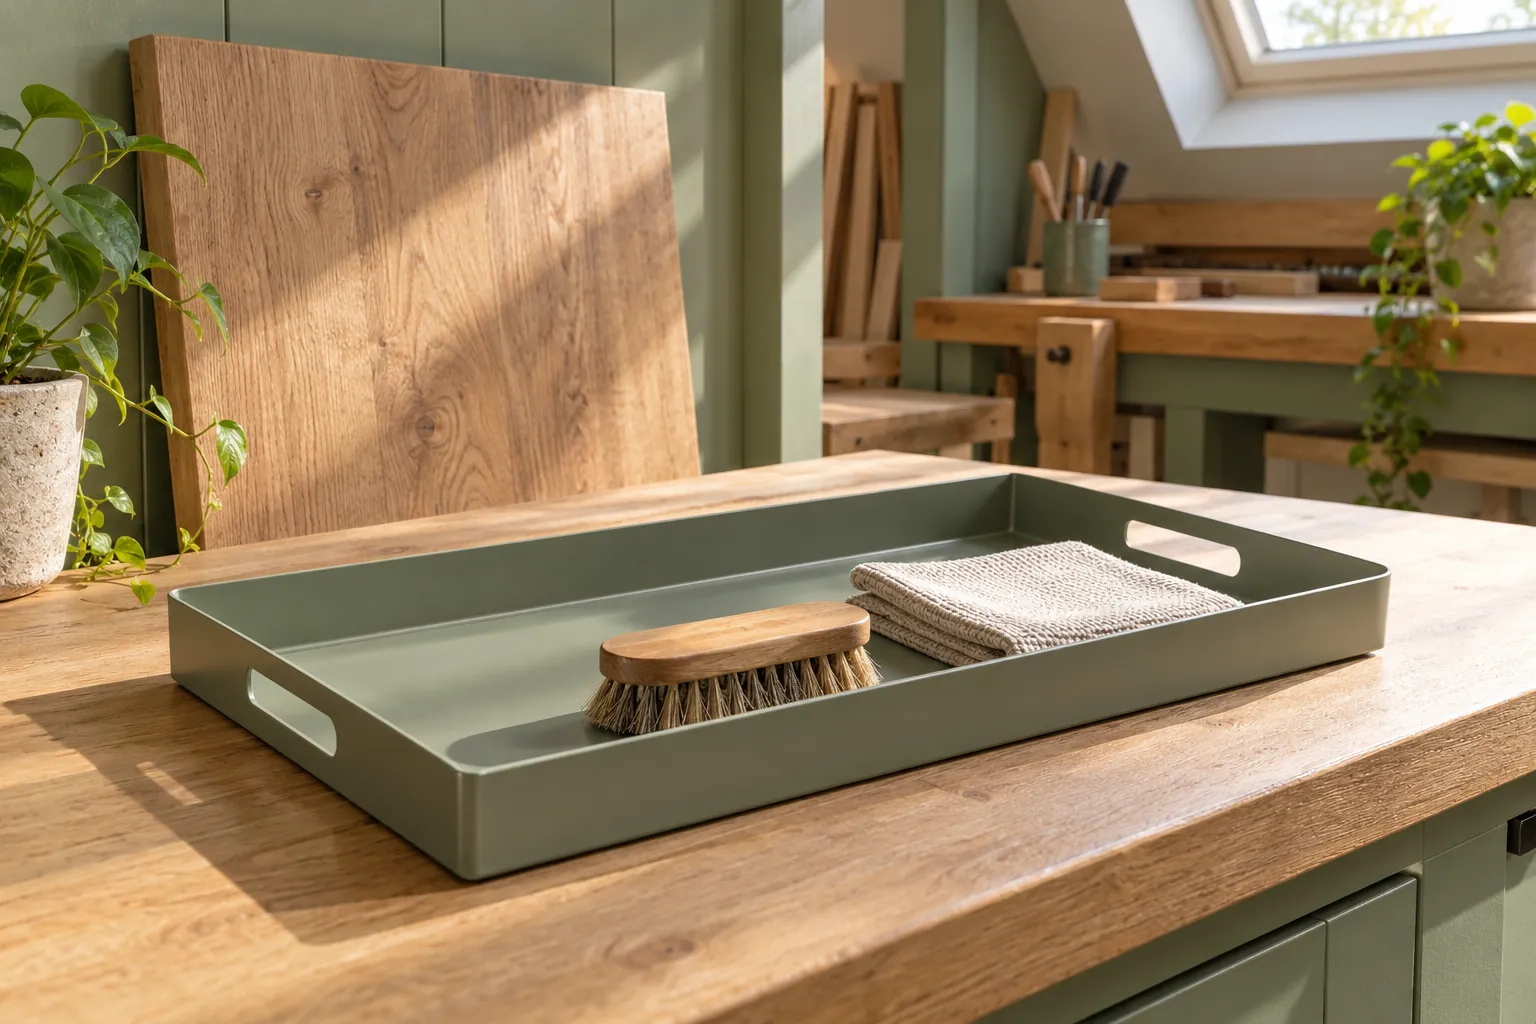
For Mumbai monsoon routines, ask where wet shoes, umbrellas and cleaning materials will go before they enter closed storage. A removable tray may make access and cleaning simpler, but its size, finish and permitted cleaning method still need specification.
Ask the designer to show the ventilation approach and the access needed to clean corners and the area beneath the cabinet. If shelves are adjustable, establish how they are removed and how the supports are retained.
FCI India's materials and finishes library lists woods, metal finishes, lacquers and polishes. Use it to discuss the proposed construction and finish, while asking specifically about edges, joints and contact with footwear. A material name is not a guarantee that the assembled cabinet is waterproof.
Should a shoe cabinet include a seat?
Include seating only if sitting is part of the brief and the structure is designed for that use. A cabinet top should not be assumed to be a bench.
Tell the maker whether someone will sit to put shoes on, whether a separate stool is acceptable and how the proposed seat affects access to storage. Ask for the intended seating use and load limits in writing.
A padded top can also change how a lid opens or how the entrance is cleaned. Compare a combined seat-and-storage design with a separate cabinet and chair before deciding which is easier to live with.
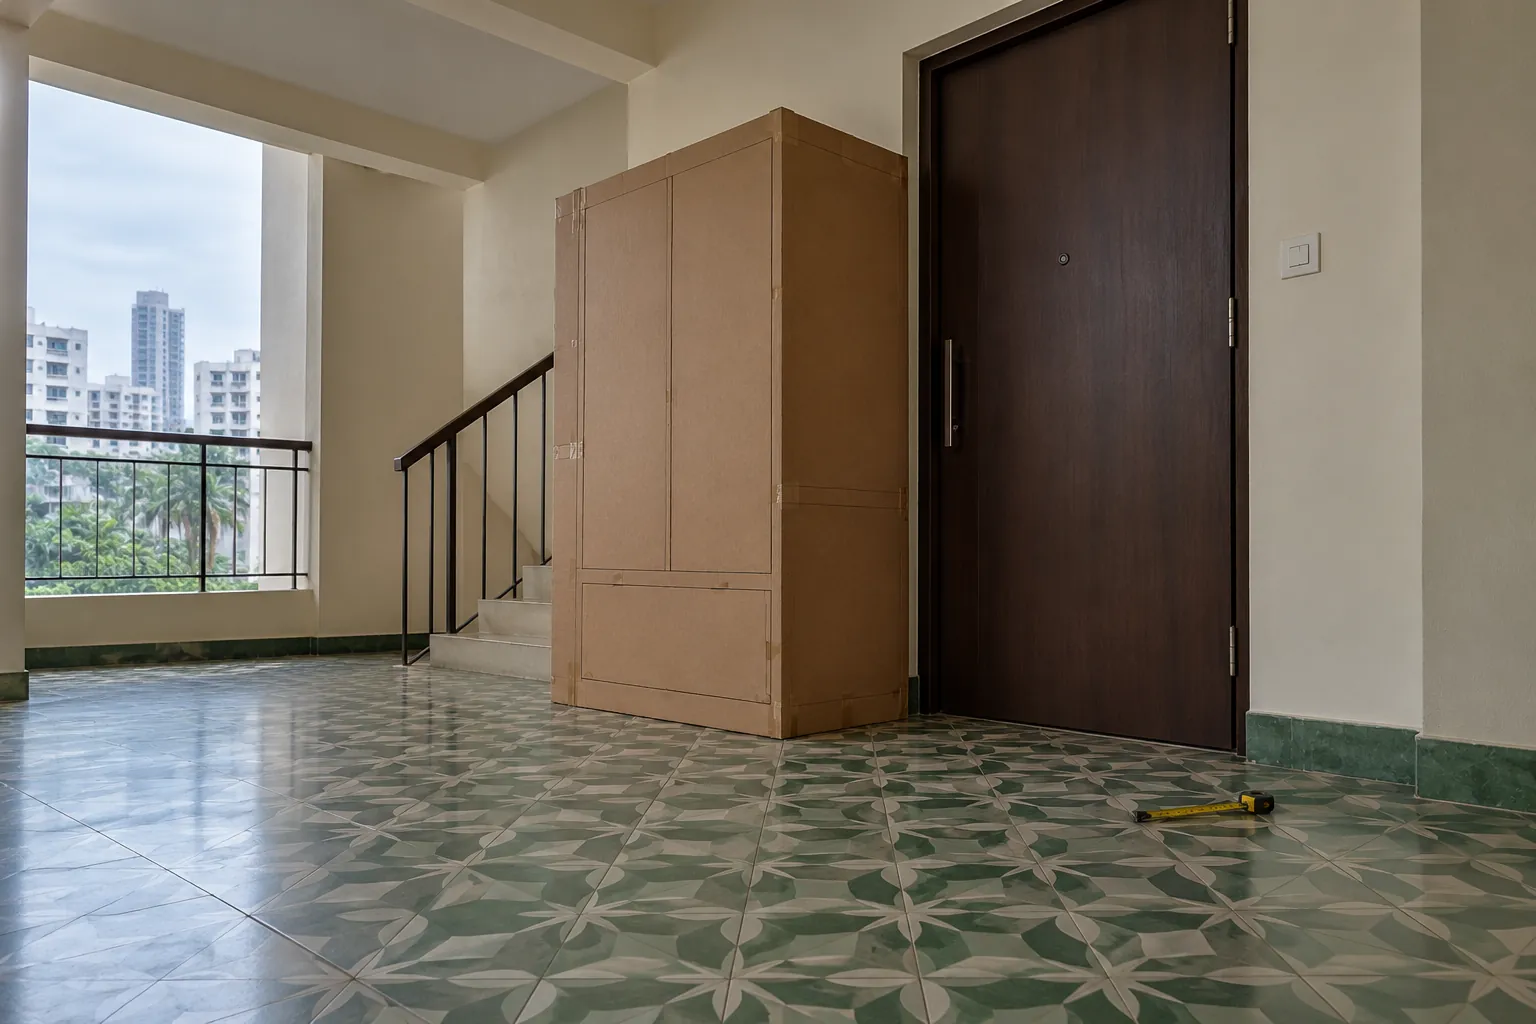
Leave wall-fixing and support requirements to the maker and installer. Request a fixing plan appropriate to the actual wall, and agree who checks the substrate and concealed services before installation. Do not substitute a general online fixing detail for a site assessment.
What should you send a Mumbai furniture maker?
Send an inventory, a measured entrance plan and a list of everyday actions the cabinet must support. This turns a style reference into a usable bespoke furniture brief.
Include these items:
- Shoe sizes, representative measurements and the number of pairs in each category.
- Door swings, nearby switches, skirting and the area available when storage is open.
- Preferences for daily access, occasional storage and any seating.
- Questions about ventilation, trays, shelf adjustment and cleaning.
- Building access, installation constraints and the finishes you want to compare.
FCI India describes a made-from-scratch custom furniture service in Mumbai. Request a drawing that shows clear internal dimensions and the cabinet in use, not only a closed-door rendering.
Arrange a project discussion with FCI India and bring your shoe inventory and entrance measurements. Ask for the construction, hardware, installation and after-sales scope to be included in the proposal.
Limitations
This is a planning framework, not a structural design, ventilation calculation or assurance against moisture damage. The maker must confirm material suitability, loads, hardware and fixings for your specification. No price, lead time or available model is implied. Images are illustrative concepts and details rather than completed FCI commissions.