TL;DR: Plan a bookshelf for a Mumbai home around the books you own, the shelf loads the maker will design for and the access needed to use and install it.
Key takeaways
- Measure a representative selection of books before deciding shelf depth and spacing.
- Ask the maker to specify shelf construction, support and intended loading together.
- Keep sockets, door swings and everyday access in the measured brief.
- Treat wall fixing and installation as part of the design, not an afterthought.
Where should a bookshelf in Mumbai begin?
A bookshelf should begin with an inventory, not an elevation drawing. Count what needs storing and separate ordinary paperbacks, tall art books, files and display objects.
For a Mumbai apartment, our recommendation is to state what the unit must replace or absorb. Is it taking books off the dining table, combining study storage with a family room or giving a collection a dedicated wall? Each answer changes the useful layout.

FCI India's custom-furniture service includes bookshelves and study storage built to project specifications. The opportunity is to define those specifications clearly rather than reproduce a photograph at a different size.
A handsome wall of shelves is pleasant. A handsome wall that fits everything except your books is an unusually elaborate ornament.
How do you choose shelf depth and spacing?
Choose shelf depth and spacing from the dimensions of the actual collection and how you want to arrange it. Do not start with one supposedly ideal measurement for every book.
Make a small sample group containing your tallest, deepest and most frequently used items. Measure them upright and, where relevant, stacked. Record whether you want one row of books or storage behind the front row, then discuss the consequences for reach with the designer.
Ask for a dimensioned drawing that shows clear internal openings, not just the overall cabinet. A shelf's usable space is the space left after panels, supports and other details are included.
Our preference is to give adjustable storage a defined purpose. Use it where the collection is likely to change, rather than asking for every element to move simply because adjustability sounds reassuring.
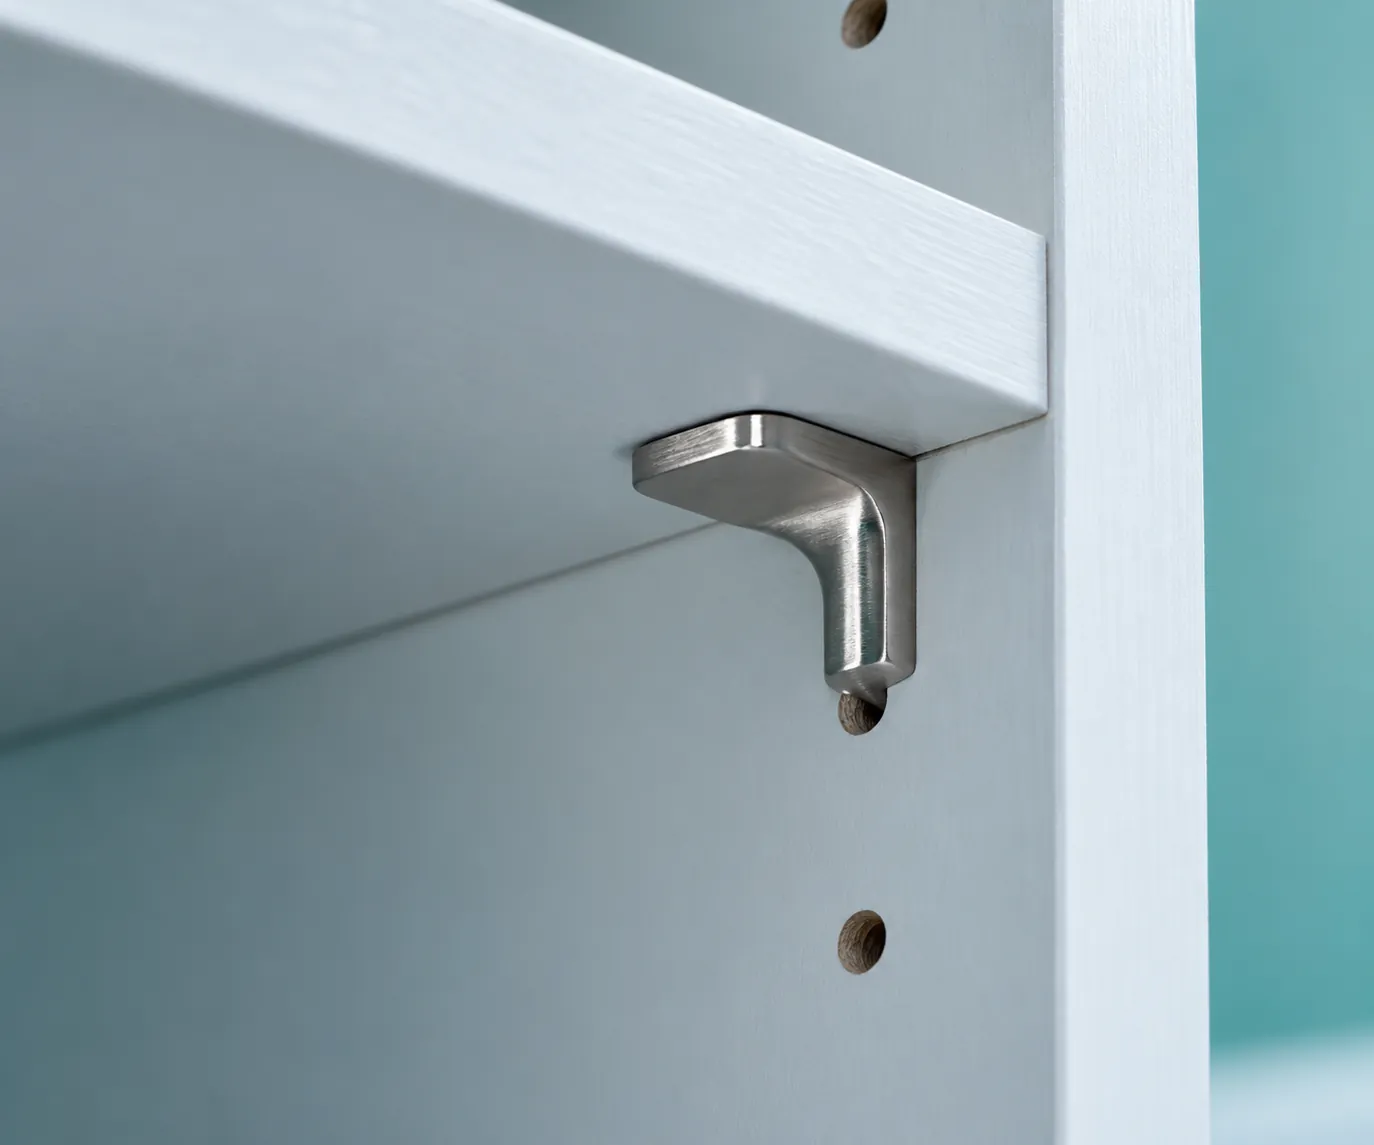
What should the maker specify about shelf loading?
The maker should specify the intended loading alongside shelf span, material, thickness and support arrangement. A material name alone is not a shelf-capacity statement.
Tell the designer which sections will hold dense books, which will hold files and which are mainly for display. Ask how that use is reflected in the construction and whether the agreed load assumes an even distribution.
Do not approve a long unsupported shelf because it looks clean in a visualisation. Ask for the construction proposal and the intended use to be checked together. This article does not provide a safe load or a universal shelf span.
FCI India's materials and finishes page is a starting point for discussing available finishes. The finished bookshelf still needs its own specification; a sample board is not an engineering calculation.
Should the bookshelf be open, closed or mixed?
Choose open, closed or mixed storage by deciding which items you want to see and which you want to put away. Start with daily use rather than declaring one style universally better.

Our recommendation for a shared Mumbai living room is to divide the brief into three categories: frequently used books, objects intended for display and items that need concealed storage. This makes the proposed split between shelves and doors easier to challenge before manufacture.
If the project includes glazed display areas, read our display-cabinet guide for the separate questions around objects, doors and lighting access. Do not let a decorative section quietly take over the space intended for books.
What does the room survey need to include?
The survey should record the wall, adjacent openings, services and the route by which the bookshelf will reach its final position. Send the maker a room photograph as well as a list of overall dimensions.
Include skirting, switches, sockets, curtain positions and any doors that open towards the unit. For built-in work, ask who checks wall conditions and agrees the fixing method. For freestanding work, ask what restraint the design requires and who installs it.
For an apartment project, discuss whether the unit arrives assembled or in modules and how those modules pass through the building. Confirm lift or stair access and any installation arrangements with the building team. Those are project questions, not assumptions about every Mumbai building.
Limitations
This guide is a design brief, not a structural specification or an installation method. It gives no shelf-load rating, universal dimensions, waterproofing promise, price or completion date. The maker must assess the actual collection, construction and site. Images are fictional illustrations, not completed FCI projects.

How do you turn the brief into a useful consultation?
Bring your book inventory, room photographs and a list of storage priorities to an FCI India consultation. Ask to review a dimensioned internal layout and the construction and installation scope before approving the final design.