TL;DR: Commission a display cabinet in Mumbai around the objects it must hold, then approve shelf loading, door access, lighting maintenance and the installation plan before manufacture.
Key takeaways
- Record the dimensions and weights of the objects before fixing the shelf arrangement.
- Specify usable internal dimensions separately from the cabinet's external size.
- Ask the maker to confirm shelf loads, supports, glass specification and fixing requirements.
- Include door movement and cleaning access in the room plan.
- Agree how any lighting components will be accessed after installation.
What should go in a display-cabinet brief?
A display-cabinet brief should begin with a measured inventory of the collection, not a reference photograph of an empty cabinet.
Our recommendation is to photograph the intended pieces together. Record each object's height, width, depth and weight, and identify which objects need to be lifted out regularly. Include a small allowance for the collection you actually expect to add, rather than designing an entire wall around hypothetical future purchases.
This is the key difference between display and general storage. A shelf layout should support the intended grouping and retrieval of the objects, not merely divide the cabinet into equal rectangles.
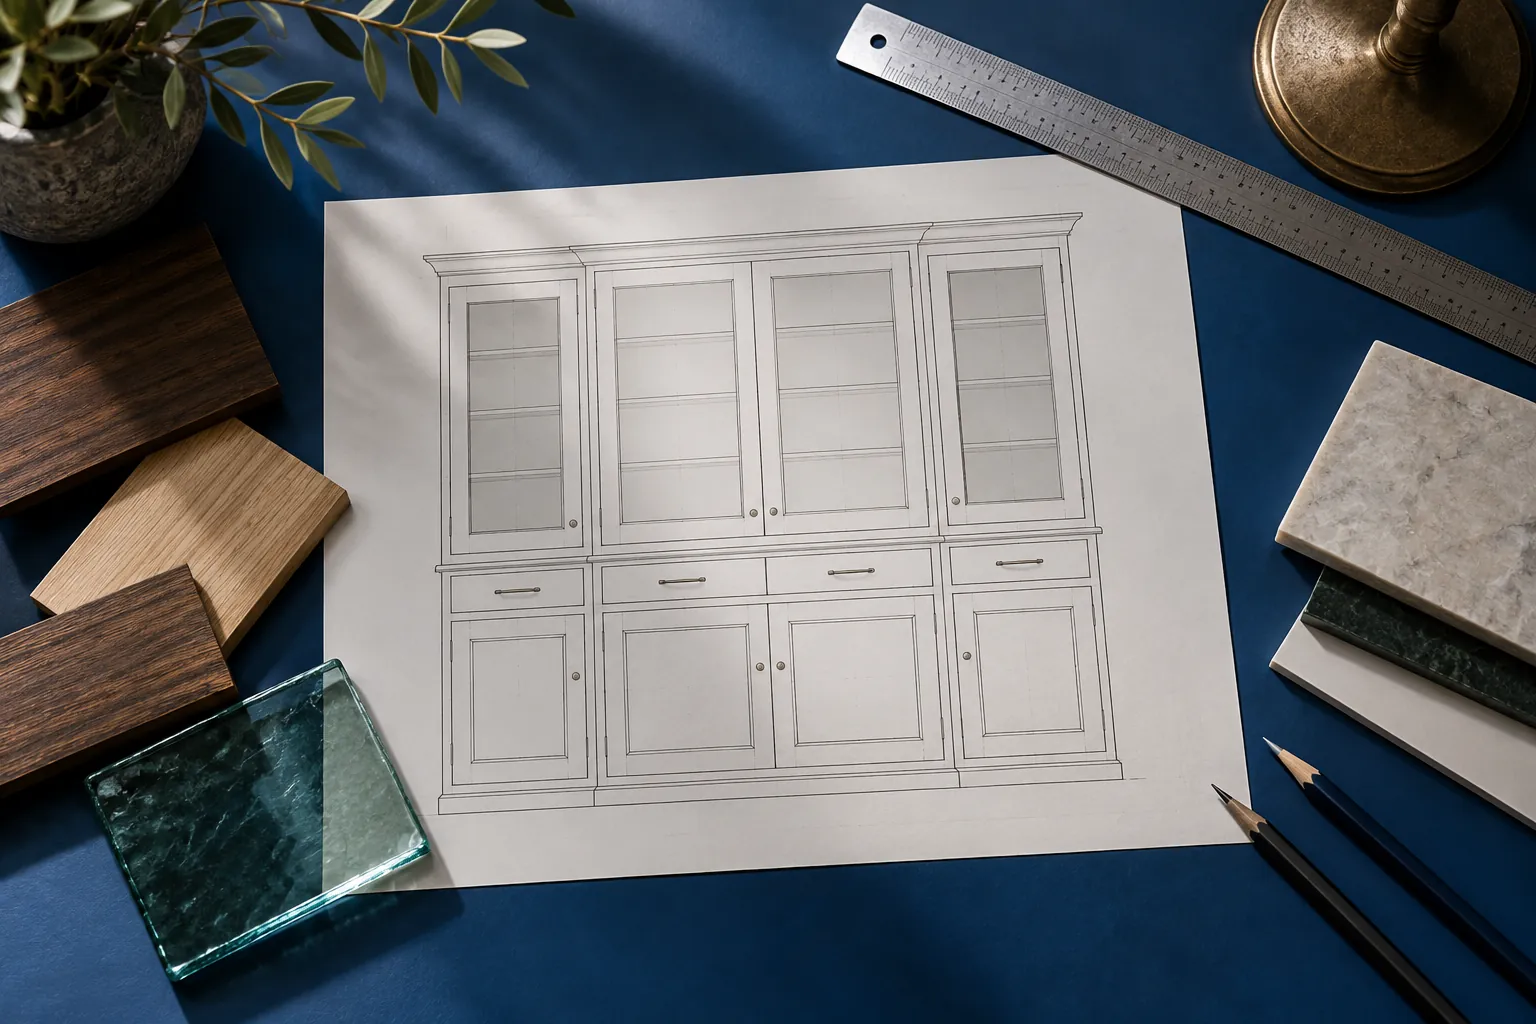
For a Mumbai apartment, also decide whether this is a freestanding piece that may move with you or joinery intended for a particular wall. Make that decision before approving a floor-to-ceiling design.
How do you specify shelves without guessing?
Specify shelves through their usable dimensions, intended loads and support arrangement, with the maker responsible for confirming an appropriate construction.
Send the cabinetmaker the object inventory and request a shelf-by-shelf drawing. Ask for the maximum permitted load for each shelf, whether the load must be evenly distributed, and whether shelf positions can change after installation.
Do not choose glass thickness from a photograph or an internet rule of thumb. Ask the maker to identify the proposed glass, shelf span, supports, edge treatment and loading limits as one coordinated specification. The prettiest transparent rectangle still needs a proper technical brief.
Our judgement is that the heaviest and tallest pieces should be resolved first. If they fit only after removing a planned shelf, change the drawing now rather than discovering the compromise at handover.
Should the cabinet have glass or solid doors?
Choose the door arrangement according to what you want visible, how you will reach it and where the doors will move.

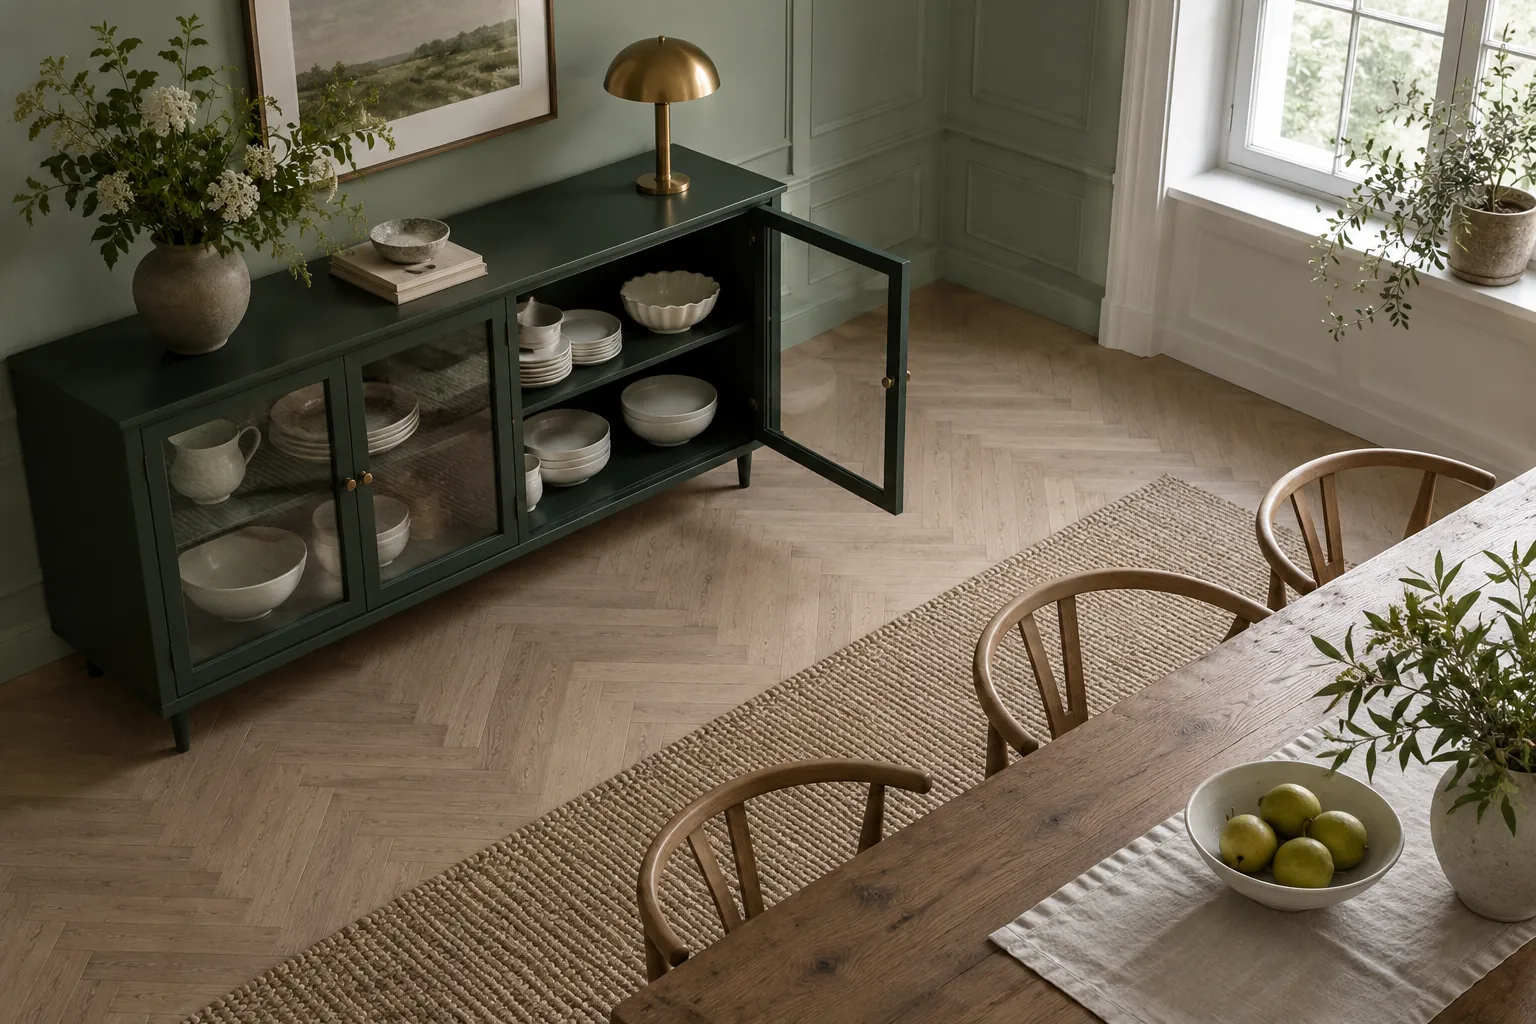
Our recommended test is to draw every door open on the room plan. Include handles, adjacent furniture, curtains and the position where someone will stand to remove an object. A cabinet can fit neatly against a wall while still being awkward to use.
For mixed storage, ask whether a closed lower section would be more useful for packaging and items you do not intend to display. Keep that as a design choice, not a promise that any particular door system is dustproof.
Request a cleaning demonstration or written care instructions for both sides of the glass, handles, shelves and internal corners. Ask how adjustable shelves can be removed safely under the maker's instructions.
What needs agreeing about cabinet lighting?
Agree the intended appearance, controls and maintenance access before approving integrated lighting.
Ask for a sample or mock-up showing your actual objects against the proposed cabinet finish. Compare it from the main sofa and the room entrance. Reflective glass, a pale ceramic collection and a dark timber back panel deserve to be assessed together rather than selected in separate conversations.
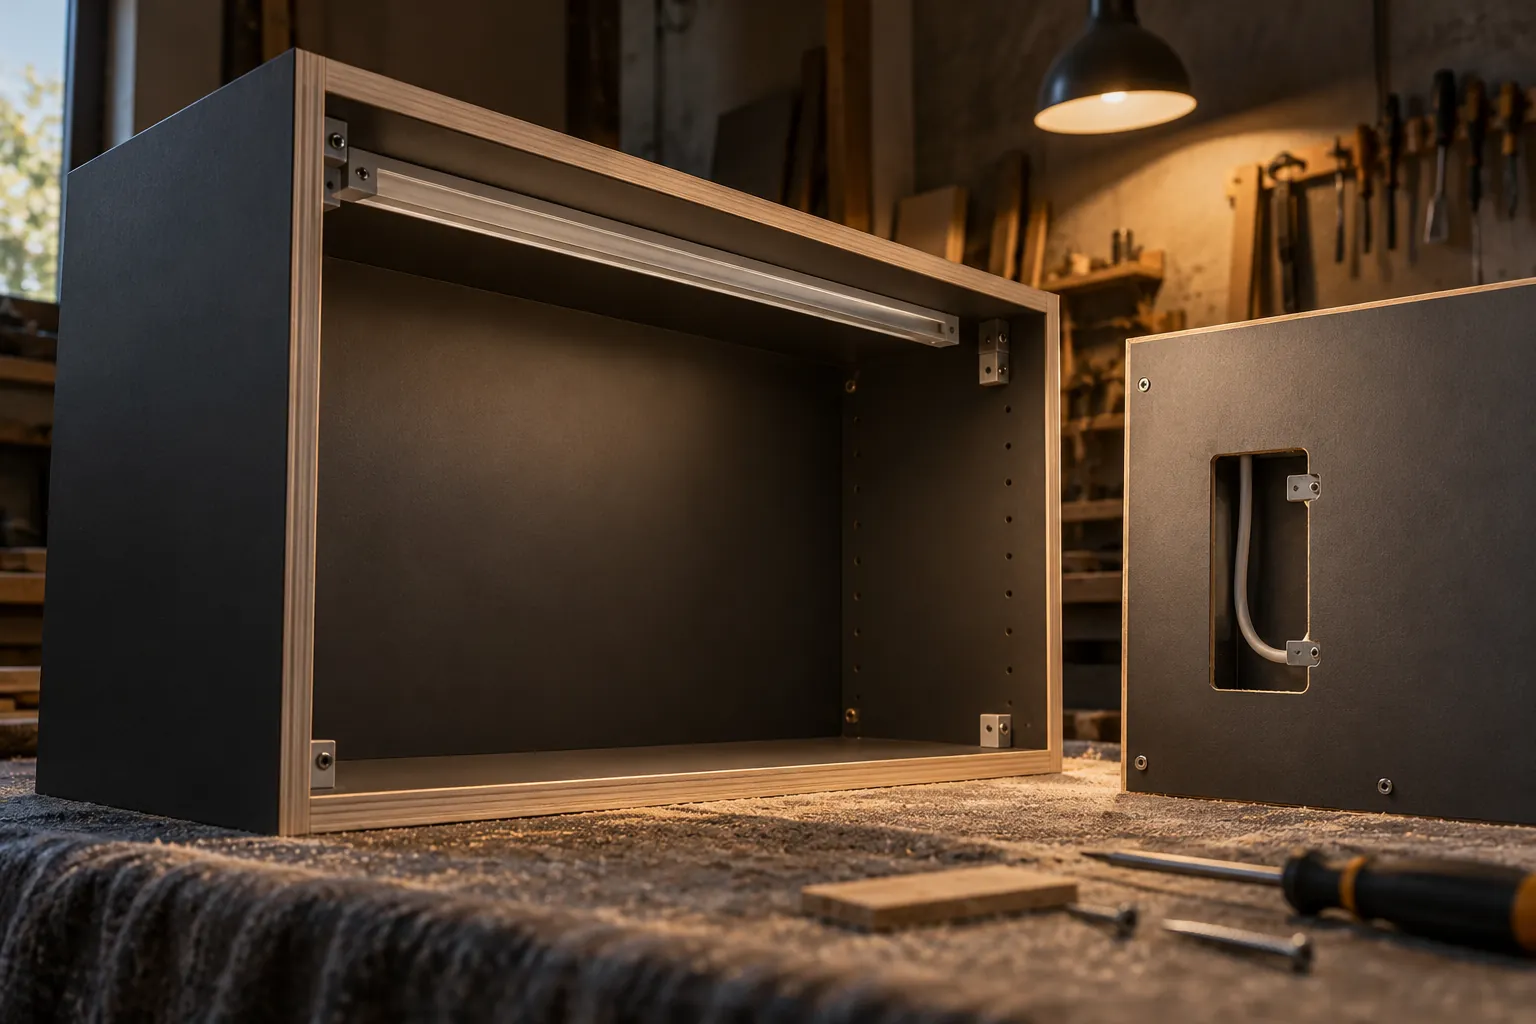
Our specification recommendation is to identify where the light source, driver, wiring and switch will sit, and how the relevant service person will reach them after installation. Have the appropriate professional confirm the electrical work. Do not let a sealed decorative panel become the maintenance strategy.
For a Mumbai renovation, include the location of existing sockets and the sequence of decorating, electrical work and cabinet installation in the brief. This is project coordination, not a reason to promise a universal installation method.
What should you approve before manufacture?
Approve a coordinated drawing, finish schedule, installation scope and delivery plan rather than a render alone.
Use this sign-off list:
- External dimensions and usable shelf dimensions.
- Shelf arrangement, permitted loads, supports and glass specification.
- Door swings, handles and room clearance.
- Finish samples and the agreed cleaning instructions.
- Lighting controls and maintenance access, if included.
- Wall or floor fixing requirements specified for the actual site.
- Delivery sections, access route and responsibility for installation.
FCI India's bespoke furniture service describes made-to-specification residential and commercial work. Use its materials and finishes information to prepare the discussion, then bring your collection brief to the Mumbai team.
Ask what is feasible and what the quotation includes. A custom enquiry is the start of a specification, not confirmation that every detail in a reference image can be reproduced.
Limitations
This is a commissioning guide, not structural, glazing, conservation or electrical advice. It does not specify safe shelf loads or suitable fixings for your wall. Ordinary domestic display joinery should not be assumed to provide museum-grade humidity, light or security control. For valuable or sensitive objects, obtain appropriate specialist advice before finalising the cabinet.